Welcome to 5236 Larchwood Avenue in vibrant West Philly! This charming, impeccably maintained, 4-bedroom, 1-bathroom, north-facing rowhome is situated on a beautiful tree-lined block. You are greeted by a front garden plot and a covered front porch with a custom decorative iron railing. Step inside to discover a spacious living area with freshly painted walls drenched in natural light. The living room flows seamlessly into the dining area, yielding an open yet cozy ambiance. The kitchen boasts light wood cabinets, a stainless-steel dishwasher, and plenty of counter space. Escape to a large backyard oasis complete with eco-friendly EP Henry permeable pavers, a bamboo-lined privacy fence, and a hard-top aluminum gazebo- perfect for shaded relaxation and outdoor entertaining. Upstairs, four bedrooms await, including a sun-soaked primary bedroom and three additional spacious rooms- one of which is currently set up as a walk-in closet. An unfinished basement offers ample space for storage while housing a high-capacity/high-efficiency washer and dryer set and other home mechanicals. Conveniently located near Baltimore Avenue, Hospital of University of Penn, Malcolm X Park, and a variety of dining options including Toast Cafe, Buna Café, Booker’s Restaurant, and Mariposa Food Co-Op. This home provides easy access to transportation options including several bus lines (42, 52, and 64), the 34 trolley, the Market-Frankford subway line, and easy access to I-76, I-676, and I-95, ensuring you are never far from all Philly has to offer. Don’t miss this opportunity to continue the legacy of pride-in-ownership that rings throughout this warm, inviting home.
Sold for $255,000
$255,000
5236 Larchwood Ave, Philadelphia, PA 19143
4beds
1,370sqft
Townhouse
Built in 1925
1,302 Square Feet Lot
$249,500 Zestimate®
$186/sqft
$1,864 Estimated rent
Home value
$249,500
$232,000 - $264,000
$1,864/mo
Zestimate® history
Owner options
List your home for rent
$1,864/mo
Rent Zestimate®
Find your next renter with Zillow Rental Manager. Plus, with online applications, you can quickly screen prospective tenants – for free.
$1,864/mo
Rent Zestimate®
Refinance and save
$1,595/mo
Est. payment
Refinancing to a lower rate could help reduce your monthly payments and save thousands over the life of the loan.
$1,595/mo
Est. payment
Explore your selling options
Work with a Zillow partner agent
Leverage their expertise and Zillow's premium Showcase listings to get your home seen by more buyers.
Get startedList with your own agent
Get your home in front of millions of buyers by listing it on Zillow.
Learn how to do itSell it yourself
Take full control of how buyers see your home on Zillow by listing For Sale by Owner (FSBO).
List your homeWhat's special
Large backyard oasisFront garden plotNatural lightCovered front porchMalcolm x parkAmple space for storageShaded relaxation
Zillow last checked:
Listing updated:
Listed by:
Britt McLaughlin 215-598-2027,
KW Empower,
Listing Team: She Moves Philly, Co-Listing Team: She Moves Philly,Co-Listing Agent: Jennifer Lee Toadvine 215-208-5213,
KW Empower
Bought with:
Sochi Lynne, RS347634
Compass RE
Source: Bright MLS,MLS#: PAPH2334158
Facts & features
Interior
Bedrooms & bathrooms
- Bedrooms: 4
- Bathrooms: 1
- Full bathrooms: 1
Rooms
- Room types: Living Room, Dining Room, Primary Bedroom, Bedroom 2, Bedroom 3, Kitchen, Bedroom 1
Basement
- Area: 0
Heating
- Forced Air, Natural Gas
Cooling
- None
Appliances
- Included: Dishwasher, Gas Water Heater
- Laundry: In Basement
Features
- 9'+ Ceilings
- Flooring: Wood, Tile/Brick
- Basement: Full
- Has fireplace: No
Interior area
- Total structure area: 1,370
- Total interior livable area: 1,370 sqft
- Finished area above ground: 1,370
- Finished area below ground: 0
Property
Parking
- Parking features: On Street
- Has uncovered spaces: Yes
Accessibility
- Accessibility features: None
Features
- Levels: Two
- Stories: 2
- Patio & porch: Porch
- Exterior features: Sidewalks, Street Lights, Satellite Dish, Lighting
- Pool features: None
- Fencing: Other
Lot
- Size: 1,302 Square Feet
- Dimensions: 16.00 x 84.00
- Features: Level, Front Yard, Rear Yard
Details
- Additional structures: Above Grade, Below Grade
- Parcel number: 462009400
- Zoning: RM1
- Special conditions: Standard
Construction
Type & style
- Home type: Townhouse
- Architectural style: Other
- Property subtype: Townhouse
Materials
- Masonry
- Foundation: Stone
- Roof: Flat
Condition
- New construction: No
- Year built: 1925
Utilities & green energy
- Electric: Circuit Breakers, 100 Amp Service
- Sewer: Public Sewer
- Water: Public
Community & HOA
Community
- Subdivision: Cobbs Creek
HOA
- Has HOA: No
Location
- Region: Philadelphia
- Municipality: PHILADELPHIA
Financial & listing details
- Price per square foot: $186/sqft
- Tax assessed value: $144,700
- Annual tax amount: $2,025
- Date on market: 3/28/2024
- Listing agreement: Exclusive Right To Sell
- Listing terms: Conventional,FHA,VA Loan
- Inclusions: All Appliances - As-is Condition, Gazebo, Outdoor Furniture, Dehumidifer
- Ownership: Fee Simple
Price history
| Date | Event | Price |
|---|---|---|
| 5/1/2024 | Sold | $255,000$186/sqft |
Source:  Bright MLS #PAPH2334158 Report a problem Bright MLS #PAPH2334158 Report a problem | ||
| 4/3/2024 | Pending sale | $255,000$186/sqft |
Source: Bright MLS #PAPH2334158 Report a problem | ||
| 4/3/2024 | Price change | $255,000+18.6%$186/sqft |
Source: Bright MLS #PAPH2334158 Report a problem | ||
| 3/28/2024 | Listed for sale | $215,000+79.2%$157/sqft |
Source: Bright MLS #PAPH2334158 Report a problem | ||
| 3/5/2008 | Sold | $120,000+157.5%$88/sqft |
Source: Public Record Report a problem | ||
| 6/17/2006 | Sold | $46,600$34/sqft |
Source: Public Record Report a problem | ||
Public tax history
| Year | Property taxes | Tax assessment |
|---|---|---|
| 2025 | $2,433 +20.1% | $173,800 +20.1% |
| 2024 | $2,026 | $144,700 |
| 2023 | $2,026 +55.6% | $144,700 |
| 2022 | $1,302 | -- |
| 2021 | $1,302 +3.8% | -- |
| 2018 | $1,254 +80.6% | -- |
| 2017 | $694 +99.2% | -- |
| 2016 | $349 | -- |
| 2015 | $349 | -- |
| 2014 | $349 -32.8% | $68,700 +506.5% |
| 2012 | $519 | $11,328 |
| 2011 | -- | $11,328 |
| 2010 | -- | $11,328 |
| 2009 | -- | $11,328 |
| 2008 | -- | $11,328 |
| 2007 | -- | $11,328 |
| 2006 | -- | $11,328 |
| 2005 | -- | $11,328 |
| 2004 | -- | $11,328 |
| 2003 | -- | $11,328 +47.5% |
| 2002 | -- | $7,680 +6.2% |
| 2000 | -- | $7,232 +13% |
| 1999 | -- | $6,400 |
Find assessor info on the county website
Neighborhood: Cobbs Creek
Nearby homes
- $85,0004 bd1 ba1.3k sqft5238 Larchwood Ave, Philadelphia, PA 19143Sold
- $131,7002 bd1 ba1.3k sqft5234 Larchwood Ave, Philadelphia, PA 19143Off Market
- $--3 bd2 ba1.4k sqft5238 Larchwood Ave #1, Philadelphia, PA 19143Off Market
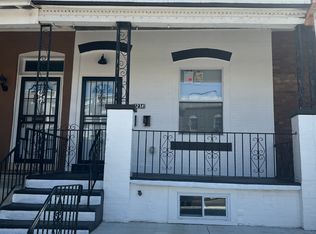
- $--2 bd1 ba800 sqft5238 Larchwood Ave #2, Philadelphia, PA 19143Off Market
- $143,9003 bd1 ba1.3k sqft5232 Larchwood Ave, Philadelphia, PA 19143Off Market
- $285,0004 bd2 ba1.3k sqft5240 Larchwood Ave, Philadelphia, PA 19143For Sale
- $298,6004 bd2 ba1.3k sqft5242 Larchwood Ave, Philadelphia, PA 19143Off Market
- $--2 bd1 ba630 sqft5230 Larchwood Ave FLOOR 1, Philadelphia, PA 19143Off Market
Nearby schools
GreatSchools rating
- 5/10Harrington Avery D SchoolGrades: K-8Distance: 0.3 mi
- 2/10Sayre William L Middle SchoolGrades: 9-12Distance: 0.7 mi
Schools provided by the listing agent
- District: The School District Of Philadelphia
Source: Bright MLS. This data may not be complete. We recommend contacting the local school district to confirm school assignments for this home.
Get a cash offer in 3 minutes
Find out how much your home could sell for in as little as 3 minutes with a no-obligation cash offer.
Estimated market value
$249,500
Get a cash offer in 3 minutes
Find out how much your home could sell for in as little as 3 minutes with a no-obligation cash offer.
Estimated market value
$249,500
- Pennsylvania
- Philadelphia County
- Philadelphia
- 19143
- Cobbs Creek
- 5236 Larchwood Ave
Nearby cities
Nearby neighborhoods
Nearby zip codes
Other Philadelphia Topics
