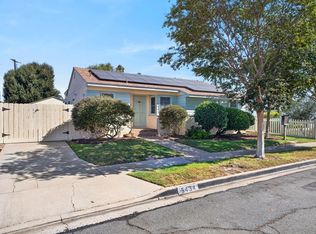
REDUCED! This Allied Gardens single-story beauty has been thoughtfully renovated and reimagined, while preserving the charm and character of the neighborhood. Enjoy panoramic mountain and sunset views from the expansive backyard deck. As you enter this lovely home, you'll appreciate the abundant custom features, modern design, beautiful natural light, and open-concept layout, with the kitchen, dining room, and family room flowing seamlessly together. The kitchen is absolutely incredible, featuring a custom island with quartz countertops and waterfall edges, pendant lighting, bar seating, a 5-burner gas cooktop, new soft-close cabinetry, stainless steel appliances, and a huge walk-in pantry with extensive cabinetry, quartz countertops, and a lazy susan. The primary suite offers beautiful mountain views, a private slider providing direct access to the backyard, a spacious walk-in closet, and a gorgeous bathroom with dual vanities, frameless shower doors, and a rain showerhead. Additional features include all-new dual-pane windows and sliders, luxury vinyl plank flooring throughout, new HVAC, and a convenient indoor laundry area with overhead cabinetry. The expansive back deck spans the entire width of the home and is perfect for enjoying morning coffee or an evening glass of wine while relaxing by the gas fire pit and taking in the tremendous mountain and sunset views. The lower terraced backyard offers plenty of space for gardening, a swing set, play area, or additional outdoor entertaining. This home is an absolute gem in a wonderful community, with convenient access to parks, schools, shopping, and freeways.
Pending
Listed by: eXp Realty of Southern CA • Rick Sauer • 858-414-0977
Price cut: $50K (9/28)
$1,149,000
5236 Lewison Ave, San Diego, CA 92120
3beds
1,502sqft
Single Family Residence
Built in 1956
6,969 Square Feet Lot
$1,127,900 Zestimate®
$765/sqft
$-- HOA
What's special
- 60 days
- 831
- 115
Zillow last checked:
Listing updated:
Listed by:
Rick Sauer DRE #01413231 858-414-0977,
eXp Realty of Southern CA
Source: CRMLS,MLS#: NDP2607798 Originating MLS: California Regional MLS (North San Diego County & Pacific Southwest AORs)
Originating MLS: California Regional MLS (North San Diego County & Pacific Southwest AORs)Facts & features
Interior
Bedrooms & bathrooms
- Bedrooms: 3
- Bathrooms: 2
- Full bathrooms: 2
Rooms
- Room types: Bedroom, Kitchen, Laundry, Living Room, Primary Bathroom, Primary Bedroom, Other, Pantry
Bedroom
- Features: All Bedrooms Down
Kitchen
- Features: Kitchen Island, Walk-In Pantry
Other
- Features: Walk-In Closet(s)
Pantry
- Features: Walk-In Pantry
Cooling
- Central Air
Appliances
- Laundry: Inside
Features
- All Bedrooms Down, Walk-In Pantry, Walk-In Closet(s)
- Flooring: Vinyl
- Has fireplace: Yes
- Common walls with other units/homes: No Common Walls
Interior area
- Total interior livable area: 1,502 sqft
Video & virtual tour
Property
Parking
- Total spaces: 2
- Parking features: Garage - Attached
- Attached garage spaces: 2
Features
- Levels: One
- Stories: 1
- Entry location: 1
- Exterior features: Fire Pit
- Pool features: None
- Has view: Yes
- View description: Mountain(s), Panoramic
Lot
- Size: 6,969 Square Feet
- Features: 0-1 Unit/Acre
Details
- Parcel number: 6720201300
- Zoning: R-1:SINGLE FAM-RES
- Special conditions: Standard
Construction
Type & style
- Home type: SingleFamily
- Property subtype: Single Family Residence
Condition
- Year built: 1956
Utilities & green energy
- Sewer: Public Sewer
Community & HOA
Community
- Features: Suburban, Sidewalks
Location
- Region: San Diego
Financial & listing details
- Price per square foot: $765/sqft
- Tax assessed value: $292,952
- Date on market: 8/19/2026
- Cumulative days on market: 60 days
- Listing terms: Cash,Conventional,FHA,VA Loan
Estimated market value
$1,127,900
$1.07M - $1.18M
$3,899/mo
Price history
| Date | Event | Price |
|---|---|---|
| 9/30/2026 | Pending sale | $1,149,000$765/sqft |
Source: eXp Realty #NDP2607798 Report a problem | ||
| 9/28/2026 | Price change | $1,149,000-4.2%$765/sqft |
Source:  CRMLS #NDP2607798 Report a problem CRMLS #NDP2607798 Report a problem | ||
| 9/18/2026 | Price change | $1,199,000-4.1%$798/sqft |
Source: CRMLS #NDP2607798 Report a problem | ||
| 9/4/2026 | Price change | $1,250,000-3.8%$832/sqft |
Source: CRMLS #NDP2607798 Report a problem | ||
| 8/19/2026 | Listed for sale | $1,299,000$865/sqft |
Source: eXp Realty #NDP2607798 Report a problem | ||
Public tax history
| Year | Property taxes | Tax assessment |
|---|---|---|
| 2026 | -- | $292,952 +2% |
| 2025 | $4,153 +18.9% | $287,209 +2% |
| 2024 | $3,493 +2.3% | $281,579 +2% |
| 2023 | $3,416 +2.7% | $276,059 +2% |
| 2022 | $3,325 +0.7% | $270,648 +2% |
| 2021 | $3,302 +1.2% | $265,342 +1% |
| 2020 | $3,263 +2.9% | $262,622 +2% |
| 2019 | $3,172 +5.8% | $257,473 +2% |
| 2018 | $2,997 +2.4% | $252,425 +2% |
| 2017 | $2,926 +1.7% | $247,477 +2% |
| 2016 | $2,879 +1.5% | $242,626 +1.5% |
| 2015 | $2,837 +1.6% | $238,983 +2% |
| 2014 | $2,793 | $234,302 +0.5% |
| 2013 | -- | $233,244 +2% |
| 2012 | -- | $228,671 +2% |
| 2011 | -- | $224,188 +0.8% |
| 2010 | -- | $222,514 -0.2% |
| 2009 | -- | $223,044 +2% |
| 2008 | -- | $218,672 +2% |
| 2007 | -- | $214,385 +2% |
| 2006 | -- | $210,182 +2% |
| 2005 | -- | $206,062 +2% |
| 2004 | -- | $202,023 +1.9% |
| 2003 | -- | $198,322 +2% |
| 2002 | -- | $194,434 +2% |
| 2001 | -- | $190,623 |
Find assessor info on the county website
Monthly payment
Est. payment
Payment breakdown
Explore the cost of this home by adjusting the details. Changes won't be saved.Climate risks
Neighborhood: Allied Gardens
Similar homes
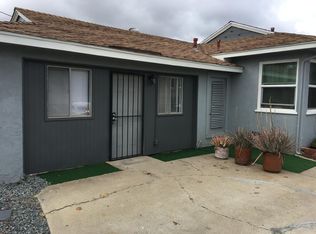
- $1,195,0004 bd2 ba1.3k sqft7225 Laura Ct, San Diego, CA 92120For Sale
 MLS ID #260024454, Dan Benjamin, Dan Benjamin, Broker. SDMLS
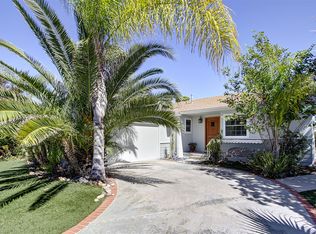
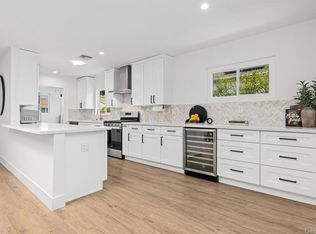
 - $1,049,0003 bd2 ba1.5k sqft5434 Brunswick Ave, San Diego, CA 92120For Sale
 MLS ID #260025052, Alison Rose Fenn, eXp Realty of California, Inc.. SDMLS

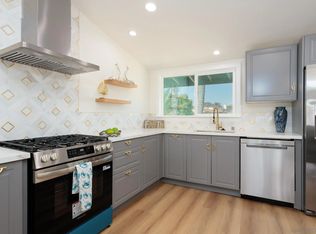
 - $1,149,0003 bd2 ba1.7k sqft4975 Greenbrier Ave, San Diego, CA 92120For Sale
 MLS ID #NDP2609568, Carrie Behic, Hill Realty Group. CRMLS
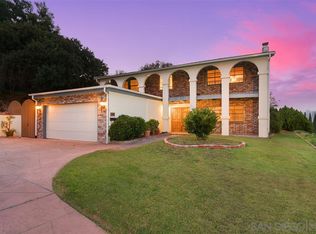
 - $1,099,0004 bd2 ba1.2k sqft5435 Mound Ave, San Diego, CA 92120For Sale
 MLS ID #260019456, Miriam De La Mora, Southern California Realty. SDMLS
Local buyer's agents are ready to help
