Skip main navigation
Closed
  • $775,000

    5236 Logan Ave S, Minneapolis, MN 55419

    3beds
    2,327sqft
    Single Family Residence
    Built in 1930
    6,534 Square Feet Lot
    $824,300 Zestimate®
    $333/sqft
    $3,048 Estimated rent

    Home value

    $824,300

    $775,000 - $882,000

    $3,048/mo

    Zestimate® history
    Loading
    Loading...

    Owner options

    List your home for rent

    $3,048/mo

    Rent Zestimate®

    Find your next renter with Zillow Rental Manager. Plus, with online applications, you can quickly screen prospective tenants – for free.

    Learn more

    $3,048/mo

    Rent Zestimate®

    Refinance and save

    $4,943/mo

    Est. payment

    Refinancing to a lower rate could help reduce your monthly payments and save thousands over the life of the loan.

    See today's rates

    $4,943/mo

    Est. payment

    Explore your selling options

    Work with a Zillow partner agent

    Leverage their expertise and Zillow's premium Showcase listings to get your home seen by more buyers.

    Get started

    List with your own agent

    Get your home in front of millions of buyers by listing it on Zillow.

    Learn how to do it

    Sell it yourself

    Take full control of how buyers see your home on Zillow by listing For Sale by Owner (FSBO).

    List your home

    What's special

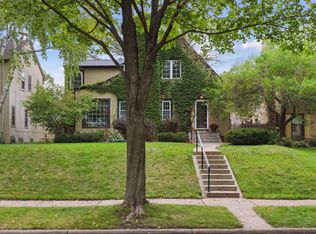
    This lovely Lynhurst home on a tree-lined street 1 block to Minnehaha creek is move-in ready. Linger outside to appreciate the terraced garden and perennials. Step inside to soak in the light airy feel of the living room and dining room. Check out the handsome fireplace in the living room on the way to the sunroom. Stroll through the dining room into the kitchen that is for people who COOK. You will notice this house feels a little larger when you see the cozy den off the kitchen. You’re right! The den, mudroom and main floor ½ bath were all part of a 2007 addition. There are 2 built-in desks in the den, the mud room w/in-floor heat has room for all of the gear. Upstairs you will find 3 bedrooms, a full bath and a laundry room (convert the laundry back to a bedroom if you like). The primary bedroom has a private ½ bath. The LL family room is truly finished & has an egress window. Other significant updates: New garage in 2005, main sewer line lined in 2005, most windows replaced w/Pella windows.

    Zillow last checked:

    Listing updated:

    Listed by:

    Shari D Seifert 612-558-1134,

    RE/MAX Results

    Bought with:

    Beth N Sutherland

    Coldwell Banker Realty - Lakes

    Source: NorthstarMLS as distributed by MLS GRID,MLS#: 6598647MLS Logo

    Facts & features

    Interior

    Bedrooms & bathrooms
    • Bedrooms: 3
    • Bathrooms: 3
    • Full bathrooms: 1
    • 1/2 bathrooms: 2
    Bedroom
    • Level: Upper
    • Area: 175.5 Square Feet
    • Dimensions: 13x13.5
    Bedroom 2
    • Level: Upper
    • Area: 155.25 Square Feet
    • Dimensions: 13.5x11.5
    Bedroom 3
    • Level: Upper
    • Area: 136.5 Square Feet
    • Dimensions: 10.5x13
    Bathroom
    • Level: Main
    • Area: 16 Square Feet
    • Dimensions: 4x4
    Bathroom
    • Level: Upper
    • Area: 54 Square Feet
    • Dimensions: 6x9
    Dining room
    • Level: Main
    • Area: 162.5 Square Feet
    • Dimensions: 13.0x12.5
    Family room
    • Level: Main
    • Area: 157.5 Square Feet
    • Dimensions: 9x17.5
    Family room
    • Level: Lower
    • Area: 293.75 Square Feet
    • Dimensions: 12.5x23.5
    Foyer
    • Level: Main
    • Area: 30 Square Feet
    • Dimensions: 3x10
    Kitchen
    • Level: Main
    • Area: 214.5 Square Feet
    • Dimensions: 13.0x16.5
    Laundry
    • Level: Upper
    • Area: 71.25 Square Feet
    • Dimensions: 9.5x7.5
    Living room
    • Level: Main
    • Area: 337.5 Square Feet
    • Dimensions: 13.5x25
    Mud room
    • Level: Main
    • Area: 99.75 Square Feet
    • Dimensions: 9.5x10.5
    Office
    • Level: Main
    • Area: 101.5 Square Feet
    • Dimensions: 7.0x14.5
    Patio
    • Level: Main
    • Area: 204 Square Feet
    • Dimensions: 12x17
    Heating
    • Boiler
    Cooling
    • Ductless Mini-Split
    Appliances
    • Included: Dishwasher, Dryer, Microwave, Range, Refrigerator, Stainless Steel Appliance(s), Washer
    • Laundry: Laundry Room, Upper Level
    Features
    • Basement: Partially Finished
    • Number of fireplaces: 1
    • Fireplace features: Gas, Living Room
    Interior area
    • Total structure area: 2,327
    • Total interior livable area: 2,327 sqft
    • Finished area above ground: 2,033
    • Finished area below ground: 294

    Property

    Parking
    • Total spaces: 2
    • Parking features: Detached Garage, Concrete, Garage Door Opener
    • Garage spaces: 2
    • Has uncovered spaces: Yes
    Accessibility
    • Accessibility features: None
    Features
    • Levels: Two
    • Stories: 2
    • Fencing: Full,Privacy,Wood
    Lot
    • Size: 6,534 sqft
    • Dimensions: 50 x 126
    Details
    • Foundation area: 1258
    • Parcel number: 1602824330113
    • Zoning description: Residential-Single Family

    Construction

    Type & style
    • Home type: SingleFamily
    • Property subtype: Single Family Residence
    Materials
    • Roof: Asphalt
    Condition
    • New construction: No
    • Year built: 1930

    Utilities & green energy

    • Gas: Natural Gas
    • Sewer: City Sewer/Connected
    • Water: City Water/Connected

    Community & neighborhood

    Location
    • Region: Minneapolis
    • Subdivision: Harriet Square Add

    HOA & financial

    HOA
    • Has HOA: No

    Price history

    DateEventPrice
    11/5/2024Sold$775,000+6.9%$333/sqft
    Source: NorthstarMLS as distributed by MLS GRID #6598647 Report a problem
    9/26/2024Pending sale$725,000$312/sqft
    Source: NorthstarMLS as distributed by MLS GRID #6598647 Report a problem
    9/21/2024Listing removed$725,000$312/sqft
    Source: NorthstarMLS as distributed by MLS GRID #6598647 Report a problem
    9/20/2024Listed for sale$725,000+137.7%$312/sqft
    Source: NorthstarMLS as distributed by MLS GRID #6598647 Report a problem
    7/26/2000Sold$305,000$131/sqft
    Source: Public Record Report a problem

    Public tax history

    YearProperty taxesTax assessment
    2025$12,011 +10.8%$798,200 +6%
    2024$10,836 +4.7%$753,000 +0.1%
    2023$10,350 +2%$752,000 +5%
    2022$10,146 +6.9%$716,000 +6.7%
    2021$9,493 -7.6%$671,000
    2020$10,276 +8.3%$671,000
    2019$9,493 -7.6%$671,000
    2018$10,276 +14.8%$671,000 +23%
    2017$8,953 +4.7%$545,500 +5%
    2016$8,550 +2.8%$519,500
    2015$8,318 -4.6%$519,500 +9.9%
    2014$8,724 +5.3%$472,500 +2.4%
    2013$8,282 -1.6%$461,500 -4.2%
    2012$8,416 -3.7%$481,500 -7.4%
    2011$8,742 +14.4%$520,000
    2010$7,640 +10.3%$520,000 +10.6%
    2009$6,924 +17.3%$470,000 +12.4%
    2006$5,903 +10.2%$418,000 +15%
    2005$5,355 +8.5%$363,500 +15%
    2004$4,934 +11.2%$316,100 +12%
    2002$4,436 -57.4%$282,300
    2001$10,421 --

    Find assessor info on the county website

    Neighborhood: Lynnhurst

    Nearby schools

    GreatSchools rating
    Get a cash offer in 3 minutes
    Find out how much your home could sell for in as little as 3 minutes with a no-obligation cash offer.
    Estimated market value
    $824,300
    Get a cash offer in 3 minutes
    Find out how much your home could sell for in as little as 3 minutes with a no-obligation cash offer.
    Estimated market value
    $824,300