Welcome to this stunning custom home in Lake Oswego's Bryant neighborhood! Designed with elegance and functionality, it offers 4 bedrooms, 2.5 baths and luxurious finishes throughout, This home features an open concept design with a gourmet kitchen, custom cabinetry, and beautiful hardwood floors.The main level includes a guest room or office, mudroom with dog wash, spacious great room, and a dinning space filled with natural light. The backyard offers a covered patio lined with trees for privacy, and is equipped for an outdoor kitchen and fireplace.Upstairs, you’ll find a spacious bonus room, laundry, two bedrooms, a full bath, and a luxurious primary suite with a walk-in closet, large shower, freestanding tub, and double sinks.Modern amenities include Nest thermostats, zoned heating/cooling, EV charger hookup ready and WiFi garage door openers. Close to parks, coffee shops, restaurants and top rated schools. This move-in-ready home has it all! Seller is related to the listing agent.
Sold
$1,600,000
5236 Lower Dr, Lake Oswego, OR 97035
4beds
3,306sqft
Residential, Single Family Residence
Built in 2025
-- sqft lot
$1,582,100 Zestimate®
$484/sqft
$5,848 Estimated rent
Home value
$1,582,100
$1.47M - $1.69M
$5,848/mo
Zestimate® history
Owner options
List your home for rent
$5,848/mo
Rent Zestimate®
Find your next renter with Zillow Rental Manager. Plus, with online applications, you can quickly screen prospective tenants – for free.
$5,848/mo
Rent Zestimate®
Refinance and save
$7,871/mo
Est. payment
Refinancing to a lower rate could help reduce your monthly payments and save thousands over the life of the loan.
$7,871/mo
Est. payment
Explore your selling options
Work with a Zillow partner agent
Leverage their expertise and Zillow's premium Showcase listings to get your home seen by more buyers.
Get startedList with your own agent
Get your home in front of millions of buyers by listing it on Zillow.
Learn how to do itSell it yourself
Take full control of how buyers see your home on Zillow by listing For Sale by Owner (FSBO).
List your homeWhat's special
Large showerCovered patioGuest room or officeWalk-in closetMudroom with dog washLuxurious primary suiteBeautiful hardwood floors
Zillow last checked:
Listing updated:
Listed by:
Jessica Labunsky 503-828-5295,
Premiere Property Group, LLC,
Michael Enloe 503-724-8731,
Premiere Property Group, LLC
Bought with:
Genie Shook, 880600058
John L Scott Portland SW
Source: RMLS (OR),MLS#: 788918168
Facts & features
Interior
Bedrooms & bathrooms
- Bedrooms: 4
- Bathrooms: 3
- Full bathrooms: 2
- Partial bathrooms: 1
- Main level bathrooms: 1
Rooms
- Room types: Bedroom 4, Bedroom 2, Bedroom 3, Dining Room, Family Room, Kitchen, Living Room, Primary Bedroom
Primary bedroom
- Features: Bathtub, Double Sinks, Suite, Walkin Closet, Walkin Shower, Wallto Wall Carpet
- Level: Upper
- Area: 256
- Dimensions: 16 x 16
Bedroom 2
- Features: Closet, Wallto Wall Carpet
- Level: Upper
- Area: 120
- Dimensions: 10 x 12
Bedroom 3
- Features: Closet, Wallto Wall Carpet
- Level: Upper
- Area: 192
- Dimensions: 12 x 16
Bedroom 4
- Features: Closet, Engineered Hardwood
- Level: Main
- Area: 156
- Dimensions: 13 x 12
Dining room
- Features: Engineered Hardwood
- Level: Main
- Area: 128
- Dimensions: 16 x 8
Family room
- Features: Fireplace, Engineered Hardwood
- Level: Main
- Area: 320
- Dimensions: 16 x 20
Kitchen
- Features: Builtin Refrigerator, Dishwasher, Disposal, Island, Microwave, Convection Oven, Double Oven, E N E R G Y S T A R Qualified Appliances, Engineered Hardwood, Free Standing Range
- Level: Main
- Area: 374
- Width: 22
Heating
- Forced Air 90, Zoned, Fireplace(s)
Cooling
- Central Air
Appliances
- Included: Built In Oven, Built-In Refrigerator, Convection Oven, Dishwasher, Double Oven, ENERGY STAR Qualified Appliances, Free-Standing Range, Microwave, Plumbed For Ice Maker, Range Hood, Stainless Steel Appliance(s), Disposal, Recirculating Water Heater, Tankless Water Heater
- Laundry: Laundry Room
Features
- High Ceilings, Quartz, Vaulted Ceiling(s), Closet, Kitchen Island, Bathtub, Double Vanity, Suite, Walk-In Closet(s), Walkin Shower, Tile
- Flooring: Engineered Hardwood, Hardwood, Tile, Wall to Wall Carpet
- Windows: Double Pane Windows, Vinyl Frames
- Basement: None
- Number of fireplaces: 1
- Fireplace features: Gas
Interior area
- Total structure area: 3,306
- Total interior livable area: 3,306 sqft
Property
Parking
- Total spaces: 2
- Parking features: Driveway, On Street, Garage Door Opener, Attached
- Attached garage spaces: 2
- Has uncovered spaces: Yes
Accessibility
- Accessibility features: Builtin Lighting, Garage On Main, Natural Lighting, Utility Room On Main, Accessibility
Features
- Stories: 2
- Patio & porch: Covered Patio, Patio
- Exterior features: Gas Hookup, Rain Garden
- Fencing: Fenced
Lot
- Features: Level, Sprinkler, SqFt 10000 to 14999
Details
- Additional structures: GasHookup
- Parcel number: 01587571
Construction
Type & style
- Home type: SingleFamily
- Architectural style: Custom Style
- Property subtype: Residential, Single Family Residence
Materials
- Board & Batten Siding, Cement Siding, Cultured Stone, Lap Siding
- Foundation: Concrete Perimeter
- Roof: Composition
Condition
- New Construction
- New construction: Yes
- Year built: 2025
Details
- Warranty included: Yes
Utilities & green energy
- Gas: Gas Hookup, Gas
- Sewer: Public Sewer
- Water: Public
- Utilities for property: Cable Connected
Community & HOA
Community
- Security: None
HOA
- Has HOA: No
Location
- Region: Lake Oswego
Financial & listing details
- Price per square foot: $484/sqft
- Tax assessed value: $1,777,642
- Annual tax amount: $4,947
- Date on market: 3/5/2025
- Cumulative days on market: 11 days
- Listing terms: Cash,Conventional,VA Loan
- Road surface type: Paved
Price history
| Date | Event | Price |
|---|---|---|
| 4/30/2025 | Sold | $1,600,000-3%$484/sqft |
Source:  RMLS (OR) #788918168 Report a problem RMLS (OR) #788918168 Report a problem | ||
| 3/17/2025 | Pending sale | $1,650,000$499/sqft |
Source: RMLS (OR) #788918168 Report a problem | ||
| 3/6/2025 | Listed for sale | $1,650,000+355.4%$499/sqft |
Source: RMLS (OR) #788918168 Report a problem | ||
| 1/5/2022 | Sold | $362,317$110/sqft |
Source: Public Record Report a problem | ||
Public tax history
| Year | Property taxes | Tax assessment |
|---|---|---|
| 2025 | $17,207 +247.8% | $896,018 +248.7% |
| 2024 | $4,948 +198.8% | $256,990 +198.7% |
| 2023 | $1,656 +3.1% | $86,028 +3% |
| 2022 | $1,607 +2.1% | $83,523 -2.8% |
| 2021 | $1,573 +2.6% | $85,957 +3% |
| 2020 | $1,534 +2.5% | $83,454 +3% |
| 2019 | $1,496 +5.2% | $81,024 +3% |
| 2018 | $1,423 | $78,664 +3% |
| 2017 | $1,423 +13.8% | $76,373 +3% |
| 2016 | $1,250 | $74,149 +3% |
| 2015 | $1,250 +3.5% | $71,989 +3% |
| 2014 | $1,207 +3.2% | $69,892 +3% |
| 2013 | $1,170 +2.9% | $67,856 +3% |
| 2012 | $1,137 +3.5% | $65,880 +3% |
| 2011 | $1,098 +1.7% | $63,961 +3% |
| 2010 | $1,079 +1.1% | $62,098 +3% |
| 2009 | $1,068 +6.7% | $60,289 +3% |
| 2008 | $1,001 +4.6% | $58,533 +3% |
| 2007 | $957 +4.3% | $56,828 +3% |
| 2006 | $917 +0.3% | $55,173 +3% |
| 2005 | $915 +4.1% | $53,566 +3% |
| 2004 | $879 +4.9% | $52,006 +3% |
| 2003 | $838 -47.8% | $50,491 +3% |
| 2002 | $1,606 +103.8% | $49,020 +3% |
| 2001 | $788 +10.5% | $47,592 +3% |
| 2000 | $713 | $46,206 |
Find assessor info on the county website
Neighborhood: Bryant
Nearby homes
- $1,899,5004 bd3 ba3.9k sqft5250 Lower Dr, Lake Oswego, OR 97035Off Market
- $1,115,7004 bd3 ba2.5k sqft5224 Lower Dr, Lake Oswego, OR 97035Off Market

- $1,013,8003 bd3 ba2.7k sqft5228 Lower Dr, Lake Oswego, OR 97035Off Market

- $978,0004 bd3 ba2.9k sqft5214 Lower Dr, Lake Oswego, OR 97035Off Market
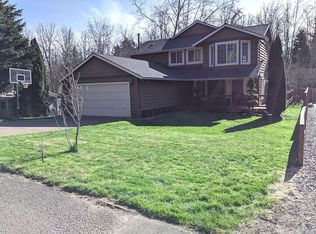
- $734,2003 bd3 ba2k sqft5320 Lower Dr, Lake Oswego, OR 97035Off Market
- $760,0004 bd3 ba2k sqft5316 Lower Dr, Lake Oswego, OR 97035Sold
- $934,6003 bd2 ba2k sqft5324 Lower Dr, Lake Oswego, OR 97035Off Market
- $740,0003 bd2 ba2.2k sqft5221 Rosewood St, Lake Oswego, OR 97035Off Market
Nearby schools
GreatSchools rating
- 9/10River Grove Elementary SchoolGrades: K-5Distance: 1 mi
- 8/10Lakeridge Middle SchoolGrades: 6-8Distance: 0.5 mi
- 9/10Lakeridge High SchoolGrades: 9-12Distance: 1.8 mi
Schools provided by the listing agent
- Elementary: River Grove
- Middle: Lakeridge
- High: Lakeridge
Source: RMLS (OR). This data may not be complete. We recommend contacting the local school district to confirm school assignments for this home.
Get a cash offer in 3 minutes
Find out how much your home could sell for in as little as 3 minutes with a no-obligation cash offer.
Estimated market value
$1,582,100
Get a cash offer in 3 minutes
Find out how much your home could sell for in as little as 3 minutes with a no-obligation cash offer.
Estimated market value
$1,582,100
- Oregon
- Clackamas County
- Lake Oswego
- 97035
- Bryant
- 5236 Lower Dr
