Skip main navigation
Closed
  • $770,000

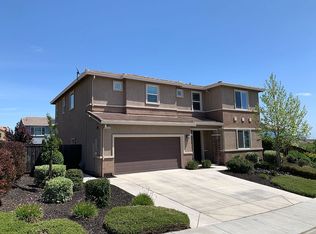
    5236 Milton Smith Lane, Fairfield, CA 94533

    4beds
    2,671sqft
    Single Family Residence
    Built in 2016
    8,084 Square Feet Lot
    $775,400 Zestimate®
    $288/sqft
    $4,011 Estimated rent

    Home value

    $775,400

    $698,000 - $861,000

    $4,011/mo

    Zestimate® history
    Loading
    Loading...

    Owner options

    List your home for rent

    $4,011/mo

    Rent Zestimate®

    Find your next renter with Zillow Rental Manager. Plus, with online applications, you can quickly screen prospective tenants – for free.

    Learn more

    $4,011/mo

    Rent Zestimate®

    Refinance and save

    $4,909/mo

    Est. payment

    Refinancing to a lower rate could help reduce your monthly payments and save thousands over the life of the loan.

    See today's rates

    $4,909/mo

    Est. payment

    Explore your selling options

    Work with a Zillow partner agent

    Leverage their expertise and Zillow's premium Showcase listings to get your home seen by more buyers.

    Get started

    List with your own agent

    Get your home in front of millions of buyers by listing it on Zillow.

    Learn how to do it

    Sell it yourself

    Take full control of how buyers see your home on Zillow by listing For Sale by Owner (FSBO).

    List your home

    What's special

    Updated primary ensuite bathroomStylish vinyl shuttersIn-ground hot tubExpansive walk-in closetGenerously sized walk-in pantryGleaming tile flooringLarge kitchen
    This stunning property offers four bedrooms and two and a half bathrooms all on one level. Over 2,600 square feet of thoughtful design. Enjoy the luxury of an in-ground hot tub, your own private putting green, and vibrant turf in the backyard, complemented by a beautiful concrete walkway that invites you to explore. Inside, the gleaming tile flooring leads you to a large kitchen, complete with a generously sized walk-in pantry, all flowing seamlessly into an updated primary ensuite bathroom and an expansive walk-in closet. Ceiling fans and can lighting add a touch of elegance, while the stylish vinyl shutters enhance the open floor plan. Nestled in the esteemed Travis Unified School District, this home embraces low-maintenance front and rear yards and solar PPA, offering you the perfect blend of comfort and energy savings. Hurry, this one will not last long.....

    Zillow last checked:

    Listing updated:

    Listed by:

    Michael W Martin DRE #02020020 707-592-1272,

    RE/MAX Gold 707-455-1200

    Bought with:

    Toni E Mallory, DRE #01221470

    The Sayles Group, Inc

    Source: BAREIS,MLS#: 325000453MLS LogoOriginating MLS: Northern Solano

    Facts & features

    Interior

    Bedrooms & bathrooms
    • Bedrooms: 4
    • Bathrooms: 3
    • Full bathrooms: 2
    • 1/2 bathrooms: 1
    Bedroom
    • Level: Main
    Bathroom
    • Level: Main
    Dining room
    • Level: Main
    Family room
    • Level: Main
    Kitchen
    • Level: Main
    Heating
    • Central
    Cooling
    • Central Air
    Appliances
    • Included: Dryer, Washer
    • Laundry: Inside Room
    Features
    • Flooring: Tile
    • Has basement: No
    • Has fireplace: No
    Interior area
    • Total structure area: 2,671
    • Total interior livable area: 2,671 sqft

    Property

    Parking
    • Total spaces: 4
    • Parking features: Attached
    • Attached garage spaces: 2
    Features
    • Stories: 1
    • Spa features: In Ground
    Lot
    • Size: 8,084 Square Feet
    • Features: Auto Sprinkler F&R, Grass Artificial
    Details
    • Parcel number: 0166382160
    • Special conditions: Offer As Is

    Construction

    Type & style
    • Home type: SingleFamily
    • Property subtype: Single Family Residence
    Materials
    • Foundation: Slab
    • Roof: Tile
    Condition
    • Year built: 2016

    Utilities & green energy

    • Sewer: Public Sewer
    • Water: Public
    • Utilities for property: Public
    Green energy
    • Energy generation: Solar

    Community & HOA

    HOA
    • Has HOA: No
    Location
    • Region: Fairfield

    Financial & listing details

    • Price per square foot: $288/sqft
    • Tax assessed value: $647,597
    • Annual tax amount: $10,367
    • Date on market: 1/9/2025

    Price history

    DateEventPrice
    4/2/2025Sold$770,0000%$288/sqft
    Source: BAREIS #325000453 Report a problem
    4/2/2025Pending sale$770,077$288/sqft
    Source: BAREIS #325000453 Report a problem
    2/25/2025Contingent$770,077$288/sqft
    Source: BAREIS #325000453 Report a problem
    2/14/2025Price change$770,077-1.3%$288/sqft
    Source: BAREIS #325000453 Report a problem
    1/23/2025Price change$779,977-2.5%$292/sqft
    Source: BAREIS #325000453 Report a problem
    1/9/2025Listed for sale$799,977+0.5%$300/sqft
    Source: BAREIS #325000453 Report a problem
    1/1/2025Listing removed$795,995$298/sqft
    Source: BAREIS #324064276 Report a problem
    12/9/2024Price change$795,995-0.5%$298/sqft
    Source: BAREIS #324064276 Report a problem
    10/30/2024Price change$799,9950%$300/sqft
    Source: BAREIS #324064276 Report a problem
    10/25/2024Price change$799,999-4.6%$300/sqft
    Source: BAREIS #324064276 Report a problem
    10/17/2024Price change$838,880-1.2%$314/sqft
    Source: BAREIS #324064276 Report a problem
    9/17/2024Price change$848,880-1.2%$318/sqft
    Source: BAREIS #324064276 Report a problem
    8/16/2024Listed for sale$858,888+62.1%$322/sqft
    Source: BAREIS #324064276 Report a problem
    4/25/2016Sold$529,950-2.2%$198/sqft
    Source: BAREIS #21604848 Report a problem
    3/11/2016Listed for sale$541,598$203/sqft
    Source: Meritage Homes Report a problem

    Public tax history

    YearProperty taxesTax assessment
    2025$10,367 +5.3%$647,597 +2%
    2024$9,847 +1.5%$634,900 +2%
    2023$9,702 +4.3%$622,452 +2%
    2022$9,301 +1.9%$610,248 +2%
    2021$9,131 +1.4%$598,283 +1%
    2020$9,004 +1.9%$592,150 +2%
    2019$8,832 +1.6%$580,540 +2%
    2018$8,692 +3%$569,157 +2%
    2017$8,436 +35%$557,998 +60.8%
    2016$6,249 +582.2%$347,021 +423.4%
    2015$916 $66,298
    Find assessor info on the county website

    Neighborhood: 94533

    Nearby schools

    GreatSchools rating
    Schools provided by the listing agent
    • District: Travis Unified

    Source: BAREIS. This data may not be complete. We recommend contacting the local school district to confirm school assignments for this home.

    Get a cash offer in 3 minutes
    Find out how much your home could sell for in as little as 3 minutes with a no-obligation cash offer.
    Estimated market value
    $775,400
    Get a cash offer in 3 minutes
    Find out how much your home could sell for in as little as 3 minutes with a no-obligation cash offer.
    Estimated market value
    $775,400