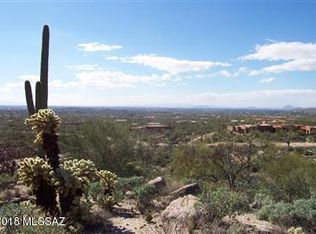
Premium 3.3 acre cul-de-sac homesite perched high above the valley with outstanding panoramic views of the Santa Catalina Mountain range, the Tanque Verde Valley and city views. An abundance of natural mesquite trees, saguaros and vegetation. Easy access to Mount Lemmon, hiking, biking, skiing, fishing, horesback riding, fine dining and shopping. This gated community offers privacy.
Sold for $218,000
$218,000
5236 N Mesquite Canyon Pl Unit 14, Tucson, AZ 85749
--beds
0baths
3.3Acres
Unimproved Land
Built in ----
3.3 Acres Lot
$-- Zestimate®
$--/sqft
$-- Estimated rent
Home value
Not available
Estimated sales range
Not available
Not available
Zestimate® history
Owner options
List your home for rent
Find your next renter with Zillow Rental Manager. Plus, with online applications, you can quickly screen prospective tenants – for free.
Refinance and save
$1,627/mo
Est. payment
Refinancing to a lower rate could help reduce your monthly payments and save thousands over the life of the loan.
$1,627/mo
Est. payment
Explore your selling options
Work with a Zillow partner agent
Leverage their expertise and Zillow's premium Showcase listings to get your home seen by more buyers.
Get startedList with your own agent
Get your home in front of millions of buyers by listing it on Zillow.
Learn how to do itSell it yourself
Take full control of how buyers see your home on Zillow by listing For Sale by Owner (FSBO).
List your homeWhat's special
Zillow last checked:
Listing updated:
Listed by:
Laura J Sherman 520-490-9004,
Coldwell Banker Realty
Bought with:
Pamela L Andriole, SA535812000
Coldwell Banker Realty
Doug Andriole, SA584067000
Coldwell Banker Realty
Source: MLS of Southern Arizona,MLS#: 22513441
Facts & features
Interior
Bedrooms & bathrooms
- Bathrooms: 0
Property
Features
- Fencing: None
- Has view: Yes
- View description: City, Mountain(s), Sunset, Sunrise
Lot
- Size: 3.3 Acres
- Dimensions: 323x422x286x539
- Features: Subdivided, Cul-De-Sac, East/West Exposure, Hillside Lot
- Topography: Rolling
Details
- Parcel number: 114060710
- Zoning: Pima County - SR
- Special conditions: None
Utilities & green energy
- Electric: Electric Company
- Water: Public
Community & HOA
Community
- Features: Gated
- Subdivision: Fetzer Ranch (1-60)
HOA
- Has HOA: Yes
- Amenities included: None
- Services included: Common Area Maint, Street Maint
- HOA fee: $298 monthly
- HOA name: Fetzer Ranch
- HOA phone: 520-797-3224
Location
- Region: Tucson
Financial & listing details
- Annual tax amount: $2,836
- Date on market: 5/14/2025
- Cumulative days on market: 284 days
- Listing terms: Cash,Conventional
- Road surface type: Paved
Price history
| Date | Event | Price |
|---|---|---|
| 3/12/2026 | Sold | $218,000-15.8% |
Source:  MLS of Southern Arizona #22513441 Report a problem MLS of Southern Arizona #22513441 Report a problem | ||
| 3/3/2026 | Pending sale | $259,000 |
Source: MLS of Southern Arizona #22513441 Report a problem | ||
| 2/22/2026 | Contingent | $259,000 |
Source: MLS of Southern Arizona #22513441 Report a problem | ||
| 7/7/2025 | Price change | $259,000-3.7% |
Source: MLS of Southern Arizona #22513441 Report a problem | ||
| 6/12/2025 | Price change | $269,000-20.9% |
Source: MLS of Southern Arizona #22513441 Report a problem | ||
| 5/14/2025 | Listed for sale | $340,000 |
Source: MLS of Southern Arizona #22513441 Report a problem | ||
Public tax history
Tax history is unavailable.
Neighborhood: Tanque Verde
Nearby homes
- $218,0003 Acres5236 N Mesquite Canyon Pl, Tucson, AZ 85749Sold

- $170,000-- bd-- ba-- sqft5186 N Mesquite Canyon Pl, Tucson, AZ 85749Off Market
- $--3.53 Acres5186 N Mesquite Canyon Pl #15, Tucson, AZ 85749Off Market
- $170,000-- bd-- ba-- sqft5286 N Mesquite Canyon Pl, Tucson, AZ 85749Off Market
- $--3.38 Acres5286 N Mesquite Canyon Pl #13, Tucson, AZ 85749Off Market
- $2,148,1006 bd5 ba6k sqft5235 N Mesquite Canyon Pl, Tucson, AZ 85749Off Market
- $335,0003.35 Acres10632 N Gibbon Canyon Pl, Tucson, AZ 85749Sold
- $335,0003.34 Acres10632 E Gibbon Canyon Pl, Tucson, AZ 85749Sold
Nearby schools
GreatSchools rating
- 9/10Agua Caliente SchoolGrades: PK-6Distance: 1.9 mi
- 7/10Emily Gray Junior High SchoolGrades: 7-8Distance: 3.7 mi
- 9/10Tanque Verde High SchoolGrades: 9-12Distance: 1.3 mi
Schools provided by the listing agent
- Elementary: Agua Caliente
- Middle: Emily Gray
- High: Tanque Verde
Source: MLS of Southern Arizona. This data may not be complete. We recommend contacting the local school district to confirm school assignments for this home.
- Arizona
- Pima County
- Tucson
- 85749
- Tanque Verde
- 5236 N Mesquite Canyon Pl Unit 14
Nearby cities
Nearby neighborhoods
Nearby zip codes
Other Tucson Topics
