Skip main navigation
Closed
  • $285,000

    5236 N Terry Ct, Bloomington, IN 47404

    4beds
    1,459sqft
    Single Family Residence
    Built in 1980
    0.27 Acres Lot
    $285,200 Zestimate®
    $--/sqft
    $2,192 Estimated rent

    Home value

    $285,200

    $262,000 - $311,000

    $2,192/mo

    Zestimate® history
    Loading
    Loading...

    Owner options

    List your home for rent

    $2,192/mo

    Rent Zestimate®

    Find your next renter with Zillow Rental Manager. Plus, with online applications, you can quickly screen prospective tenants – for free.

    Learn more

    $2,192/mo

    Rent Zestimate®

    Refinance and save

    $1,720/mo

    Est. payment

    Refinancing to a lower rate could help reduce your monthly payments and save thousands over the life of the loan.

    See today's rates

    $1,720/mo

    Est. payment

    Explore your selling options

    Work with a Zillow partner agent

    Leverage their expertise and Zillow's premium Showcase listings to get your home seen by more buyers.

    Get started

    List with your own agent

    Get your home in front of millions of buyers by listing it on Zillow.

    Learn how to do it

    Sell it yourself

    Take full control of how buyers see your home on Zillow by listing For Sale by Owner (FSBO).

    List your home

    What's special

    Fully fenced yardAttached open deckScreened-in covered porchEat-in diningStainless steel appliancesLight fixturesNew metal roof
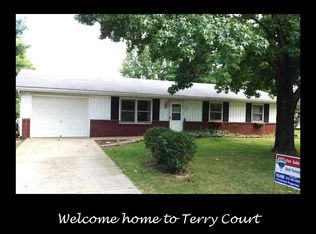
    Fully Remodeled Ranch Near Edgewood Schools — Move-In Ready! Just half a mile from all Edgewood schools, this completely remodeled 4-bedroom, 2-bathroom ranch has the space, updates, and layout to check every box. Inside, you'll find a brand-new kitchen with granite countertops, stainless steel appliances, and eat-in dining, plus a formal living room and a large second family room/flex space—perfect for entertaining or spreading out. The 4th bedroom has a private entrance off the garage, ideal for guests, a home office, or extra privacy. Both bathrooms are fully updated with modern finishes. The remodel covers everything: new metal roof, gutters, windows, HVAC, water heater, flooring, paint, cabinetry, light fixtures—no corner untouched. Out back, enjoy the fully fenced yard with a screened-in covered porch and attached open deck—ready for grilling, relaxing, or hosting. This one’s 100% move-in ready. Full list of updates available—schedule your showing today.

    Zillow last checked:

    Listing updated:

    Listed by:

    Sable Beyers Cell:812-327-8734,

    Beyers Realty

    Bought with:

    Andrea Crichfield, RB14044927

    FC Tucker/Bloomington REALTORS

    FC Tucker/Bloomington REALTORS

    Source: IRMLS,MLS#: 202545048MLS Logo

    Facts & features

    Interior

    Bedrooms & bathrooms
    • Bedrooms: 4
    • Bathrooms: 2
    • Full bathrooms: 2
    • Main level bedrooms: 4
    Bedroom 1
    • Level: Main
    Bedroom 2
    • Level: Main
    Family room
    • Level: Main
    • Area: 276
    • Dimensions: 12 x 23
    Kitchen
    • Level: Main
    • Area: 170
    • Dimensions: 17 x 10
    Living room
    • Level: Main
    • Area: 221
    • Dimensions: 17 x 13
    Heating
    • Electric, Forced Air, Heat Pump
    Cooling
    • Central Air
    Appliances
    • Included: Disposal, Dishwasher, Microwave, Refrigerator, Electric Range, Electric Water Heater
    • Laundry: Electric Dryer Hookup, Main Level, Washer Hookup
    Features
    • Ceiling Fan(s), Stone Counters, Eat-in Kitchen, Open Floorplan, Stand Up Shower, Tub/Shower Combination, Main Level Bedroom Suite
    • Flooring: Carpet, Vinyl
    • Windows: Blinds
    • Has basement: No
    • Has fireplace: No
    • Fireplace features: None
    Interior area
    • Total structure area: 1,459
    • Total interior livable area: 1,459 sqft
    • Finished area above ground: 1,459
    • Finished area below ground: 0

    Property

    Parking
    • Total spaces: 1
    • Parking features: Attached, Garage Door Opener, Concrete
    • Attached garage spaces: 1
    • Has uncovered spaces: Yes
    Features
    • Levels: One
    • Stories: 1
    • Patio & porch: Deck Covered, Deck, Screened
    • Fencing: Privacy
    Lot
    • Size: 0.27 Acres
    • Dimensions: 100x117
    • Features: Level
    Details
    • Parcel number: 530409402011.000013

    Construction

    Type & style
    • Home type: SingleFamily
    • Property subtype: Single Family Residence
    Materials
    • Vinyl Siding, Wood Siding
    • Foundation: Slab
    • Roof: Metal
    Condition
    • New construction: No
    • Year built: 1980

    Utilities & green energy

    • Electric: Duke Energy Indiana
    • Sewer: City
    • Water: City, Ellettsville Water Sewage
    • Utilities for property: Cable Connected

    Community & neighborhood

    Community
    • Community features: None
    Location
    • Region: Bloomington
    • Subdivision: None

    Price history

    DateEventPrice
    12/12/2025Sold$285,000-3.1%
    Source: IRMLS #202545048 Report a problem
    11/6/2025Listed for sale$294,000+124.3%
    Source: IRMLS #202545048 Report a problem
    9/12/2024Sold$131,100-5.4%
    Source: IRMLS #202430646 Report a problem
    8/4/2023Sold$138,604$95/sqft
    Source: Public Record Report a problem

    Public tax history

    YearProperty taxesTax assessment
    2025$4,504 +115.2%$132,400 -41.2%
    2024$2,093 +13.2%$225,200 +2.9%
    2023$1,849 +27.7%$218,800 +12.6%
    2022$1,448 +1.7%$194,300 +27.7%
    2021$1,424 +11.4%$152,200 +3.7%
    2020$1,278 +10.9%$146,800 +7.7%
    2019$1,153 -2%$136,300 +8.1%
    2018$1,177 +11.5%$126,100 +5.3%
    2017$1,056 $119,700 +1.9%
    2016$1,056 +5.5%$117,500 +1.7%
    2014$1,001 -10.8%$115,500 -6.5%
    2013$1,122 +10.5%$123,500 +0.5%
    2012$1,015 +5%$122,900 +9.1%
    2011$966 +1%$112,600
    2010$957 +27.4%$112,600
    2009$751 +45.8%$112,600 +10.1%
    2007$515 $102,300 -11%
    2006-- $115,000 +25.8%
    2005-- $91,400

    Find assessor info on the county website

    Neighborhood: 47404

    Nearby schools

    GreatSchools rating
    Schools provided by the listing agent
    • Elementary: Edgewood
    • Middle: Edgewood
    • High: Edgewood
    • District: Richland-Bean Blossom Community Schools

    Source: IRMLS. This data may not be complete. We recommend contacting the local school district to confirm school assignments for this home.

    Get pre-qualified for a loan
    At Zillow Home Loans, we can pre-qualify you in as little as 5 minutes with no impact to your credit score.

    An equal housing lender. NMLS #10287.

    Sell for more on Zillow
    Get a Zillow Showcase℠ listing at no additional cost and you could sell for .
    $285,200
    2% more
    +$5,704
    With Zillow Showcase(estimated)
    $290,904