Welcome to The Park, a beautifully maintained one-story corner end unit townhome in a gated community that offers both convenience and peace of mind. Meticulously cared for by its owner, this 2-bedroom, 2-bathroom home combines comfort, style, and functionality. The inviting open floor plan is perfect for entertaining, featuring soaring elevated ceilings, designer lighting fixtures, luxury vinyl plank throughout, and a stunning brick-and-stone exterior that showcases solid construction and timeless appeal.
The spacious living area is filled with natural light from large windows and flows seamlessly into the dining space and well-appointed kitchen. Here, you’ll find an island, custom cabinetry with abundant storage, granite countertops, and a walk-in pantry—everything you need for everyday living or hosting guests. The large primary suite includes a private ensuite bath and walk-in closet, while the second bedroom and full bath provide flexibility for family or visitors. Additional highlights include a spacious laundry room, two-car garage, and extra attic storage.
This lock-and-leave lifestyle ensures the landscaped grounds are maintained while you’re away, making it as practical as it is beautiful. The Park is known for its friendly neighbors and pet-friendly atmosphere, as well as its unbeatable location just minutes from Downtown, the Cultural District, Trinity River Parks, hike & bike trails, the Stockyards, and exciting new restaurants and developments. With quick access to Trinity Trail, great community events at the nearby recreation center, and highly regarded schools, this home offers the perfect blend of low-maintenance living and vibrant community.
Sold
Price Unknown
5236 Park Dr, River Oaks, TX 76114
2beds
1,425sqft
Single Family Residence
Built in 2017
2,090 Square Feet Lot
$315,300 Zestimate®
$--/sqft
$2,139 Estimated rent
Home value
$315,300
$293,000 - $341,000
$2,139/mo
Zestimate® history
Owner options
List your home for rent
$2,139/mo
Rent Zestimate®
Find your next renter with Zillow Rental Manager. Plus, with online applications, you can quickly screen prospective tenants – for free.
$2,139/mo
Rent Zestimate®
Refinance and save
$150/mo
Est. payment
Refinancing to a lower rate could help reduce your monthly payments and save thousands over the life of the loan.
$150/mo
Est. payment
Explore your selling options
Work with a Zillow partner agent
Leverage their expertise and Zillow's premium Showcase listings to get your home seen by more buyers.
Get startedList with your own agent
Get your home in front of millions of buyers by listing it on Zillow.
Learn how to do itSell it yourself
Take full control of how buyers see your home on Zillow by listing For Sale by Owner (FSBO).
List your homeWhat's special
Open floor planStunning brick-and-stone exteriorTwo-car garageSoaring elevated ceilingsLarge windowsGranite countertopsExtra attic storage
Zillow last checked:
Listing updated:
Listed by:
Daniel Harker 0435185 469-717-6391,
Keller Williams Realty DPR 972-732-6000,
Andrew Burns 0709535 214-460-0908,
Keller Williams Realty DPR
Bought with:
Chris Culpepper
The Culpepper Team
Source: NTREIS,MLS#: 21066888
Facts & features
Interior
Bedrooms & bathrooms
- Bedrooms: 2
- Bathrooms: 2
- Full bathrooms: 2
Primary bedroom
- Features: En Suite Bathroom, Walk-In Closet(s)
- Level: First
- Dimensions: 15 x 13
Bedroom
- Features: En Suite Bathroom, Walk-In Closet(s)
- Level: First
- Dimensions: 15 x 11
Dining room
- Level: First
- Dimensions: 11 x 10
Kitchen
- Features: Breakfast Bar, Kitchen Island, Stone Counters, Walk-In Pantry
- Level: First
- Dimensions: 15 x 12
Living room
- Level: First
- Dimensions: 16 x 15
Utility room
- Features: Utility Room
- Level: First
- Dimensions: 8 x 7
Heating
- Central
Cooling
- Central Air, Ceiling Fan(s), Electric
Appliances
- Included: Built-In Gas Range, Dishwasher, Disposal, Gas Oven
- Laundry: Washer Hookup, Dryer Hookup, Laundry in Utility Room
Features
- Built-in Features, Eat-in Kitchen, Granite Counters, Kitchen Island
- Flooring: Luxury Vinyl Plank
- Has basement: No
- Has fireplace: No
Interior area
- Total interior livable area: 1,425 sqft
Property
Parking
- Total spaces: 2
- Parking features: Additional Parking, Alley Access, Garage, Garage Door Opener, Garage Faces Rear
- Attached garage spaces: 2
Features
- Levels: One
- Stories: 1
- Patio & porch: Patio
- Pool features: None
- Fencing: Back Yard,Wrought Iron
Lot
- Size: 2,090 Square Feet
Details
- Parcel number: 41057473
Construction
Type & style
- Home type: SingleFamily
- Architectural style: Traditional,Detached
- Property subtype: Single Family Residence
- Attached to another structure: Yes
Materials
- Brick, Rock, Stone
- Foundation: Slab
- Roof: Composition
Condition
- Year built: 2017
Utilities & green energy
- Water: Public
- Utilities for property: Water Available
Community & HOA
Community
- Features: Park, Gated
- Security: Carbon Monoxide Detector(s), Fire Alarm, Gated Community, Smoke Detector(s), Wireless
- Subdivision: Park The
HOA
- Has HOA: Yes
- Amenities included: Maintenance Front Yard
- Services included: Association Management, Maintenance Grounds
- HOA fee: $150 monthly
- HOA name: Park Townhomes
- HOA phone: 214-445-2759
Location
- Region: River Oaks
Financial & listing details
- Tax assessed value: $299,261
- Annual tax amount: $7,277
- Date on market: 10/9/2025
- Cumulative days on market: 9 days
- Listing terms: Cash,Conventional,FHA,VA Loan
Price history
| Date | Event | Price |
|---|---|---|
| 11/6/2025 | Sold | -- |
Source: NTREIS #21066888 Report a problem | ||
| 10/27/2025 | Pending sale | $325,000$228/sqft |
Source: NTREIS #21066888 Report a problem | ||
| 10/20/2025 | Contingent | $325,000$228/sqft |
Source: NTREIS #21066888 Report a problem | ||
| 10/9/2025 | Listed for sale | $325,000$228/sqft |
Source: NTREIS #21066888 Report a problem | ||
Public tax history
| Year | Property taxes | Tax assessment |
|---|---|---|
| 2025 | $7,424 +2% | $299,261 |
| 2024 | $7,277 -3.6% | $299,261 -5.4% |
| 2023 | $7,552 +2.9% | $316,335 +20.5% |
| 2022 | $7,336 +32.3% | $262,521 +25.3% |
| 2021 | $5,544 +3.5% | $209,500 |
| 2020 | $5,355 -3.6% | $209,500 -2.6% |
| 2019 | $5,554 +0.2% | $215,055 +7% |
| 2018 | $5,540 +785.8% | $201,053 +805.6% |
| 2016 | $625 -6.2% | $22,200 -3.1% |
| 2015 | $667 | $22,900 |
| 2014 | $667 | $22,900 |
| 2013 | -- | $22,900 |
| 2012 | -- | $22,900 |
| 2011 | -- | $22,900 |
| 2010 | -- | $22,900 -49.1% |
| 2009 | -- | $45,000 +23.5% |
| 2008 | -- | $36,450 |
| 2007 | -- | $36,450 |
Find assessor info on the county website
Neighborhood: 76114
Nearby homes
- $271,600-- bd-- ba1.5k sqft5232 Park Dr, River Oaks, TX 76114Off Market
- $319,3003 bd3 ba1.6k sqft5228 Park Dr, River Oaks, TX 76114Off Market
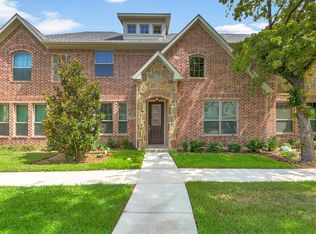
- $--3 bd3 ba1.5k sqft5224 Park Dr, River Oaks, TX 76114Sold
- $324,8003 bd2 ba1.6k sqft500 Roberts Cut Off Rd, River Oaks, TX 76114Off Market
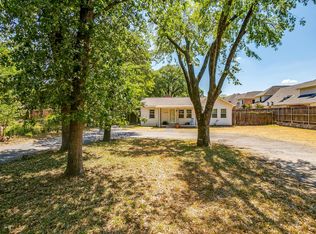
- $320,1003 bd3 ba1.8k sqft5220 Park Dr, River Oaks, TX 76114Off Market
- $--3 bd3 ba1.4k sqft5233 Park Dr, River Oaks, TX 76114Sold
- $276,4003 bd2 ba1.6k sqft5300 Taylor Rd, River Oaks, TX 76114Off Market
- $293,0003 bd3 ba1.6k sqft5229 Park Dr, River Oaks, TX 76114Off Market
Nearby schools
GreatSchools rating
- 5/10A V Cato Elementary SchoolGrades: PK-5Distance: 0.7 mi
- 4/10Marsh Middle SchoolGrades: 6-8Distance: 0.5 mi
- 3/10Castleberry High SchoolGrades: 9-12Distance: 0.5 mi
Schools provided by the listing agent
- Elementary: Cato
- Middle: Marsh
- High: Castleberr
- District: Castleberry ISD
Source: NTREIS. This data may not be complete. We recommend contacting the local school district to confirm school assignments for this home.
Get a cash offer in 3 minutes
Find out how much your home could sell for in as little as 3 minutes with a no-obligation cash offer.
Estimated market value
$315,300
Get a cash offer in 3 minutes
Find out how much your home could sell for in as little as 3 minutes with a no-obligation cash offer.
Estimated market value
$315,300
- Texas
- Tarrant County
- River Oaks
- 76114
- 5236 Park Dr
Nearby cities
Nearby zip codes
Other River Oaks Topics
