This beautiful single-family home features 3 bedrooms and 2 full bathrooms, providing ample space and comfort for every household member. Step inside to discover a well-designed layout that seamlessly connects the kitchen, living room, and dining room, creating a perfect ambiance for family gatherings and entertaining guests. The garage conversion adds extra living space, ideal for a home office, playroom, or cozy den. The property also boasts a carport for convenient parking, an enclosed patio for outdoor relaxation, and a vast backyard patio perfect for barbecues and outdoor activities. Two generously sized storage sheds offer ample storage solutions for your belongings. Enhancing the home's efficiency, a solar system is installed, contributing to energy savings and a greener lifestyle.
Sold
Price Unknown
5236 Parkview Dr, Haltom City, TX 76148
3beds
1,663sqft
Single Family Residence
Built in 1977
7,753 Square Feet Lot
$280,000 Zestimate®
$--/sqft
$2,016 Estimated rent
Home value
$280,000
$263,000 - $297,000
$2,016/mo
Zestimate® history
Owner options
List your home for rent
$2,016/mo
Rent Zestimate®
Find your next renter with Zillow Rental Manager. Plus, with online applications, you can quickly screen prospective tenants – for free.
$2,016/mo
Rent Zestimate®
Refinance and save
Refinancing to a lower rate could help reduce your monthly payments and save thousands over the life of the loan.
Explore your selling options
Work with a Zillow partner agent
Leverage their expertise and Zillow's premium Showcase listings to get your home seen by more buyers.
Get startedList with your own agent
Get your home in front of millions of buyers by listing it on Zillow.
Learn how to do itSell it yourself
Take full control of how buyers see your home on Zillow by listing For Sale by Owner (FSBO).
List your homeWhat's special
Zillow last checked:
Listing updated:
Listed by:
Kevin Nguyen 0813040 817-513-4708,
Kimberly Adams Realty 817-513-4708
Bought with:
Joshua Holt
Compass RE Texas, LLC
Source: NTREIS,MLS#: 20607667
Facts & features
Interior
Bedrooms & bathrooms
- Bedrooms: 3
- Bathrooms: 2
- Full bathrooms: 2
Primary bedroom
- Features: En Suite Bathroom, Walk-In Closet(s)
- Level: First
- Dimensions: 15 x 11
Bedroom
- Level: First
- Dimensions: 12 x 10
Bedroom
- Level: First
- Dimensions: 12 x 10
Bonus room
- Level: First
- Dimensions: 19 x 14
Other
- Level: First
- Dimensions: 9 x 5
Other
- Level: First
- Dimensions: 7 x 5
Kitchen
- Features: Built-in Features, Dual Sinks
- Level: First
- Dimensions: 10 x 7
Laundry
- Level: First
- Dimensions: 8 x 5
Living room
- Features: Fireplace
- Level: First
- Dimensions: 14 x 22
Appliances
- Included: Dishwasher, Electric Range, Electric Water Heater, Disposal, Microwave
- Laundry: Washer Hookup, Electric Dryer Hookup, Laundry in Utility Room
Features
- High Speed Internet, Cable TV, Walk-In Closet(s)
- Flooring: Ceramic Tile, Hardwood
- Has basement: No
- Number of fireplaces: 1
- Fireplace features: Electric, Glass Doors, Living Room
Interior area
- Total interior livable area: 1,663 sqft
Property
Parking
- Total spaces: 2
- Parking features: Additional Parking, Carport
- Carport spaces: 2
Features
- Levels: One
- Stories: 1
- Patio & porch: Covered, Patio
- Pool features: None
Lot
- Size: 7,753 Square Feet
Details
- Parcel number: 02139782
- Other equipment: None
Construction
Type & style
- Home type: SingleFamily
- Architectural style: Traditional,Detached
- Property subtype: Single Family Residence
Materials
- Brick, Frame
Condition
- Year built: 1977
Utilities & green energy
- Sewer: Public Sewer
- Water: Public
- Utilities for property: Electricity Available, Phone Available, Sewer Available, Water Available, Cable Available
Community & HOA
Community
- Subdivision: Park View Hills
HOA
- Has HOA: No
Location
- Region: Haltom City
Financial & listing details
- Tax assessed value: $261,543
- Annual tax amount: $4,772
- Date on market: 6/19/2024
- Cumulative days on market: 14 days
- Listing terms: Cash,Conventional,FHA,VA Loan
- Electric utility on property: Yes
- Road surface type: Asphalt
Price history
| Date | Event | Price |
|---|---|---|
| 6/14/2024 | Sold | -- |
Source: NTREIS #20607667 Report a problem | ||
| 5/22/2024 | Pending sale | $279,900$168/sqft |
Source: NTREIS #20607667 Report a problem | ||
| 5/6/2024 | Listed for sale | $279,900$168/sqft |
Source: NTREIS #20607667 Report a problem | ||
| 4/24/2013 | Sold | -- |
Source: Agent Provided Report a problem | ||
Public tax history
| Year | Property taxes | Tax assessment |
|---|---|---|
| 2025 | $5,773 +55.3% | $261,543 |
| 2024 | $3,716 +10.5% | $261,543 +0.6% |
| 2023 | $3,362 -17.6% | $260,023 +5.4% |
| 2022 | $4,082 +1.8% | $246,644 +16.9% |
| 2021 | $4,010 +8.2% | $211,042 +12.6% |
| 2020 | $3,708 +10.9% | $187,344 -4.1% |
| 2019 | $3,344 +8.7% | $195,351 +49.8% |
| 2018 | $3,075 +10% | $130,438 +0.5% |
| 2017 | $2,795 +9.3% | $129,759 -2.1% |
| 2016 | $2,558 +5% | $132,605 +35.3% |
| 2015 | $2,437 | $98,000 |
| 2014 | $2,437 | $98,000 +6.5% |
| 2013 | -- | $92,000 +0.4% |
| 2012 | -- | $91,600 -2.8% |
| 2011 | -- | $94,200 -0.4% |
| 2010 | -- | $94,600 -6.6% |
| 2009 | -- | $101,300 |
| 2008 | -- | $101,300 +5.3% |
| 2007 | -- | $96,200 |
| 2006 | -- | $96,200 |
| 2005 | -- | $96,200 |
| 2004 | -- | $96,200 +7.2% |
| 2003 | -- | $89,700 +8.2% |
| 2002 | -- | $82,900 +31.2% |
| 2001 | -- | $63,200 |
| 2000 | -- | $63,200 |
Find assessor info on the county website
Neighborhood: Park View Hills
Nearby homes
- $259,1003 bd2 ba1.2k sqft5240 Parkview Dr, Haltom City, TX 76148Off Market
- $248,2003 bd1 ba1.5k sqft5232 Parkview Dr, Haltom City, TX 76148Off Market
- $262,4003 bd2 ba1.3k sqft5244 Parkview Dr, Haltom City, TX 76148Off Market
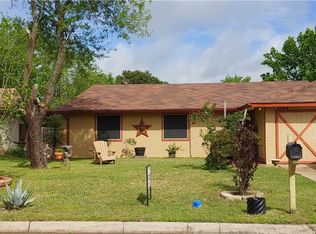
- $--3 bd1 ba1k sqft5225 Dunson Dr, Haltom City, TX 76148Sold

- $251,4003 bd2 ba1.3k sqft5228 Parkview Dr, Haltom City, TX 76148Off Market
- $246,8003 bd2 ba1.3k sqft5221 Dunson Dr, Haltom City, TX 76148Off Market
- $231,1003 bd2 ba1.3k sqft5229 Dunson Dr, Haltom City, TX 76148Off Market
- $245,0003 bd2 ba1.3k sqft5708 Sundance Cir, Haltom City, TX 76148Off Market
Nearby schools
GreatSchools rating
- 5/10Watauga Elementary SchoolGrades: PK-5Distance: 0.9 mi
- 6/10Watauga Middle SchoolGrades: 6-8Distance: 1.4 mi
- 4/10Haltom High SchoolGrades: 9-12Distance: 1.4 mi
Schools provided by the listing agent
- Elementary: Hardeman
- Middle: Norichland
- High: Richland
- District: Birdville ISD
Source: NTREIS. This data may not be complete. We recommend contacting the local school district to confirm school assignments for this home.
Get a cash offer in 3 minutes
Find out how much your home could sell for in as little as 3 minutes with a no-obligation cash offer.
Estimated market value
$280,000
Get a cash offer in 3 minutes
Find out how much your home could sell for in as little as 3 minutes with a no-obligation cash offer.
Estimated market value
$280,000
- Texas
- Tarrant County
- Haltom City
- 76148
- Park View Hills
- 5236 Parkview Dr
