Skip main navigation
Closed
  • Price Unknown

    5236 Pitt St, New Orleans, LA 70115

    5beds
    3,952sqft
    Single Family Residence
    Built in 1922
    4,040 Square Feet Lot
    $1,606,300 Zestimate®
    $--/sqft
    $7,982 Estimated rent

    Home value

    $1,606,300

    $1.53M - $1.69M

    $7,982/mo

    Zestimate® history
    Loading
    Loading...

    Owner options

    List your home for rent

    $7,982/mo

    Rent Zestimate®

    Find your next renter with Zillow Rental Manager. Plus, with online applications, you can quickly screen prospective tenants – for free.

    Learn more

    $7,982/mo

    Rent Zestimate®

    Refinance and save

    Refinancing to a lower rate could help reduce your monthly payments and save thousands over the life of the loan.

    See today's rates

    Explore your selling options

    Work with a Zillow partner agent

    Leverage their expertise and Zillow's premium Showcase listings to get your home seen by more buyers.

    Get started

    List with your own agent

    Get your home in front of millions of buyers by listing it on Zillow.

    Learn how to do it

    Sell it yourself

    Take full control of how buyers see your home on Zillow by listing For Sale by Owner (FSBO).

    List your home

    What's special

    Five bedroomsSeamless indoor-outdoor flowPrivate officeLuxury stone finishesDouble dishwashersBespoke cabinetryIce maker
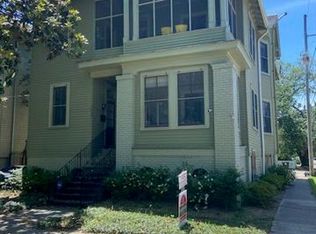
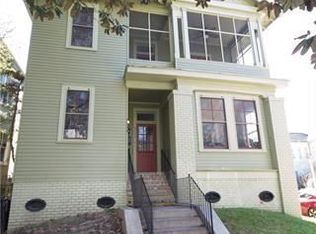
    This fully reimagined Uptown home presents a rare opportunity to own a move-in ready property just one block off Prytania Street. Enjoy effortless walkability to Magazine Street, Audubon Park, and St. Charles Avenue—placing some of the city’s best dining, shopping, and green space just steps away. Thoughtfully redesigned by Joli Melange Co., the home blends historic charm with modern luxury across nearly 4,000 square feet. The layout offers five bedrooms, four and a half baths, formal and casual living spaces, a private office, two laundry rooms and seamless indoor-outdoor flow. The chef’s kitchen is designed for both entertaining and everyday living, complete with a Wolf range, custom hood, bespoke cabinetry, double dishwashers, ice maker, and walk-in pantry. It opens to a covered outdoor living area with a wood-burning fireplace, creating an ideal space for entertaining year-round. Upstairs, the primary suite features a spa-like bath with steam shower and two walk-in closets. Additional highlights include luxury stone finishes, surround sound, and a rare basement for additional storage. The yard offers space for a cocktail pool, with professional consultation available. Located in the Twinbrook Security District with 24/7 patrol, this home delivers walkability, luxury, and peace of mind in one of Uptown’s most desirable neighborhoods.

    Zillow last checked:

    Listing updated:

    Listed by:

    Caroline Cochran 504-460-6259,

    Compass Garden District

    Bought with:

    Carmen Duncan

    REMAX N.O. Properties

    Source: GSREIN,MLS#: 2531973MLS Logo

    Facts & features

    Interior

    Bedrooms & bathrooms
    • Bedrooms: 5
    • Bathrooms: 5
    • Full bathrooms: 4
    • 1/2 bathrooms: 1
    Primary bedroom
    • Description: Flooring: Wood
    • Level: Second
    • Dimensions: 15'11 x 15'2
    Bedroom
    • Description: Flooring: Wood
    • Level: First
    • Dimensions: 15'1 x 12'7
    Bedroom
    • Description: Flooring: Wood
    • Level: Second
    • Dimensions: 14'8 x 11'3
    Bedroom
    • Description: Flooring: Wood
    • Level: Second
    • Dimensions: 14'1 x 13'4
    Bedroom
    • Description: Flooring: Wood
    • Level: Second
    • Dimensions: 15'1 x 12'7
    Primary bathroom
    • Description: Flooring: Wood
    • Level: Second
    • Dimensions: 15'7 x 13'5
    Bathroom
    • Description: Flooring: Wood
    • Level: Second
    • Dimensions: 11'3 x 4'3
    Bathroom
    • Description: Flooring: Wood
    • Level: Second
    • Dimensions: 9'5 x 8'
    Bathroom
    • Description: Flooring: Wood
    • Level: First
    • Dimensions: 8'7 x 5'1
    Other
    • Description: Flooring: Wood
    • Level: Second
    • Dimensions: 18'5 x 7'10
    Other
    • Description: Flooring: Wood
    • Level: Second
    • Dimensions: 11'6 x 5'7
    Bonus room
    • Description: Flooring: Wood
    • Level: Second
    • Dimensions: 7'6 x 7'6
    Dining room
    • Description: Flooring: Wood
    • Level: First
    • Dimensions: 15'11 x 15'2
    Half bath
    • Description: Flooring: Wood
    • Level: First
    • Dimensions: 5'2 x 5'1
    Kitchen
    • Description: Flooring: Wood
    • Level: First
    • Dimensions: 16'11 x 16'7
    Laundry
    • Description: Flooring: Wood
    • Level: Second
    • Dimensions: 12'3 x 8'7
    Laundry
    • Description: Flooring: Wood
    • Level: First
    • Dimensions: 4'2 x 3'1
    Living room
    • Description: Flooring: Wood
    • Level: First
    • Dimensions: 19'6 x 15'11
    Office
    • Description: Flooring: Wood
    • Level: First
    • Dimensions: 14'1 x 7'11
    Other
    • Description: Flooring: Wood
    • Level: First
    • Dimensions: 23'9 x 13'5
    Pantry
    • Description: Flooring: Wood
    • Level: First
    • Dimensions: 8'2 x 6'6
    Heating
    • Central, Multiple Heating Units
    Cooling
    • Central Air, 2 Units
    Appliances
    • Included: Dishwasher, Disposal, Ice Maker, Oven, Range, Refrigerator, ENERGY STAR Qualified Appliances
    • Laundry: Washer Hookup, Dryer Hookup
    Features
    • Attic, Wet Bar, Carbon Monoxide Detector, Pantry, Pull Down Attic Stairs, Stone Counters, Wired for Sound
    • Attic: Pull Down Stairs
    • Has fireplace: Yes
    • Fireplace features: Gas, Gas Starter, Wood Burning
    Interior area
    • Total structure area: 4,350
    • Total interior livable area: 3,952 sqft

    Property

    Parking
    • Total spaces: 1
    • Parking features: Driveway, Off Street, One Space
    • Has uncovered spaces: Yes
    Features
    • Levels: Two
    • Stories: 2
    • Patio & porch: Brick, Other, Patio, Porch
    • Exterior features: Courtyard, Fence, Porch, Patio, Sound System
    Lot
    • Size: 4,040 Square Feet
    • Dimensions: 40 x 101
    • Features: City Lot, Rectangular Lot
    Details
    • Parcel number: 5234PITTST
    • Special conditions: None

    Construction

    Type & style
    • Home type: SingleFamily
    • Architectural style: Traditional
    • Property subtype: Single Family Residence
    Materials
    • Brick, HardiPlank Type, Wood Siding
    • Foundation: Raised
    • Roof: Asphalt,Metal
    Condition
    • Excellent
    • Year built: 1922

    Utilities & green energy

    • Sewer: Public Sewer
    • Water: Public
    Green energy
    • Energy efficient items: Appliances, Insulation, Lighting, Water Heater

    Community & HOA

    Community
    • Features: Public Transportation
    HOA
    • Has HOA: No
    Location
    • Region: New Orleans

    Financial & listing details

    • Tax assessed value: $699,300
    • Annual tax amount: $9,230
    • Date on market: 11/24/2025

    Price history

    DateEventPrice
    6/1/2026Sold--
    Source: GSREIN #2531973 Report a problem
    4/30/2026Contingent$1,649,000$417/sqft
    Source: GSREIN #2531973 Report a problem
    4/21/2026Price change$1,649,000-2.9%$417/sqft
    Source: GSREIN #2531973 Report a problem
    3/18/2026Price change$1,699,000-2.3%$430/sqft
    Source: GSREIN #2531973 Report a problem
    3/12/2026Listed for sale$1,739,000$440/sqft
    Source: GSREIN #2531973 Report a problem
    3/7/2026Pending sale$1,739,000$440/sqft
    Source: Latter and Blum #2531973 Report a problem
    3/7/2026Contingent$1,739,000$440/sqft
    Source: GSREIN #2531973 Report a problem
    2/19/2026Listed for sale$1,739,000$440/sqft
    Source: GSREIN #2531973 Report a problem
    2/11/2026Pending sale$1,739,000$440/sqft
    Source: Latter and Blum #2531973 Report a problem
    2/4/2026Contingent$1,739,000$440/sqft
    Source: GSREIN #2531973 Report a problem
    1/23/2026Price change$1,739,000-3.3%$440/sqft
    Source: GSREIN #2531973 Report a problem
    11/24/2025Listed for sale$1,799,000+119.4%$455/sqft
    Source: GSREIN #2531973 Report a problem
    12/2/2024Sold--
    Source: Public Record Report a problem
    10/23/2024Pending sale$820,000$207/sqft
    Source: Latter and Blum #2465803 Report a problem
    10/23/2024Contingent$820,000$207/sqft
    Source: GSREIN #2465803 Report a problem
    9/30/2024Price change$820,000-6.3%$207/sqft
    Source: GSREIN #2465803 Report a problem
    9/4/2024Listed for sale$875,000-6.9%$221/sqft
    Source: GSREIN #2465803 Report a problem
    6/17/2024Listing removed--
    Source: GSREIN #2414740 Report a problem
    2/13/2024Listing removed$940,000$238/sqft
    Source: GSREIN #2414740 Report a problem
    9/21/2023Listed for sale$940,000$238/sqft
    Source: GSREIN #2414740 Report a problem

    Public tax history

    YearProperty taxesTax assessment
    2026$9,230 +33.6%$69,930 +18.1%
    2025$6,909 -1.5%$59,190
    2024$7,012 +10.9%$59,190 +14.4%
    2023$6,321 -11.2%$51,730 +4%
    2022$7,114 -5.9%$49,750 -3.8%
    2021$7,563 -1.8%$51,730 -0.6%
    2020$7,700 -2.1%$52,060
    2019$7,865 +7.7%$52,060
    2018$7,304 $52,060
    2017$7,304 -1.8%$52,060 +13.6%
    2016$7,438 +16.7%$45,830
    2015$6,371 $45,830
    2014$6,371 +1.9%$45,830
    2013$6,252 $45,830 -10%
    2012-- $50,930
    2011-- $50,930 +8.4%
    2010-- $47,000
    2009-- $47,000 -24.8%
    2007-- $62,500 +127.4%
    2006-- $27,480
    2004-- $27,480 +23%
    2002-- $22,340
    2001-- $22,340
    2000-- $22,340
    Find assessor info on the county website

    Neighborhood: Uptown

    Nearby schools

    GreatSchools rating
    Get a cash offer in 3 minutes
    Find out how much your home could sell for in as little as 3 minutes with a no-obligation cash offer.
    Estimated market value
    $1,606,300
    Get a cash offer in 3 minutes
    Find out how much your home could sell for in as little as 3 minutes with a no-obligation cash offer.
    Estimated market value
    $1,606,300