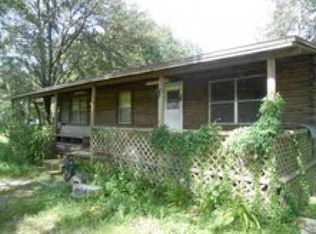
Bring your horses, animals, and imagination to this over 1-acre country property in desirable Plant City. Priced at $250,000 to reflect interior updates needed, this property offers a rare opportunity to own land with room to create your own private homestead. The 3-bedroom, 2-bath manufactured home offers 1,512 square feet with a bright, open layout and abundant natural light. Some improvements have already been completed, including partial vinyl flooring updates and a roof replaced in 2019, providing a solid starting point for the next owner to renovate and personalize. Set back on a private road leading to an electric gate, the property offers privacy and wide-open space rarely found at this price point in the area. The land provides excellent potential for: • Horses or farm animals • A vegetable garden or fruit trees • Workshop or hobby space • Outdoor recreation and gatherings A metal shed with electrical wiring in place (not currently connected) offers additional potential for a workshop or storage area. Conveniently located near shopping, schools, parks, Florida Highway 39, and Interstate-4, this property provides the perfect blend of country living with easy access to Tampa, Lakeland, and surrounding areas. The home requires interior updates and is ideal for buyers looking to renovate, invest, or create their own rural retreat on over an acre of land. Owners are currently removing personal items from the property. Kitchen appliances included in the sale are the refrigerator and stove. Window treatments and drapes are excluded from the sale.
Sold for $250,000
$250,000
5236 RAINBOW SKY DRIVE, PLANT CITY, FL 33566
3beds
1,512sqft
Manufactured Home, Single Family Residence
Built in 2002
1.02 Acres Lot
$248,800 Zestimate®
$165/sqft
$2,209 Estimated rent
Home value
$248,800
$234,000 - $266,000
$2,209/mo
Zestimate® history
Owner options
List your home for rent
$2,209/mo
Rent Zestimate®
Find your next renter with Zillow Rental Manager. Plus, with online applications, you can quickly screen prospective tenants – for free.
$2,209/mo
Rent Zestimate®
Refinance and save
$1,791/mo
Est. payment
Refinancing to a lower rate could help reduce your monthly payments and save thousands over the life of the loan.
$1,791/mo
Est. payment
Explore your selling options
Work with a Zillow partner agent
Leverage their expertise and Zillow's premium Showcase listings to get your home seen by more buyers.
Get startedList with your own agent
Get your home in front of millions of buyers by listing it on Zillow.
Learn how to do itSell it yourself
Take full control of how buyers see your home on Zillow by listing For Sale by Owner (FSBO).
List your homeWhat's special
Abundant natural lightPrivacy and wide-open spacePartial vinyl flooring updates
Zillow last checked:
Listing updated:
Listed by:
Sandra Cantu 813-690-4979,
JALEXIAN ENTERPRISES LLC 813-458-1860
Bought with:
Kevin Mize, 3250122
REDFIN CORPORATION
Source: Stellar MLS,MLS#: TB8481295 Originating MLS: Suncoast Tampa
Originating MLS: Suncoast Tampa
Facts & features
Interior
Bedrooms & bathrooms
- Bedrooms: 3
- Bathrooms: 2
- Full bathrooms: 2
Primary bedroom
- Features: Walk-In Closet(s)
- Level: First
- Area: 221 Square Feet
- Dimensions: 13x17
Bedroom 2
- Features: Walk-In Closet(s)
- Level: First
- Area: 143 Square Feet
- Dimensions: 11x13
Bedroom 3
- Features: Walk-In Closet(s)
- Level: First
- Area: 130 Square Feet
- Dimensions: 10x13
Primary bathroom
- Features: Garden Bath
- Level: First
- Area: 117 Square Feet
- Dimensions: 9x13
Bathroom 2
- Level: First
- Area: 35 Square Feet
- Dimensions: 5x7
Dining room
- Level: First
- Area: 144 Square Feet
- Dimensions: 12x12
Kitchen
- Level: First
- Area: 132 Square Feet
- Dimensions: 11x12
Laundry
- Level: First
- Area: 64 Square Feet
- Dimensions: 8x8
Living room
- Level: First
- Area: 264 Square Feet
- Dimensions: 12x22
Heating
- Central, Electric
Cooling
- Central Air
Appliances
- Included: Convection Oven, Refrigerator
- Laundry: Electric Dryer Hookup, Washer Hookup
Features
- High Ceilings, Open Floorplan, Primary Bedroom Main Floor, Thermostat
- Flooring: Linoleum, Vinyl
- Has fireplace: No
Interior area
- Total structure area: 1,764
- Total interior livable area: 1,512 sqft
Property
Features
- Levels: One
- Stories: 1
- Patio & porch: Deck, Porch
- Exterior features: Garden, Private Yard
- Has view: Yes
- View description: Trees/Woods
Lot
- Size: 1.02 Acres
- Dimensions: 157 x 283
- Features: Level, Zoned for Horses
Details
- Additional structures: Shed(s)
- Parcel number: U1229225O000000000006.0
- Zoning: AS-1
- Special conditions: None
Construction
Type & style
- Home type: MobileManufactured
- Property subtype: Manufactured Home, Single Family Residence
Materials
- Vinyl Siding
- Foundation: Crawlspace
- Roof: Shingle
Condition
- Completed
- New construction: No
- Year built: 2002
Utilities & green energy
- Sewer: Septic Tank
- Water: Well
- Utilities for property: Cable Available, Cable Connected, Electricity Available, Electricity Connected
Community & HOA
Community
- Security: Security Gate
- Pet fee: $0 monthly
- Subdivision: TURNER PLACE
HOA
- Has HOA: No
Location
- Region: Plant City
Financial & listing details
- Price per square foot: $165/sqft
- Tax assessed value: $229,285
- Annual tax amount: $3,896
- Date on market: 2/28/2026
- Cumulative days on market: 63 days
- Listing terms: Cash,Conventional,FHA,VA Loan
- Ownership: Fee Simple
- Total actual rent: 0
- Electric utility on property: Yes
- Road surface type: Gravel, Unimproved
- Body type: Double Wide
Price history
| Date | Event | Price |
|---|---|---|
| 6/25/2026 | Sold | $250,000$165/sqft |
Source:  Stellar MLS #TB8481295 Report a problem Stellar MLS #TB8481295 Report a problem | ||
| 5/7/2026 | Pending sale | $250,000$165/sqft |
Source: Stellar MLS #TB8481295 Report a problem | ||
| 4/3/2026 | Price change | $250,000+11.1%$165/sqft |
Source: Stellar MLS #TB8481295 Report a problem | ||
| 3/30/2026 | Pending sale | $225,000$149/sqft |
Source: Stellar MLS #TB8481295 Report a problem | ||
| 3/16/2026 | Price change | $225,000-10%$149/sqft |
Source: Stellar MLS #TB8481295 Report a problem | ||
| 2/28/2026 | Listed for sale | $250,000+49.7%$165/sqft |
Source: Stellar MLS #TB8481295 Report a problem | ||
| 2/21/2020 | Sold | $167,000-1.2%$110/sqft |
Source: Public Record Report a problem | ||
| 1/10/2020 | Pending sale | $169,000$112/sqft |
Source: PLANT CITY REALTY, INC. #T3217878 Report a problem | ||
| 1/5/2020 | Listed for sale | $169,000+35.2%$112/sqft |
Source: PLANT CITY REALTY, INC. #T3217878 Report a problem | ||
| 3/31/2016 | Sold | $125,000$83/sqft |
Source: Stellar MLS #T2801255 Report a problem | ||
Public tax history
| Year | Property taxes | Tax assessment |
|---|---|---|
| 2025 | $4,380 +12.4% | $200,355 +10% |
| 2024 | $3,896 +9.8% | $182,141 +10% |
| 2023 | $3,548 +12.5% | $165,583 +10% |
| 2022 | $3,154 +11.5% | $150,530 +10% |
| 2021 | $2,828 +28.7% | $136,845 +34.1% |
| 2020 | $2,198 +12% | $102,043 +9.2% |
| 2019 | $1,962 | $93,450 +8.5% |
| 2018 | $1,962 +6.3% | $86,103 +18.2% |
| 2017 | $1,846 +113.1% | $72,825 +12.5% |
| 2016 | $866 +6% | $64,747 +18.5% |
| 2015 | $817 +8.4% | $54,651 -0.2% |
| 2014 | $754 | $54,776 -8.4% |
| 2013 | $754 -9.6% | $59,789 -3% |
| 2012 | $834 -48.8% | $61,650 -10.3% |
| 2011 | $1,630 +76.1% | $68,762 -7.7% |
| 2010 | $926 -21.4% | $74,469 -14.8% |
| 2009 | $1,178 -21.6% | $87,447 -15.7% |
| 2008 | $1,502 -22% | $103,790 -6.6% |
| 2007 | $1,926 +64.6% | $111,109 +58.4% |
| 2006 | $1,171 +1.1% | $70,164 +3% |
| 2005 | $1,158 | $68,120 +3% |
| 2004 | -- | $66,136 +1.9% |
| 2003 | -- | $64,903 +206.2% |
| 2002 | -- | $21,195 |
| 2001 | -- | $21,195 |
Find assessor info on the county website
Neighborhood: 33566
Nearby homes
- $305,5004 bd2 ba2.1k sqft5228 Rainbow Sky Dr, Plant City, FL 33566Off Market
- $336,7003 bd2 ba1.3k sqft5208 Coronet Rd, Plant City, FL 33566Off Market
- $205,3003 bd1 ba760 sqft5302 Coronet Rd, Plant City, FL 33566Off Market
- $302,8003 bd2 ba1.2k sqft2827 Clay Turner Rd, Plant City, FL 33566Off Market
- $339,0003 bd2 ba1.8k sqft2817 Clay Turner Rd, Plant City, FL 33566Off Market
- $180,6002 bd1 ba1k sqft2905 Clay Turner Rd, Plant City, FL 33566Off Market
- $343,2003 bd2 ba1.3k sqft5306 Coronet Rd, Plant City, FL 33566Off Market
- $403,4004 bd1 ba2.3k sqft3007 Clay Turner Rd, Plant City, FL 33566Off Market
Nearby schools
GreatSchools rating
- 7/10Springhead Elementary SchoolGrades: PK-5Distance: 0.2 mi
- 3/10Marshall Middle SchoolGrades: 6-8Distance: 3.5 mi
- 5/10Plant City High SchoolGrades: 9-12Distance: 3.6 mi
Schools provided by the listing agent
- Elementary: SpringHead-HB
- Middle: Marshall-HB
- High: Plant City-HB
Source: Stellar MLS. This data may not be complete. We recommend contacting the local school district to confirm school assignments for this home.
Get a cash offer in 3 minutes
Find out how much your home could sell for in as little as 3 minutes with a no-obligation cash offer.
Estimated market value
$248,800
Get a cash offer in 3 minutes
Find out how much your home could sell for in as little as 3 minutes with a no-obligation cash offer.
Estimated market value
$248,800
- Florida
- Hillsborough County
- Plant City
- 33566
- 5236 RAINBOW SKY DRIVE
Nearby cities
Nearby zip codes
Other Plant City Topics
