Welcome to this exquisite home nestled on a tranquil cul-de-sac, where breathtaking views and luxurious living converge. As you approach, a private entrance gate invites you into a sprawling backyard, promising a sense of seclusion and serenity. The expansive outdoor space is perfect for entertaining or simply unwinding, featuring a full extended patio and North/South exposure that showcases awe-inspiring vistas.
Upon crossing the threshold, the grandeur of the home unfolds with soaring ceilings and an open living floor plan flooded with natural light. The heart of the home, the kitchen, boasts brand-new appliances and abundant space for culinary endeavors. The great room, adorned with a wall of windows, offers an uninterrupted panorama of the Sonoran Desert and a nearby golf course, creating a captivating backdrop for daily living.
The double doors open to reveal a versatile third bedroom, perfect for guests or as a dedicated office/den. Continuing down the hall, discover the large owner's suite, a haven of comfort and style. Dual sinks, a separate tub, and a spacious shower complemented by a generously sized walk-in closet create an indulgent retreat within the confines of your own home.
The second bedroom is thoughtfully designed with its own full-sized bath, ensuring privacy and convenience for residents and guests alike. The meticulous attention to detail extends throughout the residence, creating an atmosphere of refined elegance.
Situated on a large private lot, this home offers a perfect blend of luxury and tranquility. Whether enjoying the expansive backyard, taking in the stunning views, or reveling in the stylish interiors, this property is a true sanctuary for those seeking a premium living experience. Don't miss the opportunity to make this dream home yours and embrace a lifestyle of comfort, sophistication, and natural beauty.
Sold for $372,000
$372,000
5236 S CASA PRIETO Drive, Gold Canyon, AZ 85118
3beds
2baths
1,471sqft
Single Family Residence
Built in 1999
6,621 Square Feet Lot
$396,000 Zestimate®
$253/sqft
$2,184 Estimated rent
Home value
$396,000
$376,000 - $416,000
$2,184/mo
Zestimate® history
Owner options
List your home for rent
$2,184/mo
Rent Zestimate®
Find your next renter with Zillow Rental Manager. Plus, with online applications, you can quickly screen prospective tenants – for free.
$2,184/mo
Rent Zestimate®
Refinance and save
$2,357/mo
Est. payment
Refinancing to a lower rate could help reduce your monthly payments and save thousands over the life of the loan.
$2,357/mo
Est. payment
Explore your selling options
Work with a Zillow partner agent
Leverage their expertise and Zillow's premium Showcase listings to get your home seen by more buyers.
Get startedList with your own agent
Get your home in front of millions of buyers by listing it on Zillow.
Learn how to do itSell it yourself
Take full control of how buyers see your home on Zillow by listing For Sale by Owner (FSBO).
List your homeWhat's special
Full extended patioPremium living experienceNatural beautyLarge private lotLuxurious living convergeNatural lightWall of windows
Zillow last checked:
Listing updated:
Listed by:
Lisa Fonseca 480-437-4379,
Lori Blank & Associates, LLC
Bought with:
Teresa K Edwards, SA674334000
Realty ONE Group
Source: ARMLS,MLS#: 6632435
Facts & features
Interior
Bedrooms & bathrooms
- Bedrooms: 3
- Bathrooms: 2
Heating
- Electric
Cooling
- Central Air, Ceiling Fan(s)
Features
- High Speed Internet, Double Vanity, Eat-in Kitchen, No Interior Steps, Vaulted Ceiling(s), Pantry, Full Bth Master Bdrm, Separate Shwr & Tub
- Flooring: Carpet, Laminate, Tile
- Windows: Solar Screens, Double Pane Windows
- Has basement: No
Interior area
- Total structure area: 1,471
- Total interior livable area: 1,471 sqft
Property
Parking
- Total spaces: 2
- Parking features: Garage Door Opener
- Garage spaces: 2
Features
- Stories: 1
- Patio & porch: Covered, Patio
- Exterior features: Private Yard
- Pool features: None
- Spa features: None
- Fencing: Block,Wrought Iron
Lot
- Size: 6,621 Square Feet
- Features: Sprinklers In Rear, Sprinklers In Front, Desert Back, Desert Front, On Golf Course, Cul-De-Sac, Auto Timer H2O Front, Auto Timer H2O Back
Details
- Parcel number: 10821040
Construction
Type & style
- Home type: SingleFamily
- Architectural style: Spanish
- Property subtype: Single Family Residence
Materials
- Stucco, Wood Frame, Painted
- Roof: Tile
Condition
- Year built: 1999
Details
- Builder name: ENGLE
Utilities & green energy
- Sewer: Private Sewer
- Water: Pvt Water Company
Community & HOA
Community
- Features: Golf, Community Spa, Community Spa Htd, Biking/Walking Path
- Subdivision: Superstition Foothills
HOA
- Has HOA: Yes
- Services included: Maintenance Grounds, Street Maint
- HOA fee: $180 quarterly
- HOA name: Superstition Foothil
- HOA phone: 480-539-1396
Location
- Region: Gold Canyon
Financial & listing details
- Price per square foot: $253/sqft
- Tax assessed value: $313,197
- Annual tax amount: $2,371
- Date on market: 11/24/2023
- Cumulative days on market: 160 days
- Listing terms: Cash,Conventional,FHA
- Ownership: Fee Simple
Price history
| Date | Event | Price |
|---|---|---|
| 5/1/2024 | Sold | $372,000-4.6%$253/sqft |
Source:  ARMLS #6632435 Report a problem ARMLS #6632435 Report a problem | ||
| 2/13/2024 | Price change | $390,000-4.9%$265/sqft |
Source: ARMLS #6632435 Report a problem | ||
| 11/24/2023 | Listed for sale | $410,000+241.7%$279/sqft |
Source: ARMLS #6632435 Report a problem | ||
| 11/30/2001 | Sold | $120,000-13.8%$82/sqft |
Source: ARMLS #1677811 Report a problem | ||
| 7/6/2001 | Sold | $139,174+9.6%$95/sqft |
Source: Public Record Report a problem | ||
| 4/30/1999 | Sold | $126,975$86/sqft |
Source: Public Record Report a problem | ||
Public tax history
| Year | Property taxes | Tax assessment |
|---|---|---|
| 2026 | $2,191 +3.3% | $31,319 -1% |
| 2025 | $2,120 -10.6% | $31,620 -3.4% |
| 2024 | $2,371 +4.2% | $32,718 +17% |
| 2023 | $2,275 -1.6% | $27,953 -6.6% |
| 2022 | $2,313 +2.6% | $29,942 +4.5% |
| 2021 | $2,254 -0.3% | $28,666 +3.6% |
| 2020 | $2,261 +15.2% | $27,682 +66.1% |
| 2019 | $1,963 +2.6% | $16,669 +2.1% |
| 2018 | $1,913 +4.7% | $16,322 -1.6% |
| 2017 | $1,826 +3.4% | $16,594 |
| 2016 | $1,766 +0% | -- |
| 2014 | $1,765 | $11,015 |
| 2013 | -- | -- |
| 2012 | -- | -- |
| 2011 | -- | $12,011 -6% |
| 2010 | -- | $12,771 |
| 2009 | -- | -- |
| 2008 | -- | -- |
| 2007 | -- | -- |
| 2006 | -- | -- |
| 2005 | -- | -- |
| 2004 | -- | -- |
| 2003 | -- | -- |
| 2002 | -- | -- |
| 2001 | -- | -- |
Find assessor info on the county website
Neighborhood: 85118
Nearby homes
- $427,7003 bd2 ba1.6k sqft5248 S Casa Prieto Dr, Gold Canyon, AZ 85118Off Market
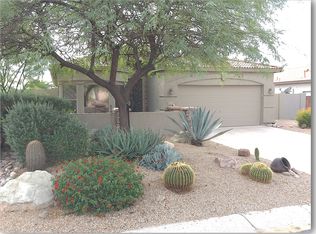
- $343,8003 bd2 ba1.7k sqft5248 S Casa Prieto Dr, Apache Junction, AZ 85118Off Market

- $410,500-- bd-- ba1.6k sqft5232 S Casa Prieto Dr, Gold Canyon, AZ 85118Off Market
- $414,5003 bd2 ba1.4k sqft5260 S Casa Prieto Dr, Gold Canyon, AZ 85118Off Market
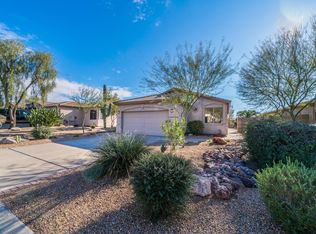
- $468,500-- bd-- ba1.8k sqft5224 S Casa Prieto Dr, Gold Canyon, AZ 85118Off Market
- $396,1003 bd2 ba1.4k sqft5272 S Casa Prieto Dr, Gold Canyon, AZ 85118Off Market
- $448,3003 bd2 ba1.8k sqft5235 S Casa Prieto Dr, Gold Canyon, AZ 85118Off Market
- $372,300-- bd-- ba-- sqft5235 S Casa Prieto Dr, Apache Junction, AZ 85118Off Market
Nearby schools
GreatSchools rating
- 7/10Peralta Trail Elementary SchoolGrades: K-6Distance: 3.1 mi
- 1/10Cactus Canyon Junior High SchoolGrades: 6-8Distance: 5.1 mi
- 4/10Apache Junction High SchoolGrades: 9-12Distance: 5.4 mi
Schools provided by the listing agent
- Elementary: Peralta Trail Elementary School
- Middle: Cactus Canyon Junior High
- High: Apache Junction High School
- District: Apache Junction Unified District
Source: ARMLS. This data may not be complete. We recommend contacting the local school district to confirm school assignments for this home.
Get a cash offer in 3 minutes
Find out how much your home could sell for in as little as 3 minutes with a no-obligation cash offer.
Estimated market value
$396,000
Get a cash offer in 3 minutes
Find out how much your home could sell for in as little as 3 minutes with a no-obligation cash offer.
Estimated market value
$396,000
- Arizona
- Pinal County
- Gold Canyon
- 85118
- 5236 S CASA PRIETO Drive
Nearby cities
Nearby zip codes
Other Gold Canyon Topics
