Skip main navigation
Sold for $680,000
  • $680,000

    5236 S EXCIMER --, Mesa, AZ 85212

    4beds
    2,429sqft
    Single Family Residence
    Built in 2016
    10,139 Square Feet Lot
    $678,100 Zestimate®
    $280/sqft
    $3,059 Estimated rent

    Home value

    $678,100

    $624,000 - $739,000

    $3,059/mo

    Zestimate® history
    Loading
    Loading...

    Owner options

    List your home for rent

    $3,059/mo

    Rent Zestimate®

    Find your next renter with Zillow Rental Manager. Plus, with online applications, you can quickly screen prospective tenants – for free.

    Learn more

    $3,059/mo

    Rent Zestimate®

    Refinance and save

    $3,996/mo

    Est. payment

    Refinancing to a lower rate could help reduce your monthly payments and save thousands over the life of the loan.

    See today's rates

    $3,996/mo

    Est. payment

    Explore your selling options

    Work with a Zillow partner agent

    Leverage their expertise and Zillow's premium Showcase listings to get your home seen by more buyers.

    Get started

    List with your own agent

    Get your home in front of millions of buyers by listing it on Zillow.

    Learn how to do it

    Sell it yourself

    Take full control of how buyers see your home on Zillow by listing For Sale by Owner (FSBO).

    List your home

    What's special

    Relaxing steam showerThree car garageOpen concept layoutBright and spacious kitchenTesla chargerGas cooktopInviting side courtyard
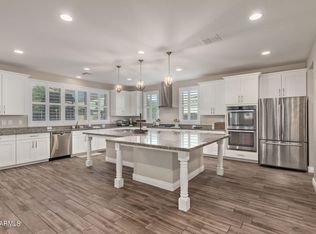
    This beautifully appointed four bedroom, three bath home sits on a generously sized lot and offers a thoughtful blend of comfort, modern upgrades, and smart home features throughout. From the moment you arrive, the curb appeal and inviting side courtyard set the tone for the welcoming interior and well designed living spaces. Inside, the open concept layout showcases a bright and spacious kitchen with crisp cabinetry, expansive counter space, a gas cooktop, double ovens, and a large center island ideal for entertaining or everyday living. The dining and living areas flow seamlessly together, filled with natural light and designed for both gatherings and quiet nights at home. Tile flooring throughout the main living spaces adds durability and style. The primary suite offers a peaceful retreat with a spa inspired bath featuring a relaxing steam shower, dual vanities, and a generous walk in closet. Additional bedrooms and bathrooms provide flexibility for guests, home offices, or multigenerational living. Car enthusiasts and hobbyists will appreciate the three car garage, which is fully insulated and equipped with built in shelving and a Tesla charger. The home is also protected with whole home surge protection and is fully smart home ready with Nest, smart switches, and five security cameras including the doorbell. Step outside to enjoy the backyard, designed for low maintenance living with pavers, backyard lighting, mature landscaping, and a covered patio perfect for outdoor dining and relaxation. A new AC system and recently added gutters add peace of mind for years to come. The refrigerator, washer, and dryer all convey with the home. Select furniture, including the Tesla, may be negotiated with an acceptable offer prior to December. This home offers a rare combination of functionality, technology, and comfort in a setting that is both practical and inviting.

    Zillow last checked:

    Listing updated:

    Listed by:

    Michelle Rae Colbert 217-649-7639,

    eXp Realty,

    Samuel J. Cortina 480-559-0405,

    eXp Realty

    Bought with:

    Robert Goddard, SA705422000

    Coldwell Banker Realty

    Sandra Hermann, SA708112000

    Coldwell Banker Realty

    Source: ARMLS,MLS#: 6947415MLS Logo

    Facts & features

    Interior

    Bedrooms & bathrooms
    • Bedrooms: 4
    • Bathrooms: 3
    • Full bathrooms: 3
    Heating
    • Heat Pump
    Cooling
    • Heat Pump, Central Air, Ceiling Fan(s), Programmable Thmstat
    Appliances
    • Included: Dryer, Washer, Refrigerator, Built-in Microwave, Dishwasher, Disposal, Gas Cooktop, Built-In Electric Oven
    Features
    • Pantry, High Speed Internet, Granite Counters, Double Vanity, Eat-in Kitchen, Breakfast Bar, 9+ Flat Ceilings, No Interior Steps, Kitchen Island, Full Bth Master Bdrm, Separate Shwr & Tub
    • Flooring: Carpet, Tile
    • Windows: Screens, Double Pane Windows, ENERGY STAR Qualified Windows, Vinyl Frame
    • Has basement: No
    • Has fireplace: No
    Interior area
    • Total structure area: 2,429
    • Total interior livable area: 2,429 sqft

    Property

    Parking
    • Total spaces: 5
    • Parking features: Tandem Garage, Garage Door Opener, Extended Length Garage, Direct Access, Electric Vehicle Charging Station(s)
    • Garage spaces: 3
    • Uncovered spaces: 2
    Features
    • Stories: 1
    • Patio & porch: Covered, Patio
    • Exterior features: Private Street(s), Private Yard
    • Spa features: None
    • Fencing: Block
    Lot
    • Size: 10,139 sqft
    • Features: East/West Exposure, Desert Back, Desert Front, Auto Timer H2O Front, Auto Timer H2O Back
    Details
    • Parcel number: 31215218

    Construction

    Type & style
    • Home type: SingleFamily
    • Architectural style: Santa Barbara/Tuscan
    • Property subtype: Single Family Residence
    Materials
    • Stucco, Wood Frame, Painted
    • Roof: Tile
    Condition
    • Year built: 2016
    Details
    • Builder name: Meritage Homes

    Utilities & green energy

    • Sewer: Public Sewer
    • Water: City Water

    Community & neighborhood

    Community
    • Community features: Pool, Gated, Community Spa, Community Spa Htd, Community Media Room, Playground, Biking/Walking Path
    Location
    • Region: Mesa
    • Subdivision: EASTMARK DU-3 SOUTH PARCEL 3-2

    HOA & financial

    HOA
    • Has HOA: Yes
    • HOA fee: $158 monthly
    • Services included: Maintenance Grounds, Street Maint
    • Association name: EASTMARK Innovation
    • Association phone: 480-625-4909

    Other

    Other facts
    • Listing terms: Cash,Conventional,FHA,VA Loan
    • Ownership: Fee Simple
    • Road surface type: Asphalt

    Price history

    DateEventPrice
    2/17/2026Sold$680,000-2.9%$280/sqft
    Source: ARMLS #6947415 Report a problem
    1/19/2026Pending sale$700,000$288/sqft
    Source: ARMLS #6947415 Report a problem
    12/11/2025Listed for sale$700,000+96.2%$288/sqft
    Source: ARMLS #6947415 Report a problem
    12/30/2016Sold$356,859$147/sqft
    Source: Public Record Report a problem

    Public tax history

    YearProperty taxesTax assessment
    2025$2,503 -5.3%$57,760 -2.4%
    2024$2,644 -2%$59,170 +103.9%
    2023$2,699 -31.5%$29,013 -25%
    2022$3,940 +1.2%$38,700 +9.6%
    2021$3,896 +4.1%$35,300 +3.4%
    2020$3,743 +5%$34,130 +8%
    2019$3,564 $31,610 +190.3%
    2018$3,564 +222.1%$10,890 +23.9%
    2017$1,106 $8,790

    Find assessor info on the county website

    Neighborhood: 85212

    Nearby schools

    GreatSchools rating
    Schools provided by the listing agent
    • Elementary: Silver Valley Elementary
    • Middle: Eastmark High School
    • High: Eastmark High School
    • District: Queen Creek Unified District

    Source: ARMLS. This data may not be complete. We recommend contacting the local school district to confirm school assignments for this home.

    Get a cash offer in 3 minutes
    Find out how much your home could sell for in as little as 3 minutes with a no-obligation cash offer.
    Estimated market value
    $678,100
    Get a cash offer in 3 minutes
    Find out how much your home could sell for in as little as 3 minutes with a no-obligation cash offer.
    Estimated market value
    $678,100