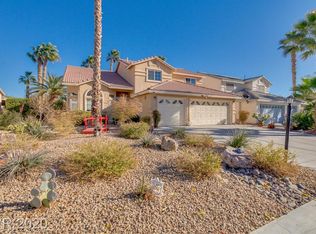
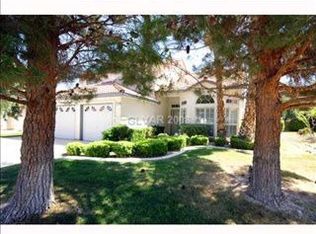
Experience premium guard-gated living in the desirable North Bristol section of Los Prados. This impressive home lives like a single-story, offering over 1,800 square feet on the main level alone, featuring a downstairs primary suite and three guest bedrooms upstairs. High-end upgrades run throughout, including remodeled bathrooms, a newer stove and water heater, crown molding, and freshly painted eaves. Outside, the oversized lot features a sparkling pool and refreshed landscaping. House backs up to a main street. Complete with all appliances. This home sits within a guard-gated golf course community offering both security and lifestyle.
Active
$575,000
5236 Saranac Rd, Las Vegas, NV 89130
4beds
2,525sqft
:
Get pre-qualified$3,925/mo
Single Family Residence
Built in 1995
7,840 Square Feet Lot
$565,200 Zestimate®
$228/sqft
$220/mo HOA
What's special
Sparkling poolRefreshed landscapingLives like a single-storyDownstairs primary suiteThree guest bedrooms upstairsCrown moldingOversized lot
- 22 days |
- 1,319 |
- 83 |
Likely to sell faster than
Zillow last checked:
Listing updated:
Listed by:
Andrew Karpf S.0050194 andy@lasvegashomespecialist.com,
BHGRE Universal
Source: LVR,MLS#: 2799038
Originating MLS: Greater Las Vegas Association of Realtors Inc
Facts & features
Interior
Bedrooms & bathrooms
- Bedrooms: 4
- Bathrooms: 3
- Full bathrooms: 2
- 1/2 bathrooms: 1
Primary bedroom
- Description: Ceiling Fan,Ceiling Light,Downstairs,Pbr Separate From Other,Walk-In Closet(s)
- Dimensions: 19x15
Bedroom 2
- Description: Ceiling Fan,Ceiling Light,Upstairs,Walk-In Closet(s)
- Dimensions: 16x11
Bedroom 3
- Description: Ceiling Fan,Upstairs,Walk-In Closet(s)
- Dimensions: 12x11
Bedroom 4
- Description: Ceiling Light,Closet
- Dimensions: 12x10
Primary bathroom
- Description: Double Sink,Make Up Table,Separate Shower,Separate Tub,Tub With Jets
Dining room
- Description: Formal Dining Room,Living Room/Dining Combo
- Dimensions: 12x11
Family room
- Description: Ceiling Fan,Downstairs,Separate Family Room
- Dimensions: 15x12
Kitchen
- Description: Breakfast Bar/Counter,Breakfast Nook/Eating Area,Granite Countertops,Lighting Recessed,Pantry,Tile Flooring
Living room
- Description: Entry Foyer,Formal
- Dimensions: 15x12
Heating
- Central, Gas, Multiple Heating Units
Cooling
- Central Air, Electric, 2 Units
Appliances
- Included: Dryer, Dishwasher, Disposal, Gas Range, Microwave, Refrigerator, Washer
- Laundry: Gas Dryer Hookup, Main Level, Laundry Room
Features
- Bedroom on Main Level, Ceiling Fan(s), Primary Downstairs, Pot Rack, Window Treatments
- Flooring: Carpet, Ceramic Tile, Laminate
- Windows: Blinds, Double Pane Windows, Window Treatments
- Number of fireplaces: 1
- Fireplace features: Family Room, Glass Doors
Interior area
- Total structure area: 2,525
- Total interior livable area: 2,525 sqft
Video & virtual tour
Property
Parking
- Total spaces: 3
- Parking features: Attached, Finished Garage, Garage, Garage Door Opener, Inside Entrance, Private, Storage
- Attached garage spaces: 3
Features
- Stories: 2
- Patio & porch: Covered, Patio
- Exterior features: Patio, Private Yard, Sprinkler/Irrigation
- Has private pool: Yes
- Pool features: Indoor, Community
- Fencing: Block,Back Yard
Lot
- Size: 7,840 Square Feet
- Features: Back Yard, Drip Irrigation/Bubblers, Desert Landscaping, Sprinklers In Rear, Sprinklers In Front, Landscaped, < 1/4 Acre
Details
- Parcel number: 12536612016
- Zoning description: Single Family
- Horse amenities: None
Construction
Type & style
- Home type: SingleFamily
- Architectural style: Two Story
- Property subtype: Single Family Residence
Materials
- Block, Stucco
- Roof: Tile
Condition
- Resale
- Year built: 1995
Utilities & green energy
- Electric: Photovoltaics None
- Sewer: Public Sewer
- Water: Public
- Utilities for property: Cable Available, Underground Utilities
Green energy
- Energy efficient items: Windows
Community & HOA
Community
- Features: Pool
- Security: Gated Community
- Subdivision: Los Prados-Phase 2
HOA
- Has HOA: Yes
- Amenities included: Clubhouse, Fitness Center, Golf Course, Gated, Pool, RV Parking, Guard, Spa/Hot Tub, Security, Tennis Court(s)
- Services included: Association Management, Common Areas, Maintenance Grounds, Recreation Facilities, Security, Taxes
- HOA fee: $220 monthly
- HOA name: Los Prados
- HOA phone: 702-645-4523
Location
- Region: Las Vegas
Financial & listing details
- Price per square foot: $228/sqft
- Tax assessed value: $361,063
- Annual tax amount: $3,604
- Date on market: 7/11/2026
- Listing agreement: Exclusive Right To Sell
- Listing terms: Cash,Conventional,FHA,VA Loan
- Ownership: Single Family Residential
Estimated market value
Zestimate®
$565,200
Estimated sales range
$537,000 - $593,000
Rent Zestimate®
$3,728/mo
Price history
| Date | Event | Price |
|---|---|---|
| 7/11/2026 | Listed for sale | $575,000-0.9%$228/sqft |
Source: | ||
| 6/30/2026 | Listing removed | $580,000$230/sqft |
Source: | ||
| 5/2/2026 | Listed for sale | $580,000+107.1%$230/sqft |
Source: | ||
| 10/8/2014 | Sold | $280,000+0%$111/sqft |
Source: | ||
| 9/11/2014 | Pending sale | $279,900$111/sqft |
Source: Pinnacle Realty #1476989 Report a problem | ||
| 9/5/2014 | Listed for sale | $279,900+33.7%$111/sqft |
Source: Pinnacle Realty #1476989 Report a problem | ||
| 8/28/2014 | Sold | $209,400-10.9%$83/sqft |
Source: Public Record Report a problem | ||
| 8/15/2014 | Pending sale | $235,000$93/sqft |
Source: Premier Real Estate #1389623 Report a problem | ||
| 8/15/2014 | Price change | $235,000+108.9%$93/sqft |
Source: Premier Real Estate #1389623 Report a problem | ||
| 8/13/2014 | Price change | $112,500-27.4%$45/sqft |
Source: Auction.com Report a problem | ||
| 7/29/2014 | Price change | $155,000-34%$61/sqft |
Source: Auction.com Report a problem | ||
| 7/26/2014 | Price change | -- |
Source: Auction.com Report a problem | ||
| 5/9/2014 | Pending sale | $235,000$93/sqft |
Source: Premier Real Estate #1389623 Report a problem | ||
| 5/3/2014 | Price change | $235,000-4.1%$93/sqft |
Source: Premier Real Estate #1389623 Report a problem | ||
| 4/18/2014 | Price change | $245,000+58.1%$97/sqft |
Source: Premier Real Estate #1389623 Report a problem | ||
| 4/7/2014 | Price change | $155,000+10.7%$61/sqft |
Source: Auction.com Report a problem | ||
| 1/28/2014 | Price change | $140,000-48.1%$55/sqft |
Source: Auction.com Report a problem | ||
| 10/22/2013 | Price change | $270,000-3.6%$107/sqft |
Source: Premier Real Estate #1389623 Report a problem | ||
| 10/9/2013 | Listed for sale | $280,000+35.9%$111/sqft |
Source: Premier Real Estate #1389623 Report a problem | ||
| 11/16/2009 | Sold | $206,000-55.2%$82/sqft |
Source: Public Record Report a problem | ||
| 3/18/2008 | Listing removed | $459,900$182/sqft |
Source: Owner Report a problem | ||
| 8/23/2007 | Listed for sale | $459,900+1.1%$182/sqft |
Source: Owner Report a problem | ||
| 6/14/2007 | Listing removed | $454,999$180/sqft |
Source: Owner Report a problem | ||
| 3/22/2007 | Listed for sale | $454,999+4.6%$180/sqft |
Source: Owner Report a problem | ||
| 9/11/2006 | Sold | $435,000+38.1%$172/sqft |
Source: Public Record Report a problem | ||
| 6/9/2004 | Sold | $315,000+77%$125/sqft |
Source: Public Record Report a problem | ||
| 3/6/1995 | Sold | $178,000$70/sqft |
Source: Public Record Report a problem | ||
Public tax history
| Year | Property taxes | Tax assessment |
|---|---|---|
| 2026 | $3,683 +10.3% | $126,372 -1.1% |
| 2025 | $3,340 +8% | $127,812 +4.4% |
| 2024 | $3,093 +8% | $122,413 +13.7% |
| 2023 | $2,864 +8% | $107,616 +6.4% |
| 2022 | $2,652 +7.7% | $101,143 +1.4% |
| 2021 | $2,462 +6.7% | $99,708 +4.1% |
| 2020 | $2,307 +4.8% | $95,786 +6.1% |
| 2019 | $2,201 +6.9% | $90,290 |
| 2018 | $2,059 | $90,290 +1.3% |
| 2017 | $2,059 | $89,163 +7.9% |
| 2016 | $2,059 +0.2% | $82,621 +10.7% |
| 2015 | $2,055 +3.2% | $74,605 +26.6% |
| 2014 | $1,991 | $58,926 |
| 2013 | -- | $58,926 -1.5% |
| 2012 | -- | $59,808 -16.9% |
| 2011 | -- | $71,935 +2.2% |
| 2010 | -- | $70,353 -22.1% |
| 2009 | -- | $90,265 |
| 2008 | -- | $90,265 -20.6% |
| 2007 | -- | $113,717 +1.4% |
| 2006 | -- | $112,139 +22.8% |
| 2005 | -- | $91,336 +26.3% |
| 2004 | -- | $72,338 +4.6% |
| 2003 | -- | $69,139 +3.8% |
| 2002 | -- | $66,610 +4% |
| 2001 | -- | $64,030 |
Find assessor info on the county website
Monthly payment
Est. payment
Payment breakdown
Explore the cost of this home by adjusting the details. Changes won't be saved.Climate risks
Neighborhood: North Cheyenne
Nearby schools
GreatSchools rating
- 7/10Ernest J. May Elementary SchoolGrades: PK-5Distance: 1.4 mi
- 3/10Theron L. Swainston Middle SchoolGrades: 6-8Distance: 2.2 mi
- 6/10Shadow Ridge High SchoolGrades: 9-12Distance: 4.4 mi
Schools provided by the listing agent
- Elementary: May, Ernest,May, Ernest
- Middle: Swainston Theron
- High: Shadow Ridge
Source: LVR. This data may not be complete. We recommend contacting the local school district to confirm school assignments for this home.
- $482,0004 bd2 ba2.3k sqft5232 Saranac Rd, Las Vegas, NV 89130Sold
Save 
- $527,9003 bd3 ba2.3k sqft5240 Saranac Rd, Las Vegas, NV 89130Off Market
Save 
- $498,1004 bd2 ba2.5k sqft5228 Saranac Rd, Las Vegas, NV 89130Off Market
Save 
- $534,8004 bd2 ba2.5k sqft5244 Saranac Rd, Las Vegas, NV 89130Off Market
Save - $580,6004 bd3 ba2.5k sqft5237 Saranac Rd, Las Vegas, NV 89130Off Market
Save - $477,0004 bd3 ba2.3k sqft5241 Saranac Rd, Las Vegas, NV 89130Off Market
Save - $541,2003 bd2 ba2.3k sqft5248 Saranac Rd, Las Vegas, NV 89130Off Market
Save - $521,4004 bd2 ba2.4k sqft4808 Intrepid Dr, Las Vegas, NV 89130Off Market
Save
A local agent can set up tours, give advice and negotiate with sellers.
- Request a tour
as early as tomorrow at 11:00 am
Contact agent