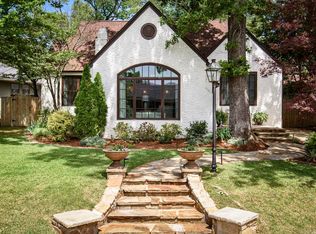
Welcome to this timeless, colonial-style home that effortlessly blends classic architectural charm with modern luxury in beautiful Prospect Terrace! From the moment you arrive, the striking curb appeal, oversized corner lot, and inviting front porch create an unforgettable first impression. Step inside to find a sophisticated formal living room anchored by a stately fireplace and elegant chandelier lighting. The expansive floor plan flows into a stunning, kitchen—complete with stainless steel double ovens, a generous central island with breakfast bar seating, and crisp white cabinetry. A bright, formal dining room offers the perfect backdrop for hosting dinner parties and family celebrations. The heart of the home opens up into a dramatic, sun-drenched great room featuring soaring vaulted ceilings, a cozy fireplace, and custom built-ins, making it an ideal space for everyday living and entertaining. Retreat to the spacious primary suite, a peaceful oasis boasting gorgeous hardwood floors, ample natural light, and plenty of room to unwind. This exceptional property is ready for you to move right in and make it your own! Fabulous location - easy walk to Forest Park!
Accepting back-up offers
$795,000
5236 Sherwood Rd, Little Rock, AR 72207
4beds
3,522sqft
Single Family Residence
Built in 1928
-- sqft lot
$-- Zestimate®
$226/sqft
$-- HOA
What's special
Stately fireplaceSpacious primary suiteStriking curb appealOversized corner lotSoaring vaulted ceilingsExpansive floor planDramatic sun-drenched great room
- 21 days
- 1,737
- 83
Zillow last checked:
Listing updated:
Listed by:
Casey Jones 501-944-8000,
Janet Jones Company 501-224-3201
Source: CARMLS,MLS#: 26036601
Facts & features
Interior
Bedrooms & bathrooms
- Bedrooms: 4
- Bathrooms: 4
- Full bathrooms: 3
- 1/2 bathrooms: 1
Rooms
- Room types: Den/Family Room, Office/Study
Dining room
- Features: Separate Dining Room, Separate Breakfast Rm
Heating
- Natural Gas
Cooling
- Electric
Appliances
- Included: Dishwasher, Disposal
- Laundry: Washer Hookup
Features
- Wet Bar, Pantry, 4 Bedrooms Upper Level
- Flooring: Carpet, Wood, Tile
- Number of fireplaces: 2
- Fireplace features: Two
Interior area
- Total structure area: 3,522
- Total interior livable area: 3,522 sqft
Video & virtual tour
Property
Parking
- Parking features: Parking Pad
Features
- Levels: Two
- Stories: 2
- Patio & porch: Patio, Deck, Porch
- Exterior features: Rain Gutters
- Fencing: Full
Lot
- Features: Level, Subdivided
Details
- Parcel number: 33L0320007000
Construction
Type & style
- Home type: SingleFamily
- Architectural style: Traditional
- Property subtype: Single Family Residence
Materials
- Metal/Vinyl Siding
- Foundation: Crawl Space
- Roof: Composition
Condition
- New construction: No
- Year built: 1928
Utilities & green energy
- Electric: Elec-Municipal (+Entergy)
- Gas: Gas-Natural
- Sewer: Public Sewer
- Water: Public
- Utilities for property: Natural Gas Connected
Community & HOA
Community
- Features: Voluntary Fee
- Subdivision: PROSPECT TERRACE
HOA
- Has HOA: No
Location
- Region: Little Rock
Financial & listing details
- Price per square foot: $226/sqft
- Tax assessed value: $613,580
- Annual tax amount: $8,419
- Date on market: 9/8/2026
- Listing terms: Conventional,Cash
- Road surface type: Paved
Estimated market value
Not available
Estimated sales range
Not available
Not available
Price history
| Date | Event | Price |
|---|---|---|
| 9/8/2026 | Listed for sale | $795,000+200%$226/sqft |
Source:  CARMLS #26036601 Report a problem CARMLS #26036601 Report a problem | ||
| 4/6/2011 | Sold | $265,000+55.9%$75/sqft |
Source: Agent Provided Report a problem | ||
| 4/9/2010 | Sold | $170,000-67%$48/sqft |
Source: Agent Provided Report a problem | ||
| 12/21/2007 | Sold | $515,000$146/sqft |
Source: Public Record Report a problem | ||
Public tax history
| Year | Property taxes | Tax assessment |
|---|---|---|
| 2025 | $7,990 -1.2% | $122,716 |
| 2024 | $8,090 +1.6% | $122,716 +2.4% |
| 2023 | $7,967 +4.3% | $119,880 +4.8% |
| 2022 | $7,635 +4.5% | $114,430 +5% |
| 2021 | $7,308 +0.8% | $108,980 |
| 2020 | $7,254 +2.4% | $108,980 |
| 2019 | $7,082 +4.4% | $108,980 |
| 2018 | $6,783 +5% | $108,980 |
| 2017 | $6,459 | $108,980 +17.6% |
| 2016 | $6,459 -0.5% | $92,640 |
| 2015 | $6,494 | $92,640 |
| 2014 | $6,494 | $92,640 |
| 2013 | $6,494 | $92,640 -3.7% |
| 2012 | -- | $96,240 -29.1% |
| 2011 | -- | $135,759 +9.7% |
| 2010 | -- | $123,708 |
| 2009 | -- | $123,708 |
| 2008 | -- | $123,708 |
| 2007 | -- | $123,708 +175% |
| 2005 | -- | $44,980 |
| 2004 | -- | $44,980 +27.5% |
| 2003 | -- | $35,278 |
| 2002 | -- | $35,278 |
| 2001 | -- | $35,278 |
Find assessor info on the county website
Monthly payment
Est. payment
Payment breakdown
Explore the cost of this home by adjusting the details. Changes won't be saved.Climate risks
Neighborhood: Heights
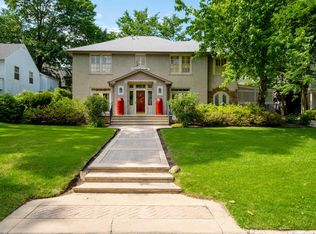
- $1,086,3004 bd5 ba3.7k sqft5230 Sherwood Rd, Little Rock, AR 72207Off Market
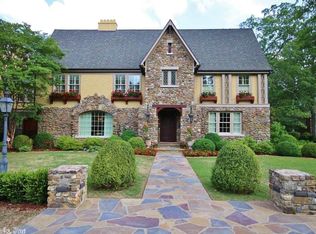
- $3,052,5005 bd8 ba9.5k sqft5241 Edgewood Rd, Little Rock, AR 72207Off Market
- $779,300-- bd2 ba2.4k sqft5224 Sherwood Rd, Little Rock, AR 72207Off Market
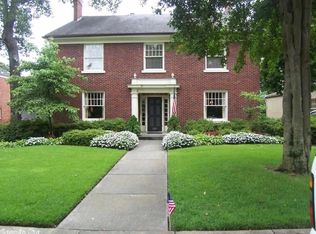
- $1,380,0005 bd6 ba6.3k sqft5231 Sherwood Rd, Little Rock, AR 72207Off Market
Similar homes
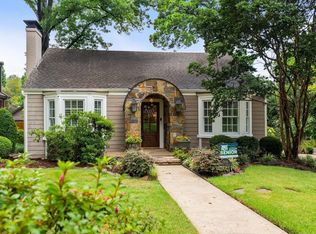
- $795,0004 bd3 ba3.2k sqft1804 N Jackson St, Little Rock, AR 72207For Sale
 MLS ID #26036592, Casey Jones, Janet Jones Company. CARMLS
 - $799,0003 bd4 ba2.8k sqft2616 N Grant St, Little Rock, AR 72207For Sale
 MLS ID #26009727, Susan Reynolds, Janet Jones Company. CARMLS
 - $899,0004 bd3 ba2.7k sqft5422 Hawthorne Rd, Little Rock, AR 72207For Sale
 MLS ID #26037098, Nate Perry, The Property Group. CARMLS
 - $669,9004 bd2 ba2.2k sqft4808 Crestwood Dr, Little Rock, AR 72207For Sale
 MLS ID #26031722, Donna Carlson, Jon Underhill Real Estate. CARMLS
 - $519,0003 bd3 ba2.3k sqft5119 Crestwood Dr, Little Rock, AR 72207For SaleMLS ID #26036078, Conley Golden, Janet Jones Company. CARMLS
- $799,0005 bd4 ba3.2k sqft6309 Longwood Rd, Cammack Village, AR 72207For SaleMLS ID #26018420, Courtney McNally, Arkansas Home Collective Realty. CARMLS
- $850,0004 bd4 ba4.7k sqft3 Oakmont Ct, Little Rock, AR 72212For SaleMLS ID #26039330, Sara Gardner, Jon Underhill Real Estate. CARMLS
- $600,0004 bd3 ba2.9k sqft344 N Ridge Rd, Little Rock, AR 72207For SaleMLS ID #26035995, Will Smith, Capital Sotheby's International Realty. CARMLS
- $750,0004 bd4 ba3.4k sqft277 Pleasant Valley Dr, Little Rock, AR 72212For SaleMLS ID #26034995, Kerry Ellison, Keller Williams Realty. CARMLS
- $925,0003 bd4 ba4.1k sqft32 Greathouse Bnd, Little Rock, AR 72207For SaleMLS ID #25016225, Catherine Langley, Janet Jones Company. CARMLS
- $997,0004 bd4 ba4.3k sqft2400 N Pierce St, Little Rock, AR 72207For SaleMLS ID #26012853, John Selva, Engel & Volkers. CARMLS
- $749,0004 bd3 ba4k sqft1815 River Heights Dr, Little Rock, AR 72202For SaleMLS ID #26019267, Casey Jones, Janet Jones Company. CARMLS
- $648,0004 bd3 ba3.2k sqft2920 Lee Ave, Little Rock, AR 72205For SaleMLS ID #26035178, John Selva, Engel & Volkers. CARMLS
- $632,5003 bd2 ba2.2k sqft4805 N Lookout St, Little Rock, AR 72205For SaleMLS ID #26019642, Edward Loveless, Adkins & Associates Real Estate. CARMLS
- $860,0005 bd4 ba3.6k sqft6708 Rockwood Rd, Cammack Village, AR 72207For SaleMLS ID #26023546, Lance Cook, Cook and Company. CARMLS
- $825,0004 bd4 ba4k sqft145 Cove Creek Ct, Little Rock, AR 72211For SaleMLS ID #26031684, Harolyn S Holmes, Hot Springs Realty. CARMLS
- $485,0003 bd2 ba2.1k sqft2018 N Garfield St, Little Rock, AR 72207For SaleMLS ID #26029843, Judy Nelsen, Adkins & Associates Real Estate. CARMLS
- $800,0005 bd5 ba5.1k sqft17 Maisons Dr, Little Rock, AR 72223For SaleMLS ID #26032934, Chase Rackley, Rackley Realty. CARMLS
- $799,0006 bd5 ba5.2k sqft8 Ledge Rock Cv, Little Rock, AR 72211For SaleMLS ID #26036328, Emily Pierce, LPT Realty. CARMLS
- $679,9004 bd4 ba3.3k sqft301 Valley Club Cir, Little Rock, AR 72212For SaleMLS ID #26029775, Kerry Ellison, Keller Williams Realty. CARMLS
