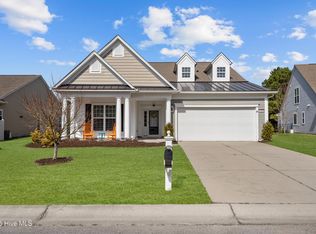
Welcome to this beautifully maintained 3-bedroom, 2-bath home with a versatile office/flex space, offering 1,801 square feet of comfortable, thoughtfully designed living. From the inviting front porch--perfect for relaxing mornings or evening unwinding--to the bright, open interior filled with natural light, this home truly has it all.
Step inside to a spacious foyer that leads into an open-concept great room featuring hardwood floors, a cozy gas fireplace, and a generous dining area ideal for gatherings. The well-appointed kitchen boasts granite countertops, a gas cooktop, abundant cabinetry, a pantry, dedicated workspace, and a charming eat-in nook.
Enjoy seamless indoor-outdoor living with a large screened lanai equipped with accordion-style roll-down storm protection for added peace of mind--also featured on the front entry. Hurricane shutters have also been installed on the windows. Just beyond, a patio overlooks a private, nature-filled backyard with a bulkhead buffer, ensuring lasting privacy and tranquil views--perfect for birdwatching with your morning coffee.
The spacious primary suite features an oversized walk-in closet, dual vanities, a marble shower, garden tub, and separate water closet. Two additional bedrooms provide comfortable accommodations, while the flexible office space is ideal for working from home, hobbies, or a quiet reading area.
Located in one of Southport's most desirable communities, residents enjoy access to a pool, tennis courts, playground, clubhouse with fitness center, and fun social events. Just minutes from historic downtown Southport, you'll love exploring local boutiques, dining, and the scenic waterfront. The beaches of Oak Island are a short drive away, and Wilmington is approximately 45 minutes for even more shopping, dining, and entertainment.
Don't miss your opportunity to enjoy coastal living, comfort, and community all in one exceptional home!
Sold for $390,000
$390,000
5236 Shipmast Way, Southport, NC 28461
3beds
1,801sqft
Single Family Residence
Built in 2011
9,147 Square Feet Lot
$390,100 Zestimate®
$217/sqft
$2,349 Estimated rent
Home value
$390,100
$371,000 - $410,000
$2,349/mo
Zestimate® history
Owner options
List your home for rent
$2,349/mo
Rent Zestimate®
Find your next renter with Zillow Rental Manager. Plus, with online applications, you can quickly screen prospective tenants – for free.
$2,349/mo
Rent Zestimate®
Refinance and save
$3,510/mo
Est. payment
Refinancing to a lower rate could help reduce your monthly payments and save thousands over the life of the loan.
$3,510/mo
Est. payment
Explore your selling options
Work with a Zillow partner agent
Leverage their expertise and Zillow's premium Showcase listings to get your home seen by more buyers.
Get startedList with your own agent
Get your home in front of millions of buyers by listing it on Zillow.
Learn how to do itSell it yourself
Take full control of how buyers see your home on Zillow by listing For Sale by Owner (FSBO).
List your homeWhat's special
Zillow last checked:
Listing updated:
Listed by:
Gina M Gore 910-274-8689,
Coldwell Banker Sea Coast Advantage
Bought with:
Elvira B Ruebel-Gilbert, 231672
Margaret Rudd Assoc/Sp
Source: Hive MLS,MLS#: 100561861 Originating MLS: Brunswick County Association of Realtors
Originating MLS: Brunswick County Association of RealtorsFacts & features
Interior
Bedrooms & bathrooms
- Bedrooms: 3
- Bathrooms: 2
- Full bathrooms: 2
Rooms
- Room types: Master Bedroom, Bedroom 2, Bedroom 3, Living Room, Office, Breakfast Nook
Primary bedroom
- Level: First
- Dimensions: 18 x 13.4
Bedroom 2
- Level: First
- Dimensions: 13.4 x 10.6
Bedroom 3
- Dimensions: 13.4 x 11
Breakfast nook
- Dimensions: 10 x 9.4
Living room
- Dimensions: 22 x 17
Office
- Dimensions: 11 x 11
Heating
- Heat Pump, Electric
Cooling
- Heat Pump
Appliances
- Included: Built-In Microwave, Washer, Refrigerator, Dryer, Dishwasher, Gas Range
- Laundry: Laundry Room
Features
- Walk-in Closet(s), High Ceilings, Kitchen Island, Ceiling Fan(s), Pantry, Eat-in Kitchen, Walk-In Closet(s)
- Flooring: Tile, Hardwood
Interior area
- Total structure area: 1,801
- Total interior livable area: 1,801 sqft
Property
Parking
- Total spaces: 2
- Parking features: Garage Faces Front, Garage Door Opener, Garage6
- Has attached garage: Yes
Features
- Levels: One
- Patio & porch: Screened, Front Porch
- Exterior features: Shutters - Board/Hurricane, Irrigation System
- Fencing: None
- Has view: Yes
- View description: See Remarks
- Frontage type: See Remarks
Lot
- Size: 9,147 Square Feet
- Dimensions: 65 x 139 x 139 x 65
Details
- Parcel number: 221ca033
- Zoning: Sp-Pud
- Special conditions: Standard
Construction
Type & style
- Home type: SingleFamily
- Property subtype: Single Family Residence
Materials
- Vinyl Siding, Wood Frame
- Foundation: Slab
- Roof: Shingle
Condition
- New construction: No
- Year built: 2011
Utilities & green energy
- Sewer: County Sewer
- Water: County Water
- Utilities for property: Sewer Connected, Water Connected
Community & HOA
Community
- Subdivision: Rivermist at Dutchma
HOA
- Has HOA: Yes
- Amenities included: Clubhouse, Pool, Fitness Center, Maintenance Common Areas, Party Room, Playground, Tennis Court(s)
- HOA fee: $1,188 annually
- HOA name: Rivermist POA
Location
- Region: Southport
Financial & listing details
- Price per square foot: $217/sqft
- Tax assessed value: $359,540
- Annual tax amount: $2,888
- Date on market: 3/21/2026
- Cumulative days on market: 7 days
- Listing agreement: Exclusive Right To Sell
- Listing terms: Cash,Conventional,FHA,VA Loan
- Road surface type: Paved
Price history
| Date | Event | Price |
|---|---|---|
| 4/23/2026 | Sold | $390,000-2.3%$217/sqft |
Source:  Hive MLS #100561861 Report a problem Hive MLS #100561861 Report a problem | ||
| 3/27/2026 | Contingent | $399,000$222/sqft |
Source: Hive MLS #100561861 Report a problem | ||
| 3/21/2026 | Listed for sale | $399,000+87.9%$222/sqft |
Source: Hive MLS #100561861 Report a problem | ||
| 10/26/2011 | Sold | $212,334$118/sqft |
Source: Hive MLS #20660805 Report a problem | ||
Public tax history
| Year | Property taxes | Tax assessment |
|---|---|---|
| 2025 | $2,888 | $359,540 |
| 2024 | $2,888 +4.6% | $359,540 |
| 2023 | $2,762 -4.8% | $359,540 +32.3% |
| 2022 | $2,901 +15.8% | $271,660 |
| 2021 | $2,504 | $271,660 |
| 2020 | $2,504 | $271,660 |
| 2019 | $2,504 +27.4% | $271,660 +1518% |
| 2018 | $1,966 +10% | $16,790 |
| 2017 | $1,788 | $16,790 |
| 2016 | $1,788 | $16,790 -91.9% |
| 2015 | $1,788 +14.2% | $206,020 +9.9% |
| 2014 | $1,565 | $187,520 |
| 2013 | -- | -- |
| 2012 | -- | -- |
| 2010 | -- | -- |
| 2009 | -- | -- |
| 2008 | -- | -- |
| 2007 | -- | -- |
Find assessor info on the county website
Neighborhood: 28461
Nearby homes
- $380,4004 bd3 ba2k sqft5234 Shipmast Way, Southport, NC 28461Off Market
- $382,3003 bd2 ba1.7k sqft5238 Shipmast Way, Southport, NC 28461Off Market
- $405,1262 bd2 ba1.9k sqft5240 Shipmast Way, Southport, NC 28461Sold
- $406,1002 bd2 ba1.9k sqft5232 Shipmast Way, Southport, NC 28461Off Market
- $433,3003 bd3 ba2.3k sqft5230 Shipmast Way, Southport, NC 28461Off Market
- $466,5003 bd3 ba2.6k sqft5242 Shipmast Way, Southport, NC 28461Off Market
- $499,7003 bd3 ba2.4k sqft5228 Shipmast Way, Southport, NC 28461Off Market
- $371,6002 bd2 ba1.7k sqft5235 Shipmast Way, Southport, NC 28461Off Market
Nearby schools
GreatSchools rating
- 8/10Southport ElementaryGrades: K-5Distance: 2.2 mi
- 4/10South Brunswick MiddleGrades: 6-8Distance: 3.7 mi
- 4/10South Brunswick HighGrades: 9-12Distance: 3.8 mi
Schools provided by the listing agent
- Elementary: Southport
- Middle: South Brunswick
- High: South Brunswick
Source: Hive MLS. This data may not be complete. We recommend contacting the local school district to confirm school assignments for this home.
Get a cash offer in 3 minutes
Find out how much your home could sell for in as little as 3 minutes with a no-obligation cash offer.
Estimated market value
$390,100
Get a cash offer in 3 minutes
Find out how much your home could sell for in as little as 3 minutes with a no-obligation cash offer.
Estimated market value
$390,100
- North Carolina
- Brunswick County
- Southport
- 28461
- 5236 Shipmast Way
Nearby cities
Nearby zip codes
Other Southport Topics
