Welcome to 5236 Suffolk Ave. in Castle Rock. Discover your dream home in the heart of Founders Village! Built in 2000, this beautifully updated 3 bedroom, 2.5 bath property combines modern updates with the comfort and convenience you’ve been searching for. With 1,615 finished square feet above grade and an oversized 2-car garage with built-in workbench, storage and a refrigerator. This home is thoughtfully designed for effortless living. Find all-new LV plank flooring, fresh paint, stylish lighting and new window blinds throughout. The open and airy floor plan greets you with soaring ceilings in the living room, creating a bright and welcoming atmosphere. The kitchen is a chef’s delight, boasting granite countertops, plenty of cabinets with pullouts, a pantry, and brand-new stainless steel appliances. Check out the clever dry erase board on the side of the dishwasher! Adjacent is the cozy family room featuring a gas fireplace, built-in shelving, surround sound, and seamless access to the private backyard with brand new slider. The outdoor space offers a large Trex deck, perfect for entertaining, relaxing, or enjoying the Colorado sunshine. Upstairs, the primary suite serves as your personal retreat, complete with an ensuite bath and a walk-in closet. Two additional bedrooms share a full updated bath, and the convenience of an upstairs laundry. Comfort is guaranteed year-round with ceiling fans, central air, and a recently serviced and certified HVAC system as well as a 2022 Roof! Located just 4 miles from historic downtown Castle Rock, this home enjoys the perfect balance of suburban tranquility and city convenience. Founders Village offers incredible amenities with low HOA dues, including The Ridge House with pool, tennis and pickleball courts, parks, tons of walking trails, and beautifully maintained common areas. A stone throw away from grocery and conveniences. With its fresh updates, large Trex deck, and prime location, 5236 Suffolk Ave is calling YOUR name!!
Sold for $545,000
$545,000
5236 Suffolk Avenue, Castle Rock, CO 80104
3beds
1,615sqft
Single Family Residence
Built in 2000
5,532 Square Feet Lot
$537,900 Zestimate®
$337/sqft
$2,744 Estimated rent
Home value
$537,900
$511,000 - $565,000
$2,744/mo
Zestimate® history
Owner options
List your home for rent
$2,744/mo
Rent Zestimate®
Find your next renter with Zillow Rental Manager. Plus, with online applications, you can quickly screen prospective tenants – for free.
$2,744/mo
Rent Zestimate®
Refinance and save
$3,312/mo
Est. payment
Refinancing to a lower rate could help reduce your monthly payments and save thousands over the life of the loan.
$3,312/mo
Est. payment
Explore your selling options
Work with a Zillow partner agent
Leverage their expertise and Zillow's premium Showcase listings to get your home seen by more buyers.
Get startedList with your own agent
Get your home in front of millions of buyers by listing it on Zillow.
Learn how to do itSell it yourself
Take full control of how buyers see your home on Zillow by listing For Sale by Owner (FSBO).
List your homeWhat's special
Zillow last checked:
Listing updated:
Listed by:
Marni Kelce 303-783-3788 marni@marnikelce.com,
Colorado Home Realty
Bought with:
Amy Kenney, 001325791
MB The Real Estate Firm I
Source: REcolorado as distributed by MLS GRID,MLS#: 3908031
Facts & features
Interior
Bedrooms & bathrooms
- Bedrooms: 3
- Bathrooms: 3
- Full bathrooms: 2
- 1/2 bathrooms: 1
- Main level bathrooms: 1
Primary bedroom
- Description: Brand New Carpet, Pad And Paint, Walk-In Closetensuite Bathroom, New Pull-Down Honeycomb Blinds
- Level: Upper
- Area: 221.1 Square Feet
- Dimensions: 14.32 x 15.44
Bedroom
- Description: Brand New Carpet, Pad And Paint, Walk-In Closet, New Pull-Down Honeycomb Blinds
- Level: Upper
- Area: 124.29 Square Feet
- Dimensions: 10.77 x 11.54
Bedroom
- Description: Brand New Carpet, Pad And Paint, Walk-In Closet, New Pull-Down Honeycomb Blinds
- Level: Upper
- Area: 109.48 Square Feet
- Dimensions: 9.68 x 11.31
Primary bathroom
- Description: Brand New Lvf And Paint, Huge Soaker Tub/Shower
- Level: Upper
Bathroom
- Description: Brand New Lvf, Vanity, Paint And Lighting
- Level: Upper
Bathroom
- Description: New Lighting, Mirror
- Level: Main
Dining room
- Description: Brand New Lvf And Paint And Lighting, New Vertical Blinds
- Level: Main
- Area: 101.53 Square Feet
- Dimensions: 7.68 x 13.22
Family room
- Description: Gas Fireplace, Brand New Lvf And Paint And Ceiling Fan/Light, New Pull-Down Honeycomb Blinds
- Level: Main
- Area: 187.86 Square Feet
- Dimensions: 13.22 x 14.21
Kitchen
- Description: Brand New Lvf And Paint. Brand New Ss Appliances, New Pull-Down Honeycomb Blinds
- Level: Main
- Area: 133.92 Square Feet
- Dimensions: 10.13 x 13.22
Laundry
- Description: Brand New Lvf And Paint Includes Washer And Dryer
- Level: Upper
- Area: 25.36 Square Feet
- Dimensions: 4.11 x 6.17
Living room
- Description: Brand New Lvf And Paint, New Pull-Down Honeycomb Blinds
- Level: Main
- Area: 162.8 Square Feet
- Dimensions: 12.88 x 12.64
Heating
- Forced Air
Cooling
- Central Air
Appliances
- Included: Dishwasher, Disposal, Dryer, Microwave, Refrigerator, Self Cleaning Oven, Washer
Features
- Ceiling Fan(s), Eat-in Kitchen, Granite Counters, High Speed Internet, Open Floorplan, Pantry, Vaulted Ceiling(s), Walk-In Closet(s)
- Flooring: Carpet, Vinyl
- Windows: Window Coverings
- Has basement: No
- Number of fireplaces: 1
- Fireplace features: Family Room
Interior area
- Total structure area: 1,615
- Total interior livable area: 1,615 sqft
- Finished area above ground: 1,615
Property
Parking
- Total spaces: 2
- Parking features: Concrete
- Attached garage spaces: 2
Features
- Levels: Two
- Stories: 2
- Patio & porch: Deck, Front Porch
- Exterior features: Private Yard
- Fencing: Full
Lot
- Size: 5,532 Square Feet
- Features: Greenbelt, Landscaped, Level
Details
- Parcel number: R0352334
- Special conditions: Standard
Construction
Type & style
- Home type: SingleFamily
- Property subtype: Single Family Residence
Materials
- Brick, Frame
- Foundation: Slab
- Roof: Composition
Condition
- Updated/Remodeled
- Year built: 2000
Utilities & green energy
- Electric: 110V, 220 Volts, 220 Volts in Garage
- Sewer: Public Sewer
- Water: Public
- Utilities for property: Cable Available, Electricity Connected, Internet Access (Wired), Natural Gas Connected, Phone Available
Community & HOA
Community
- Subdivision: Founders Village
HOA
- Has HOA: Yes
- HOA fee: $55 quarterly
- HOA name: Founders Village Master Association
- HOA phone: 303-224-0004
Location
- Region: Castle Rock
Financial & listing details
- Price per square foot: $337/sqft
- Tax assessed value: $511,051
- Annual tax amount: $5,286
- Date on market: 1/3/2025
- Listing terms: Cash,Conventional,FHA,VA Loan
- Exclusions: None Except Staging Items
- Ownership: Individual
- Electric utility on property: Yes
Price history
| Date | Event | Price |
|---|---|---|
| 2/10/2025 | Sold | $545,000-2.2%$337/sqft |
Source:  REcolorado as distributed by MLS GRID #3908031 Report a problem REcolorado as distributed by MLS GRID #3908031 Report a problem | ||
| 1/13/2025 | Pending sale | $557,000$345/sqft |
Source: REcolorado as distributed by MLS GRID #3908031 Report a problem | ||
| 1/3/2025 | Listed for sale | $557,000+78.5%$345/sqft |
Source: REcolorado as distributed by MLS GRID #3908031 Report a problem | ||
| 2/3/2017 | Sold | $312,000+36.2%$193/sqft |
Source: Public Record Report a problem | ||
| 12/20/2013 | Sold | $229,000$142/sqft |
Source: Public Record Report a problem | ||
| 11/17/2013 | Listed for sale | $229,000+14.8%$142/sqft |
Source: Pinette Realty Group LLC #1248593 Report a problem | ||
| 8/11/2010 | Listing removed | $199,500$124/sqft |
Source: RE/MAX Alliance Evergreen #880958 Report a problem | ||
| 7/25/2010 | Listed for sale | $199,500+0.8%$124/sqft |
Source: RE/MAX Alliance Evergreen #880958 Report a problem | ||
| 6/9/2010 | Sold | $198,000-0.8%$123/sqft |
Source: Public Record Report a problem | ||
| 5/2/2010 | Price change | $199,500-2.7%$124/sqft |
Source: RE/MAX Alliance #880958 Report a problem | ||
| 4/8/2010 | Listed for sale | $205,000-1.2%$127/sqft |
Source: RE/MAX Alliance #880958 Report a problem | ||
| 2/18/2005 | Sold | $207,500+6.4%$128/sqft |
Source: Public Record Report a problem | ||
| 1/9/2003 | Sold | $195,000+11.7%$121/sqft |
Source: Public Record Report a problem | ||
| 8/1/2000 | Sold | $174,510$108/sqft |
Source: Public Record Report a problem | ||
Public tax history
| Year | Property taxes | Tax assessment |
|---|---|---|
| 2025 | $5,255 -0.6% | $31,940 -10.5% |
| 2024 | $5,286 +32.7% | $35,680 -1% |
| 2023 | $3,984 -1.8% | $36,030 +43.2% |
| 2022 | $4,057 | $25,160 -2.8% |
| 2021 | -- | $25,880 +7.1% |
| 2020 | $3,785 +12.9% | $24,160 |
| 2019 | $3,352 0% | $24,160 +13.9% |
| 2018 | $3,352 +3.9% | $21,220 |
| 2017 | $3,226 +138.9% | $21,220 +14.4% |
| 2016 | $1,351 -50.6% | $18,550 |
| 2015 | $2,736 +25.4% | $18,550 +30.6% |
| 2014 | $2,181 | $14,200 |
| 2013 | -- | $14,200 -4.4% |
| 2012 | -- | $14,860 |
| 2011 | -- | $14,860 -4.7% |
| 2010 | -- | $15,590 -6.1% |
| 2009 | $1,264 | $16,600 |
| 2008 | -- | $16,600 +6% |
| 2007 | -- | $15,660 |
| 2006 | $2,382 +7% | $15,660 +0.6% |
| 2004 | $2,225 -23.3% | $15,570 +5.7% |
| 2003 | $2,900 | $14,730 |
| 2002 | -- | $14,730 +604.8% |
| 2001 | $274 | $2,090 |
Find assessor info on the county website
Neighborhood: 80104
Nearby homes
- $532,0004 bd2 ba1.8k sqft5268 Suffolk Ave, Castle Rock, CO 80104Off Market

- $487,9003 bd3 ba1.4k sqft5210 Suffolk Ave, Castle Rock, CO 80104Off Market
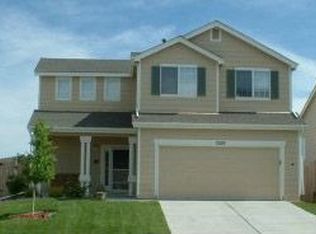
- $453,9002 bd2 ba1.2k sqft5272 Suffolk Ave, Castle Rock, CO 80104Off Market
- $486,8003 bd2 ba1.2k sqft5198 Suffolk Ave, Castle Rock, CO 80104Off Market
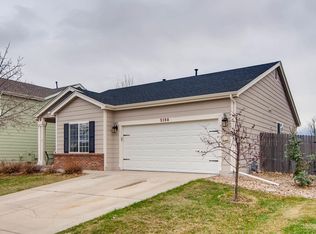
- $489,5003 bd2 ba1.6k sqft5251 Suffolk Ave, Castle Rock, CO 80104Off Market
- $483,7003 bd3 ba1.4k sqft5274 Suffolk Ave, Castle Rock, CO 80104Off Market
- $516,0003 bd3 ba1.8k sqft5174 Suffolk Ave, Castle Rock, CO 80104Off Market
- $477,0003 bd2 ba1.4k sqft5229 Suffolk Ave, Castle Rock, CO 80104Off Market
Nearby schools
GreatSchools rating
- 6/10Rock Ridge Elementary SchoolGrades: PK-6Distance: 1 mi
- 5/10Mesa Middle SchoolGrades: 6-8Distance: 1.2 mi
- 7/10Douglas County High SchoolGrades: 9-12Distance: 3.3 mi
Schools provided by the listing agent
- Elementary: Rock Ridge
- Middle: Mesa
- High: Douglas County
- District: Douglas RE-1
Source: REcolorado as distributed by MLS GRID. This data may not be complete. We recommend contacting the local school district to confirm school assignments for this home.
Get a cash offer in 3 minutes
Find out how much your home could sell for in as little as 3 minutes with a no-obligation cash offer.
Estimated market value
$537,900
Get a cash offer in 3 minutes
Find out how much your home could sell for in as little as 3 minutes with a no-obligation cash offer.
Estimated market value
$537,900
- Colorado
- Douglas County
- Castle Rock
- 80104
- 5236 Suffolk Avenue
Nearby cities
Nearby neighborhoods
Nearby zip codes
Other Castle Rock Topics
