HOME SWEET HOME – A curved driveway welcomes you to this charming ONE-STORY residence, where classic stone accents and green shutters peek through blooming azaleas, hinting at the warmth waiting inside. With its inviting cottage feel, this home blends character and comfort from the moment you arrive. Step through the covered entry into a space that feels both grounded and welcoming, highlighted by soft wood-look flooring that flows seamlessly throughout the main living areas. To your right, the sunlit kitchen, updated in 2016, is thoughtfully designed for both creativity and connection, featuring a stainless FARMHOUSE SINK, mosaic backsplash, slide-in cooktop and oven, and under-cabinet lighting, with crown molding extending into the family room to add warmth and refinement. A breakfast bar opens effortlessly to the family room, creating the perfect setting for casual meals and easy entertaining, while also offering the flexibility to utilize this space as a dining area to create a more expansive living room or design a home office with a view of the front driveway. NATURAL LIGHT fills the combined living and dining area, where peaceful backyard views provide a serene backdrop for everyday living and hosting. A sliding glass door leads to a private outdoor retreat, where mature palms, magnolias, and shade trees surround a FULLY FENCED BACKYARD, and an open concrete patio invites grilling, gathering, and relaxing outdoors. Flowers, roses, and stone walkways create a garden-like atmosphere ideal for slow mornings, outdoor dining, or simply enjoying the Florida sunshine. All three bedrooms are thoughtfully situated down a hallway on the left side of the home, creating a sense of privacy from the main living areas. The two guest bedrooms share a hallway bathroom with a shower and tub combination, offering a great opportunity for personalization or future updates, while the recently updated owner’s suite bathroom delivers a fresh, modern feel with a tiled step-in shower, accessibility rails, and a granite-topped vanity. PRACTICAL UPDATES including newer AC, replumbing, electrical improvements, and a newer garage door provide added peace of mind. A SPACIOUS TWO-CAR GARAGE with a laundry area and built-in storage enhances everyday functionality. Located in Wrenwood Heights in the Seminole County portion of Winter Park, this home offers easy access to museums, farmers markets, scenic walking areas, and the renowned Winter Park Chain of Lakes, all while remaining convenient to major roadways and downtown Orlando. Enjoy the added benefit of Seminole County’s highly regarded A-rated schools. This home offers the perfect balance of comfort, charm, and connection. SCHEDULE YOUR PRIVATE SHOWING TODAY!
Sold for $350,000
$350,000
5236 TANGERINE AVENUE, WINTER PARK, FL 32792
3beds
1,404sqft
Single Family Residence
Built in 1975
8,401 Square Feet Lot
$347,800 Zestimate®
$249/sqft
$2,729 Estimated rent
Home value
$347,800
$316,000 - $383,000
$2,729/mo
Zestimate® history
Owner options
List your home for rent
$2,729/mo
Rent Zestimate®
Find your next renter with Zillow Rental Manager. Plus, with online applications, you can quickly screen prospective tenants – for free.
$2,729/mo
Rent Zestimate®
Refinance and save
$2,305/mo
Est. payment
Refinancing to a lower rate could help reduce your monthly payments and save thousands over the life of the loan.
$2,305/mo
Est. payment
Explore your selling options
Work with a Zillow partner agent
Leverage their expertise and Zillow's premium Showcase listings to get your home seen by more buyers.
Get startedList with your own agent
Get your home in front of millions of buyers by listing it on Zillow.
Learn how to do itSell it yourself
Take full control of how buyers see your home on Zillow by listing For Sale by Owner (FSBO).
List your homeWhat's special
Blooming azaleasPeaceful backyard viewsCovered entrySoft wood-look flooringClassic stone accentsGreen shuttersStainless farmhouse sink
Zillow last checked:
Listing updated:
Listed by:
Amber Finch 321-689-8196,
FINCH REAL ESTATE COMPANY 321-689-8196
Bought with:
Prentice Williams, 3416486
KELLER WILLIAMS ADVANTAGE REALTY
Source: Stellar MLS,MLS#: O6391749 Originating MLS: Orlando Regional
Originating MLS: Orlando Regional
Facts & features
Interior
Bedrooms & bathrooms
- Bedrooms: 3
- Bathrooms: 2
- Full bathrooms: 2
Primary bedroom
- Features: Built-in Closet
- Level: First
- Area: 165 Square Feet
- Dimensions: 11x15
Bedroom 2
- Features: Built-in Closet
- Level: First
- Area: 120 Square Feet
- Dimensions: 10x12
Bedroom 3
- Features: Built-in Closet
- Level: First
- Area: 156 Square Feet
- Dimensions: 12x13
Primary bathroom
- Features: Granite Counters, Shower No Tub
- Level: First
- Area: 45 Square Feet
- Dimensions: 5x9
Bathroom 2
- Features: Single Vanity, Tub With Shower
- Level: First
- Area: 40 Square Feet
- Dimensions: 5x8
Dining room
- Level: First
- Area: 196 Square Feet
- Dimensions: 14x14
Family room
- Features: Ceiling Fan(s)
- Level: First
- Area: 192 Square Feet
- Dimensions: 12x16
Foyer
- Level: First
- Area: 32 Square Feet
- Dimensions: 4x8
Kitchen
- Level: First
- Area: 99 Square Feet
- Dimensions: 9x11
Living room
- Level: First
- Area: 196 Square Feet
- Dimensions: 14x14
Heating
- Central
Cooling
- Central Air
Appliances
- Included: Dishwasher, Dryer, Range, Refrigerator, Washer
- Laundry: In Garage
Features
- Living Room/Dining Room Combo
- Flooring: Carpet, Laminate, Tile
- Doors: Sliding Doors
- Windows: Blinds
- Has fireplace: No
Interior area
- Total structure area: 1,950
- Total interior livable area: 1,404 sqft
Property
Parking
- Total spaces: 2
- Parking features: Garage - Attached
- Attached garage spaces: 2
- Details: Garage Dimensions: 20x22
Features
- Levels: One
- Stories: 1
- Exterior features: Sidewalk
- Fencing: Chain Link
Lot
- Size: 8,401 Square Feet
- Features: In County, Sidewalk
Details
- Parcel number: 3421305DG00002390
- Zoning: R-1
- Special conditions: None
Construction
Type & style
- Home type: SingleFamily
- Property subtype: Single Family Residence
Materials
- Block, Concrete
- Foundation: Slab
- Roof: Shingle
Condition
- New construction: No
- Year built: 1975
Utilities & green energy
- Sewer: Public Sewer
- Water: Public
- Utilities for property: Electricity Connected, Sewer Connected, Water Connected
Community & HOA
Community
- Pet fee: $0 monthly
- Subdivision: WRENWOOD HEIGHTS UNIT 2
HOA
- Has HOA: No
Location
- Region: Winter Park
Financial & listing details
- Price per square foot: $249/sqft
- Tax assessed value: $276,121
- Annual tax amount: $1,290
- Date on market: 3/19/2026
- Cumulative days on market: 4 days
- Listing terms: Cash,Conventional,FHA,VA Loan
- Ownership: Fee Simple
- Total actual rent: 0
- Electric utility on property: Yes
- Road surface type: Paved
Price history
| Date | Event | Price |
|---|---|---|
| 4/6/2026 | Sold | $350,000$249/sqft |
Source:  Stellar MLS #O6391749 Report a problem Stellar MLS #O6391749 Report a problem | ||
| 3/23/2026 | Pending sale | $350,000$249/sqft |
Source: Stellar MLS #O6391749 Report a problem | ||
| 3/19/2026 | Listed for sale | $350,000$249/sqft |
Source: Stellar MLS #O6391749 Report a problem | ||
Public tax history
| Year | Property taxes | Tax assessment |
|---|---|---|
| 2025 | $1,386 +45.3% | $115,527 +2.9% |
| 2024 | $955 +3.8% | $112,271 +3% |
| 2023 | $920 +3.9% | $109,001 +3% |
| 2022 | $885 -22.6% | $105,826 +3% |
| 2021 | $1,143 +1.4% | $102,744 +1.4% |
| 2020 | $1,127 +1.5% | $101,325 +2.3% |
| 2019 | $1,111 0% | $99,047 +1.9% |
| 2018 | $1,111 +2.1% | $97,200 +2.1% |
| 2017 | $1,089 +1.4% | $95,201 +1.4% |
| 2016 | $1,074 -2.3% | $93,896 +1.4% |
| 2015 | $1,100 | $92,595 +0.8% |
| 2014 | $1,100 +28.3% | $91,860 +1.5% |
| 2013 | $857 +8.8% | $90,502 +1.7% |
| 2012 | $788 +2% | $88,989 +2% |
| 2011 | $772 +1.6% | $87,278 +1.5% |
| 2010 | $760 +5.6% | $85,988 +2.7% |
| 2009 | $720 +3.6% | $83,727 +0.1% |
| 2008 | $695 -16.2% | $83,643 +3% |
| 2007 | $830 -5% | $81,207 +2.5% |
| 2006 | $874 +2.7% | $79,226 +3% |
| 2005 | $851 +1.3% | $76,918 +3% |
| 2004 | $840 +1.4% | $74,678 +1.9% |
| 2003 | $828 +2% | $73,286 +2.4% |
| 2002 | $811 +5.8% | $71,568 +4.6% |
| 2000 | $767 | $68,389 |
Find assessor info on the county website
Neighborhood: Goldenrod
Nearby homes
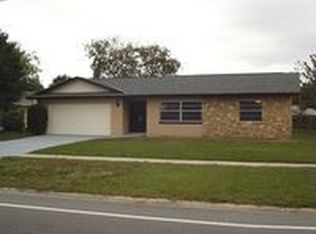
- $438,4004 bd2 ba1 sqft5242 Tangerine Ave, Winter Park, FL 32792Off Market
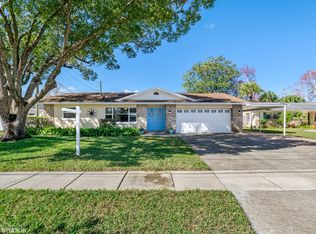
- $427,3004 bd2 ba1.9k sqft5230 Tangerine Ave, Winter Park, FL 32792Off Market
- $442,1004 bd2 ba1.7k sqft5219 Ardmore Dr, Winter Park, FL 32792Off Market

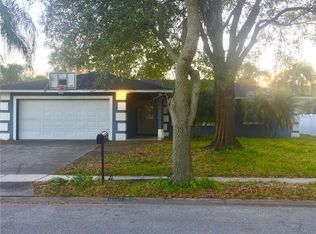
- $404,9003 bd2 ba1.6k sqft5213 Ardmore Dr, Winter Park, FL 32792Off Market
- $369,3003 bd2 ba1.4k sqft5248 Tangerine Ave, Winter Park, FL 32792Off Market
- $388,7003 bd2 ba1.4k sqft5206 Tangerine Ave, Winter Park, FL 32792Off Market
- $392,8003 bd2 ba1.5k sqft5224 Tangerine Ave, Winter Park, FL 32792Off Market
- $420,6003 bd2 ba2k sqft5225 Ardmore Dr, Winter Park, FL 32792Off Market
Nearby schools
GreatSchools rating
- 7/10Eastbrook Elementary SchoolGrades: PK-5Distance: 0.4 mi
- 8/10Tuskawilla Middle SchoolGrades: 6-8Distance: 2.2 mi
- 7/10Lake Howell High SchoolGrades: 9-12Distance: 2.1 mi
Schools provided by the listing agent
- Elementary: Eastbrook Elementary
- Middle: Tuskawilla Middle
- High: Lake Howell High
Source: Stellar MLS. This data may not be complete. We recommend contacting the local school district to confirm school assignments for this home.
Get a cash offer in 3 minutes
Find out how much your home could sell for in as little as 3 minutes with a no-obligation cash offer.
Estimated market value
$347,800
Get a cash offer in 3 minutes
Find out how much your home could sell for in as little as 3 minutes with a no-obligation cash offer.
Estimated market value
$347,800
- Florida
- Seminole County
- Winter Park
- 32792
- Goldenrod
- 5236 TANGERINE AVENUE
Nearby cities
Nearby neighborhoods
Nearby zip codes
Other Winter Park Topics
