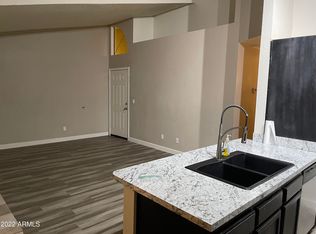
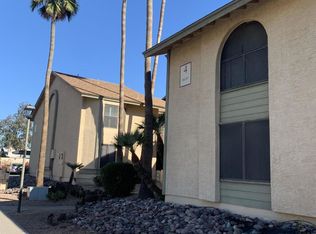
3br 2ba condo on 2nd floor. All new modern finishes, Vinyl flooring, Vanities, plumbing and lighting fixtures are done to designer standards. Covered parking and street parking on 53rd ave next to the stairs. Walk to restaurants and shops next door. Bus stop, gas, convenience store is at 51st Ave. Approximately 2 miles to Glendale Community College. Check out the beautiful upgrades to this unit in a solid Glendale neighborhood. Ideal for starter or retired buyer. Flooring options can be negotiated with sale for buyers preferrence, Please contacy Lister about that,
Sold for $250,000
$250,000
5236 W PEORIA Avenue #244, Glendale, AZ 85302
3beds
2baths
1,112sqft
Condominium
Built in 1984
-- sqft lot
$231,200 Zestimate®
$225/sqft
$1,751 Estimated rent
Home value
$231,200
$215,000 - $247,000
$1,751/mo
Zestimate® history
Owner options
List your home for rent
$1,751/mo
Rent Zestimate®
Find your next renter with Zillow Rental Manager. Plus, with online applications, you can quickly screen prospective tenants – for free.
$1,751/mo
Rent Zestimate®
Refinance and save
$1,344/mo
Est. payment
Refinancing to a lower rate could help reduce your monthly payments and save thousands over the life of the loan.
$1,344/mo
Est. payment
Explore your selling options
Work with a Zillow partner agent
Leverage their expertise and Zillow's premium Showcase listings to get your home seen by more buyers.
Get startedList with your own agent
Get your home in front of millions of buyers by listing it on Zillow.
Learn how to do itSell it yourself
Take full control of how buyers see your home on Zillow by listing For Sale by Owner (FSBO).
List your homeWhat's special
Zillow last checked:
Listing updated:
Listed by:
James F Mays 602-568-9960,
2ndStRealty,
J Mays 602-616-5976,
2ndStRealty
Bought with:
Bradley E Magnant, SA706811000
My Home Group Real Estate
Source: ARMLS,MLS#: 6719820
Facts & features
Interior
Bedrooms & bathrooms
- Bedrooms: 3
- Bathrooms: 2
Heating
- Electric
Cooling
- Central Air, Ceiling Fan(s)
Features
- No Interior Steps, Pantry, 3/4 Bath Master Bdrm
- Windows: Solar Screens
- Has basement: No
Interior area
- Total structure area: 1,112
- Total interior livable area: 1,112 sqft
Property
Parking
- Total spaces: 1
- Parking features: Assigned
- Carport spaces: 1
Features
- Stories: 1
- Exterior features: Balcony, Storage
- Pool features: None
- Spa features: None
- Fencing: None
Lot
- Size: 5,053 Square Feet
- Features: Desert Front
Details
- Parcel number: 14826636
Construction
Type & style
- Home type: Condo
- Property subtype: Condominium
- Attached to another structure: Yes
Materials
- Stucco, Wood Frame, Painted
- Roof: Composition
Condition
- Year built: 1984
Utilities & green energy
- Electric: 220 Volts in Kitchen
- Sewer: Public Sewer
- Water: City Water
Community & HOA
Community
- Features: Community Pool
- Subdivision: SUNSET ESTATES
HOA
- Has HOA: Yes
- Services included: Roof Repair, Sewer, Pest Control, Maintenance Grounds, Trash, Water, Roof Replacement, Maintenance Exterior
- HOA fee: $203 monthly
- HOA name: Sunset Estates
- HOA phone: 480-473-0703
Location
- Region: Glendale
Financial & listing details
- Price per square foot: $225/sqft
- Annual tax amount: $471
- Date on market: 8/27/2025
- Cumulative days on market: 91 days
- Listing terms: Cash,Conventional
- Ownership: Condominium
- Electric utility on property: Yes
Price history
| Date | Event | Price |
|---|---|---|
| 10/14/2024 | Sold | $250,000-5.7%$225/sqft |
Source:  ARMLS #6719820 Report a problem ARMLS #6719820 Report a problem | ||
| 9/14/2024 | Pending sale | $265,000$238/sqft |
Source: ARMLS #6719820 Report a problem | ||
| 6/15/2024 | Listed for sale | $265,000$238/sqft |
Source: ARMLS #6719820 Report a problem | ||
Public tax history
Tax history is unavailable.
Neighborhood: 85302
Nearby homes
- $201,6002 bd1 ba971 sqft5236 W Peoria Ave APT 102, Glendale, AZ 85302Off Market
- $201,9003 bd2 ba1.1k sqft5236 W Peoria Ave APT 103, Glendale, AZ 85302Off Market

- $231,5003 bd2 ba1.1k sqft5236 W Peoria Ave APT 104, Glendale, AZ 85302Off Market

- $190,6003 bd2 ba1.1k sqft5236 W Peoria Ave APT 105, Glendale, AZ 85302Off Market
- $201,9003 bd2 ba1.1k sqft5236 W Peoria Ave APT 106, Glendale, AZ 85302Off Market
- $222,8003 bd2 ba1.1k sqft5236 W Peoria Ave APT 107, Glendale, AZ 85302Off Market
- $1,4002 bd2 ba971 sqft5236 W Peoria Ave APT 111, Glendale, AZ 85302For Rent
- $168,8002 bd1 ba891 sqft5236 W Peoria Ave APT 114, Glendale, AZ 85302Off Market
Nearby schools
GreatSchools rating
- 6/10Desert Palms Elementary SchoolGrades: PK-8Distance: 0.6 mi
- 5/10Ironwood High SchoolGrades: 7-12Distance: 1.6 mi
Schools provided by the listing agent
- Elementary: Desert Palms Elementary School
- Middle: Desert Palms Elementary School
- District: Peoria Unified School District
Source: ARMLS. This data may not be complete. We recommend contacting the local school district to confirm school assignments for this home.
Get a cash offer in 3 minutes
Find out how much your home could sell for in as little as 3 minutes with a no-obligation cash offer.
Estimated market value
$231,200
Get a cash offer in 3 minutes
Find out how much your home could sell for in as little as 3 minutes with a no-obligation cash offer.
Estimated market value
$231,200
- Arizona
- Maricopa County
- Glendale
- 85302
- 5236 W PEORIA Avenue Unit 244
Nearby cities
Nearby neighborhoods
Nearby zip codes
Other Glendale Topics
