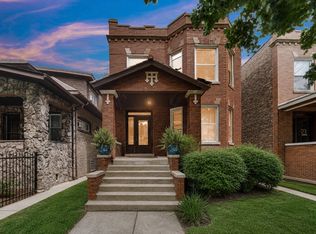
Welcome to this stunning newly renovated residence featuring four bedrooms and three bathrooms. This amazing property is situated in the charming Austin Neighborhood. Main floor includes new professional finished hardwood floors throughout the first floor. Open floor concept which allows for great entertainment. Gorgeous and modern brand new kitchen. This is what will make you fall in love with this house. Whiter shaker top cabinets and navy blue bottom cabinets, beautiful Quartz countertops, SS appliances. One bedroom and full bath on the first floor, Mudroom area. Second Floor includes two bedrooms and one full bath inside the Masters suite. Full finished basement witch includes one bedroom, family room, one full bath, laundry area and a walk-out door. Renovations include updating, plumbing, electrical, foam insulation on walls and ceilings. New framing, central air, 2.5 car garage, new lighting and fixtures. And many more.... LOW PROPERTY TAXES $3,496.40. Schedule a viewing today!!!
Closed
Zillow last checked:
Listing updated:
Bought with:
Irene Perez
Coldwell Banker Realty
Source: MRED as distributed by MLS GRID,MLS#: 12071332
Price history
| Date | Event | Price |
|---|---|---|
| 7/19/2024 | Sold | $365,000$237/sqft |
Source:  MRED as distributed by MLS GRID #12071332 Report a problem MRED as distributed by MLS GRID #12071332 Report a problem | ||
| 6/27/2024 | Contingent | $365,000$237/sqft |
Source: MRED as distributed by MLS GRID #12071332 Report a problem | ||
| 6/1/2024 | Listed for sale | $365,000+153.6%$237/sqft |
Source: MRED as distributed by MLS GRID #12071332 Report a problem | ||
| 11/27/2023 | Sold | $143,900-10.1%$94/sqft |
Source: MRED as distributed by MLS GRID #11857068 Report a problem | ||
| 11/10/2023 | Contingent | $160,000$104/sqft |
Source: MRED as distributed by MLS GRID #11857068 Report a problem | ||
| 11/2/2023 | Price change | $160,000-5.8%$104/sqft |
Source: MRED as distributed by MLS GRID #11857068 Report a problem | ||
| 10/26/2023 | Price change | $169,900-1.7%$111/sqft |
Source: MRED as distributed by MLS GRID #11857068 Report a problem | ||
| 10/14/2023 | Price change | $172,900-3.4%$112/sqft |
Source: MRED as distributed by MLS GRID #11857068 Report a problem | ||
| 10/11/2023 | Listed for sale | $179,000$116/sqft |
Source: MRED as distributed by MLS GRID #11857068 Report a problem | ||
| 9/29/2023 | Contingent | $179,000$116/sqft |
Source: MRED as distributed by MLS GRID #11857068 Report a problem | ||
| 9/29/2023 | Listed for sale | $179,000$116/sqft |
Source: MRED as distributed by MLS GRID #11857068 Report a problem | ||
| 9/3/2023 | Listing removed | -- |
Source: MRED as distributed by MLS GRID #11857068 Report a problem | ||
| 8/21/2023 | Contingent | $179,000$116/sqft |
Source: MRED as distributed by MLS GRID #11857068 Report a problem | ||
| 8/11/2023 | Listed for sale | $179,000+616%$116/sqft |
Source: MRED as distributed by MLS GRID #11857068 Report a problem | ||
| 4/15/2013 | Sold | $25,000+52.4%$16/sqft |
Source: Public Record Report a problem | ||
| 2/14/2013 | Sold | $16,400-3.5%$11/sqft |
Source: Public Record Report a problem | ||
| 8/28/2012 | Listing removed | $17,000$11/sqft |
Source: Altisource Portfolio Solutions #08138909 Report a problem | ||
| 8/17/2012 | Price change | $17,000-58.3%$11/sqft |
Source: GoHoming #08138909 Report a problem | ||
| 7/4/2012 | Listed for sale | $40,746-69.4%$27/sqft |
Source: Altisource Portfolio Solutions Report a problem | ||
| 4/29/2004 | Sold | $133,000$87/sqft |
Source: Public Record Report a problem | ||

Get a cash offer in 3 minutes
Find out how much your home could sell for in as little as 3 minutes with a no-obligation cash offer.
Estimated market value
$378,100
