Skip main navigation
Sold for $370,000
  • $370,000

    5236 Warrior Street, Frederick, CO 80504

    3beds
    1,551sqft
    Townhouse
    Built in 2021
    2,000 Square Feet Lot
    $369,800 Zestimate®
    $239/sqft
    $2,613 Estimated rent

    Home value

    $369,800

    $351,000 - $388,000

    $2,613/mo

    Zestimate® history
    Loading
    Loading...

    Owner options

    List your home for rent

    $2,613/mo

    Rent Zestimate®

    Find your next renter with Zillow Rental Manager. Plus, with online applications, you can quickly screen prospective tenants – for free.

    Learn more

    $2,613/mo

    Rent Zestimate®

    Refinance and save

    $2,395/mo

    Est. payment

    Refinancing to a lower rate could help reduce your monthly payments and save thousands over the life of the loan.

    See today's rates

    $2,395/mo

    Est. payment

    Explore your selling options

    Work with a Zillow partner agent

    Leverage their expertise and Zillow's premium Showcase listings to get your home seen by more buyers.

    Get started

    List with your own agent

    Get your home in front of millions of buyers by listing it on Zillow.

    Learn how to do it

    Sell it yourself

    Take full control of how buyers see your home on Zillow by listing For Sale by Owner (FSBO).

    List your home

    What's special

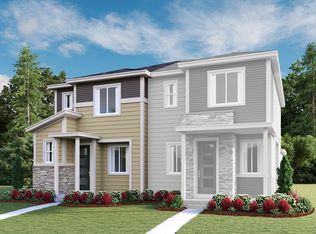
    Welcome to this 3-bedroom, 2.5-bath townhome with a comfortable layout and plenty of practical features throughout. The main level offers an open living and dining area along with a spacious kitchen featuring a center island, ample cabinet space, and easy access to the private patio—a great spot for morning coffee, grilling, or relaxing outside. Upstairs, the primary bedroom includes a private en-suite bath with dual sinks and a walk-in shower. Two additional bedrooms, a full bath, and an upstairs laundry area make the layout convenient and functional. The attached garage offers more than just parking, with two built-in workstations and additional storage space for tools, projects, or everyday organization. Outside, enjoy attractive landscaping, a low-maintenance exterior, and a park just outside the door. Also enjoy an electronic air filter for a top tier living experience. With shopping, dining, and everyday conveniences nearby, this home offers an easy combination of space, comfort, and convenience.

    Zillow last checked:

    Listing updated:

    Listed by:

    Jordan Wagner 720-445-2402 jordanw@serhant.com,

    Serhant Colorado LLC

    Bought with:

    Matthew King, 100035676

    Kentwood Boulder Valley

    Source: REcolorado as distributed by MLS GRID,MLS#: 4247452MLS Logo

    Facts & features

    Interior

    Bedrooms & bathrooms
    • Bedrooms: 3
    • Bathrooms: 3
    • Full bathrooms: 1
    • 3/4 bathrooms: 1
    • 1/2 bathrooms: 1
    • Main level bathrooms: 1
    Bedroom
    • Description: Carpet, Ceiling Fan
    • Level: Upper
    Bedroom
    • Description: Carpet, Ceiling Fan
    • Level: Upper
    Bedroom
    • Description: Carpet, Ceiling Fan, Walk-In Closet, Adjoining Bath
    • Features: Primary Suite
    • Level: Upper
    Bathroom
    • Description: Powder Room, Pedestal Sink
    • Level: Main
    Bathroom
    • Description: Laminate Floor, Shower/Tub Combo
    • Level: Upper
    Bathroom
    • Description: Laminate Floor, Double Sinks, Stand Alone Sliding Glass Shower
    • Features: Primary Suite
    • Level: Upper
    Dining room
    • Description: Dining Space Open To Kitchen With A Ton Of Natural Light
    • Level: Main
    Kitchen
    • Description: Open Concept, Matching Matte Black Ge Appliances, Island With Counter Seating, Open To Dining Space, Pantry, Recessed Lighting
    • Level: Main
    Laundry
    • Description: Conveniently Located Upstairs Laundry Closet
    • Level: Upper
    Living room
    • Description: Open Concept, Ceiling Fan, Double Sliding Glass Doors With Access To Quaint Patio, Recessed Lighting, Speaker System
    • Level: Main
    Heating
    • Forced Air, Natural Gas
    Cooling
    • Central Air
    Appliances
    • Included: Dishwasher, Disposal, Dryer, Humidifier, Microwave, Oven, Refrigerator, Self Cleaning Oven, Washer
    • Laundry: In Unit, Laundry Closet
    Features
    • Ceiling Fan(s), Eat-in Kitchen, Kitchen Island, Laminate Counters, Open Floorplan, Pantry, Primary Suite, Walk-In Closet(s)
    • Flooring: Carpet, Laminate
    • Windows: Double Pane Windows
    • Has basement: No
    • Common walls with other units/homes: 1 Common Wall
    Interior area
    • Total structure area: 1,551
    • Total interior livable area: 1,551 sqft
    • Finished area above ground: 1,551

    Property

    Parking
    • Total spaces: 2
    • Parking features: Concrete, Lighted, Storage
    • Attached garage spaces: 2
    Features
    • Levels: Two
    • Stories: 2
    • Patio & porch: Covered, Front Porch, Patio
    • Exterior features: Lighting, Playground
    Lot
    • Size: 2,000 Square Feet
    • Features: Greenbelt, Landscaped, Master Planned
    Details
    • Parcel number: 131336319004
    • Zoning: C-H52 / PUD-O
    • Special conditions: Standard
    • Other equipment: Air Purifier

    Construction

    Type & style
    • Home type: Townhouse
    • Property subtype: Townhouse
    • Attached to another structure: Yes
    Materials
    • Frame
    • Foundation: Slab
    • Roof: Composition
    Condition
    • Year built: 2021
    Details
    • Builder name: Richmond American Homes

    Utilities & green energy

    • Sewer: Public Sewer
    • Water: Public
    • Utilities for property: Cable Available, Electricity Connected

    Community & HOA

    Community
    • Security: Carbon Monoxide Detector(s), Smoke Detector(s), Video Doorbell
    • Subdivision: Silverstone
    HOA
    • Has HOA: Yes
    • Services included: Maintenance Grounds, Maintenance Structure, Recycling, Road Maintenance, Snow Removal, Trash
    • HOA fee: $60 monthly
    • HOA name: Silverstone Master Association
    • HOA phone: 303-733-1121
    • Second HOA fee: $85 monthly
    • Second HOA name: ACCU Inc.
    • Second HOA phone: 303-232-9200
    Location
    • Region: Frederick

    Financial & listing details

    • Price per square foot: $239/sqft
    • Tax assessed value: $401,301
    • Annual tax amount: $5,157
    • Date on market: 8/11/2026
    • Listing terms: 1031 Exchange,Cash,Conventional,FHA,VA Loan
    • Exclusions: Seller's Personal Property
    • Ownership: Individual
    • Electric utility on property: Yes
    • Road surface type: Paved

    Price history

    DateEventPrice
    9/30/2026Sold$370,000$239/sqft
    Source: REcolorado as distributed by MLS GRID #4247452 Report a problem
    9/4/2026Pending sale$370,000$239/sqft
    Source: REcolorado as distributed by MLS GRID #4247452 Report a problem
    8/24/2026Price change$370,000-3.9%$239/sqft
    Source: REcolorado as distributed by MLS GRID #4247452 Report a problem
    8/11/2026Listed for sale$385,000-6.1%$248/sqft
    Source: REcolorado as distributed by MLS GRID #4247452 Report a problem
    7/1/2022Sold$410,100$264/sqft
    Source: Public Record Report a problem

    Public tax history

    YearProperty taxesTax assessment
    2026$5,157 +5.1%$24,560 -2.1%
    2025$4,908 +21.8%$25,080 -10.4%
    2024$4,030 +376%$27,980 -1%
    2023$847 +25.1%$28,250 +439.1%
    2022$677 +309.7%$5,240 +22.4%
    2021$165 $4,280 +307.6%
    2020$165 $1,050 +10400%
    2019-- $10
    Find assessor info on the county website

    Neighborhood: 80504

    Nearby schools

    GreatSchools rating
    Schools provided by the listing agent
    • Elementary: Legacy
    • Middle: Coal Ridge
    • High: Frederick
    • District: St. Vrain Valley RE-1J

    Source: REcolorado as distributed by MLS GRID. This data may not be complete. We recommend contacting the local school district to confirm school assignments for this home.

    Get a cash offer in 3 minutes
    Find out how much your home could sell for in as little as 3 minutes with a no-obligation cash offer.
    Estimated market value
    $369,800
    Get a cash offer in 3 minutes
    Find out how much your home could sell for in as little as 3 minutes with a no-obligation cash offer.
    Estimated market value
    $369,800