Skip main navigation
Closed
  • Listed by: Compass Realty Group • Meg Hull • Contact: 314-374-2129
    Bought with: Coldwell Banker Realty - Gundaker
    $269,600

    5236 Waterman Blvd APT B, Saint Louis, MO 63108

    2beds
    1,110sqft
    Townhouse, Condominium
    Built in 1903
    -- sqft lot
    $269,600 Zestimate®
    $243/sqft
    $1,646 Estimated rent

    Home value

    $269,600

    $253,000 - $286,000

    $1,646/mo

    Zestimate® history
    Loading
    Loading...

    Owner options

    List your home for rent

    $1,646/mo

    Rent Zestimate®

    Find your next renter with Zillow Rental Manager. Plus, with online applications, you can quickly screen prospective tenants – for free.

    Learn more

    $1,646/mo

    Rent Zestimate®

    Refinance and save

    $2,092/mo

    Est. payment

    Refinancing to a lower rate could help reduce your monthly payments and save thousands over the life of the loan.

    See today's rates

    $2,092/mo

    Est. payment

    Explore your selling options

    Work with a Zillow partner agent

    Leverage their expertise and Zillow's premium Showcase listings to get your home seen by more buyers.

    Get started

    List with your own agent

    Get your home in front of millions of buyers by listing it on Zillow.

    Learn how to do it

    Sell it yourself

    Take full control of how buyers see your home on Zillow by listing For Sale by Owner (FSBO).

    List your home

    What's special

    Close to forest parkCwe restaurantsExposed brick wallsPrivate deckGorgeous fully updated kitchenOpen floor planMaple wood floors

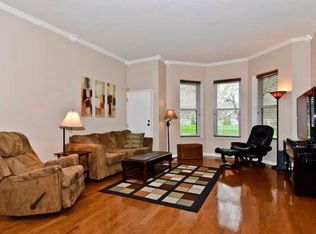
    Nestled in the heart of Central West End this 3-story townhome offers the perfect blend of modern updates & the timeless beauty of turn-of-the-century architecture. As you step inside, you'll be captivated by the open floor plan w/stunning maple wood floors, the charm of exposed brick walls & the gorgeous fully updated kitchen w/Miele refrigerator and all-new appliances that make meal prep a breeze. On the 2nd level you'll find 2 spacious bedrooms & a renovated full bath showcasing top-of-the-line finishes. An expansive laundry area & 1/2 bath has been thoughtfully added to the partially finished basement, enhancing functionality and convenience. Enjoy your own private deck w/a rear entry to the home right next to an assigned parking spot, ensuring you never have to worry about finding a space. Close to Forest Park, hospitals, CWE restaurants & shops and across the street from New City School! *Full list of updates in pdf with disclosures- too many to mention here! Additional Rooms: Workshop/Hobby Area Location: City, Corner Location

    This property is off market, which means it's not currently listed for sale or rent on Zillow. This may be different from what's available on other websites or public sources.

    Zillow last checked:

    Listing updated:

    Listed by:

    Meg Hull 314-374-2129,

    Compass Realty Group

    Bought with:

    Mary F Moran, 2016011096

    Coldwell Banker Realty - Gundaker

    Source: MARIS,MLS#: 23031643MLS LogoOriginating MLS: St. Louis Association of REALTORS

    Facts & features

    Interior

    Bedrooms & bathrooms
    • Bedrooms: 2
    • Bathrooms: 2
    • Full bathrooms: 1
    • 1/2 bathrooms: 1
    Primary bedroom
    • Features: Floor Covering: Wood, Wall Covering: Some
    • Level: Upper
    • Area: 104
    • Dimensions: 13x8
    Bedroom
    • Features: Floor Covering: Wood, Wall Covering: Some
    • Level: Upper
    • Area: 144
    • Dimensions: 12x12
    Bathroom
    • Features: Floor Covering: Ceramic Tile, Wall Covering: Some
    • Level: Upper
    • Area: 72
    • Dimensions: 9x8
    Bathroom
    • Features: Floor Covering: Ceramic Tile
    • Level: Lower
    • Area: 36
    • Dimensions: 6x6
    Dining room
    • Features: Floor Covering: Wood, Wall Covering: Some
    • Level: Main
    • Area: 96
    • Dimensions: 16x6
    Kitchen
    • Features: Floor Covering: Wood, Wall Covering: Some
    • Level: Main
    • Area: 63
    • Dimensions: 9x7
    Laundry
    • Features: Floor Covering: Ceramic Tile
    • Level: Lower
    • Area: 121
    • Dimensions: 11x11
    Living room
    • Features: Floor Covering: Wood, Wall Covering: Some
    • Level: Main
    • Area: 247
    • Dimensions: 19x13
    Other
    • Features: Floor Covering: Ceramic Tile
    • Level: Lower
    • Area: 266
    • Dimensions: 19x14
    Heating
    • Natural Gas, Forced Air
    Cooling
    • Central Air, Electric
    Appliances
    • Included: Dishwasher, Disposal, Dryer, Range, Range Hood, Refrigerator, Washer, Gas Water Heater
    • Laundry: In Unit
    Features
    • High Ceilings, Open Floorplan, Custom Cabinetry, Dining/Living Room Combo, Separate Dining
    • Flooring: Hardwood
    • Windows: Insulated Windows
    • Basement: Partially Finished
    • Has fireplace: No
    • Fireplace features: None
    Interior area
    • Total structure area: 1,110
    • Total interior livable area: 1,110 sqft
    • Finished area above ground: 1,110

    Property

    Parking
    • Parking features: Assigned, Off Street
    Features
    • Levels: Two
    • Patio & porch: Deck
    Details
    • Parcel number: 49060103010
    • Special conditions: Standard

    Construction

    Type & style
    • Home type: Townhouse
    • Architectural style: Historic,Mid-Rise 3or4 Story
    • Property subtype: Townhouse, Condominium
    Materials
    • Brick
    Condition
    • Updated/Remodeled
    • New construction: No
    • Year built: 1903

    Utilities & green energy

    • Sewer: Public Sewer
    • Water: Public

    Community & HOA

    Community
    • Features: Street Lights
    • Subdivision: Waterman Twnhse Condo
    HOA
    • Amenities included: Association Management
    • Services included: Insurance, Maintenance Grounds, Maintenance Parking/Roads, Sewer, Snow Removal, Trash, Water
    • HOA fee: $350 monthly
    Location
    • Region: Saint Louis

    Financial & listing details

    • Price per square foot: $243/sqft
    • Annual tax amount: $2,855
    • Date on market: 6/8/2023
    • Cumulative days on market: 5 days
    • Listing terms: Cash,FHA,Conventional
    • Ownership: Private

    Price history

    DateEventPrice
    7/6/2023Sold--
    Source: MARIS #23031643 Report a problem
    6/13/2023Pending sale$245,000$221/sqft
    Source: MARIS #23031643 Report a problem
    6/8/2023Listed for sale$245,000$221/sqft
    Source: MARIS #23031643 Report a problem
    5/16/2016Sold--
    Source: MARIS #16008508 Report a problem

    Public tax history

    Tax history is unavailable.

    Neighborhood: Central West End

    Nearby schools

    GreatSchools rating
    Schools provided by the listing agent
    • Elementary: Hamilton Elem. Community Ed.
    • Middle: Yeatman-Liddell Middle School
    • High: Sumner High

    Source: MARIS. This data may not be complete. We recommend contacting the local school district to confirm school assignments for this home.

    Get a cash offer in 3 minutes
    Find out how much your home could sell for in as little as 3 minutes with a no-obligation cash offer.
    Estimated market value
    $269,600
    Get a cash offer in 3 minutes
    Find out how much your home could sell for in as little as 3 minutes with a no-obligation cash offer.
    Estimated market value
    $269,600