5236 Wishing Arch is a well-maintained 3-bedroom, 2-bathroom Mendoza model built by Park Square Homes in the desirable MiraBay Community. This 1,512 sq ft home is ideally located just a short distance from the community's basketball and pickleball courts, clubhouse, 24-hour fitness center, cafe, lounge and heated pool. The home features stainless steel kitchen appliances, a gas cooktop range with hood, and a washer and dryer. The kitchen serves as the heart of the home with upgraded cabinetry and countertops, combining style with functionality. Plank tile flooring flows throughout the interior, creating a clean, modern feel. A sliding glass door leads to a spacious brick-paved, screened-in lanai overlooking the pond and conservation area, offering both privacy and peaceful views. With gas and water connections already in place, this space is ready to be customized with a summer kitchen or outdoor living area. The fenced yard provides added privacy, making it an ideal setting for relaxing or entertaining. The thoughtful split floorplan offers excellent guest accommodations. The large primary suite features a generously sized walk-in closet, an ensuite bathroom, and serene views of the conservation area. Additional highlights include a two-car garage, an extended paved driveway, upgraded fixtures, and stylish window treatments throughout. The home also offers added storage with extra cabinetry in the laundry room. The interior and exterior have been meticulously maintained and thoughtfully upgraded. Custom cement edging, uplighting, and a welcoming front covered porch add to the home's charm and curb appeal. MiraBay is a vibrant, gated waterfront community in South Hillsborough County offering a wide range of amenities, including tennis, basketball, and pickleball courts, two heated pools, a 24-hour fitness center, and access to kayaks and paddleboards for exploring the waterways. The community also features multiple parks, playgrounds, and golf cart-friendly streets for added convenience. This home offers easy access to nearby beaches, dining, and shopping in the desirable Apollo Beach area. With a super low HOA- Don’t miss the opportunity to make this beautifully maintained and upgraded home yours.
Sold for $430,000
$430,000
5236 Wishing Arch Dr, Apollo Beach, FL 33572
3beds
1,512sqft
Single Family Residence
Built in 2021
4,224 Square Feet Lot
$423,300 Zestimate®
$284/sqft
$2,515 Estimated rent
Home value
$423,300
$389,000 - $461,000
$2,515/mo
Zestimate® history
Owner options
List your home for rent
$2,515/mo
Rent Zestimate®
Find your next renter with Zillow Rental Manager. Plus, with online applications, you can quickly screen prospective tenants – for free.
$2,515/mo
Rent Zestimate®
Refinance and save
$2,985/mo
Est. payment
Refinancing to a lower rate could help reduce your monthly payments and save thousands over the life of the loan.
$2,985/mo
Est. payment
Explore your selling options
Work with a Zillow partner agent
Leverage their expertise and Zillow's premium Showcase listings to get your home seen by more buyers.
Get startedList with your own agent
Get your home in front of millions of buyers by listing it on Zillow.
Learn how to do itSell it yourself
Take full control of how buyers see your home on Zillow by listing For Sale by Owner (FSBO).
List your homeWhat's special
Fenced yardTwo-car garageEnsuite bathroomWasher and dryerLarge primary suiteWelcoming front covered porchSpacious brick-paved screened-in lanai
Zillow last checked:
Listing updated:
Listed by:
Shawna Calvert 509-294-6818,
ALIGN RIGHT REALTY SOUTH SHORE 813-645-4663
Bought with:
Shawna Calvert, 3463049
ALIGN RIGHT REALTY SOUTH SHORE
Source: Stellar MLS,MLS#: TB8364726 Originating MLS: Suncoast Tampa
Originating MLS: Suncoast Tampa
Facts & features
Interior
Bedrooms & bathrooms
- Bedrooms: 3
- Bathrooms: 2
- Full bathrooms: 2
Rooms
- Room types: Great Room
Primary bedroom
- Features: Built-in Closet
- Level: First
Bedroom 2
- Features: Built-in Closet
- Level: First
Bedroom 3
- Features: No Closet
- Level: First
Kitchen
- Level: First
Laundry
- Level: First
Living room
- Level: First
Heating
- Central
Cooling
- Central Air
Appliances
- Included: Convection Oven, Dishwasher, Dryer, Microwave, Refrigerator, Washer
- Laundry: In Kitchen, Laundry Room
Features
- Crown Molding, High Ceilings, Kitchen/Family Room Combo, Living Room/Dining Room Combo, Open Floorplan, Pest Guard System, Primary Bedroom Main Floor, Smart Home, Split Bedroom, Stone Counters, Thermostat, Tray Ceiling(s)
- Flooring: Tile
- Doors: Sliding Doors
- Windows: Blinds, Shades, Window Treatments, Hurricane Shutters, Hurricane Shutters/Windows
- Has fireplace: No
Interior area
- Total structure area: 2,067
- Total interior livable area: 1,512 sqft
Property
Parking
- Total spaces: 2
- Parking features: Driveway, Garage Door Opener, Ground Level, Off Street
- Attached garage spaces: 2
- Has uncovered spaces: Yes
Features
- Levels: One
- Stories: 1
- Patio & porch: Covered, Front Porch, Porch, Rear Porch, Screened
- Exterior features: Irrigation System, Private Mailbox, Sidewalk
- Has view: Yes
- View description: Park/Greenbelt, Trees/Woods, Water, Pond
- Has water view: Yes
- Water view: Water,Pond
- Waterfront features: Bay/Harbor Front, Canal Front, Lake, Waterfront, Pond
Lot
- Size: 4,224 Square Feet
- Features: Conservation Area, Drainage Canal, Landscaped, Level, Sidewalk
- Residential vegetation: Trees/Landscaped
Details
- Parcel number: U293119C0L00000000089.0
- Zoning: PD
- Special conditions: None
Construction
Type & style
- Home type: SingleFamily
- Architectural style: Craftsman
- Property subtype: Single Family Residence
Materials
- Block, Stucco
- Foundation: Slab
- Roof: Shingle,Tile
Condition
- Completed
- New construction: No
- Year built: 2021
Details
- Builder model: Mendoza
- Builder name: Park Square Homes
Utilities & green energy
- Sewer: Public Sewer
- Water: Public
- Utilities for property: BB/HS Internet Available, Cable Available, Electricity Connected, Natural Gas Connected, Public, Sewer Connected, Street Lights, Water Connected
Community & HOA
Community
- Features: Bay/Harbor Front, Canal Front, Community Boat Ramp, Dock, Fishing, Lake, Private Boat Ramp, Water Access, Waterfront, Association Recreation - Owned, Clubhouse, Deed Restrictions, Fitness Center, Gated Community - No Guard, Golf Carts OK, Park, Playground, Pool, Restaurant, Sidewalks, Tennis Court(s)
- Security: Fire/Smoke Detection Integration
- Pet fee: $0 monthly
- Subdivision: MIRABAY PRCL 8
HOA
- Has HOA: Yes
- Amenities included: Basketball Court, Clubhouse, Fitness Center, Gated, Lobby Key Required, Park, Pickleball Court(s), Playground, Pool, Recreation Facilities, Sauna, Tennis Court(s), Trail(s)
- Services included: Community Pool, Maintenance Grounds
- HOA fee: $14 monthly
- HOA name: FirstService Residential for Mirabay
Location
- Region: Apollo Beach
Financial & listing details
- Price per square foot: $284/sqft
- Tax assessed value: $317,601
- Annual tax amount: $7,868
- Date on market: 3/23/2025
- Cumulative days on market: 77 days
- Listing terms: Cash,Conventional,FHA,VA Loan
- Ownership: Fee Simple
- Total actual rent: 0
- Electric utility on property: Yes
- Road surface type: Paved
Price history
| Date | Event | Price |
|---|---|---|
| 9/24/2025 | Sold | $430,000-5.3%$284/sqft |
Source:  Stellar MLS #TB8364726 Report a problem Stellar MLS #TB8364726 Report a problem | ||
| 6/9/2025 | Pending sale | $454,000$300/sqft |
Source: Stellar MLS #TB8364726 Report a problem | ||
| 5/30/2025 | Price change | $454,000-1.1%$300/sqft |
Source: Stellar MLS #TB8364726 Report a problem | ||
| 4/23/2025 | Price change | $459,000-2.1%$304/sqft |
Source: Stellar MLS #TB8364726 Report a problem | ||
| 3/24/2025 | Listed for sale | $469,000+48.9%$310/sqft |
Source: Stellar MLS #TB8364726 Report a problem | ||
| 6/3/2021 | Sold | $315,040$208/sqft |
Source: Public Record Report a problem | ||
Public tax history
| Year | Property taxes | Tax assessment |
|---|---|---|
| 2025 | $8,472 +7.7% | $293,789 +2.9% |
| 2024 | $7,868 +2.2% | $285,509 +5.8% |
| 2023 | $7,701 -1.7% | $269,754 -15% |
| 2022 | $7,832 +157.2% | $317,405 +6696.7% |
| 2021 | $3,044 +7.5% | $4,670 +10% |
| 2020 | $2,831 | $4,245 |
Find assessor info on the county website
Neighborhood: 33572
Nearby homes
- $468,900-- bd3 ba2.4k sqft5238 Wishing Arch Dr, Apollo Beach, FL 33572Off Market
- $539,9994 bd3 ba2.2k sqft5232 Wishing Arch Dr, Apollo Beach, FL 33572For Sale

- $449,8004 bd3 ba2.3k sqft5228 Wishing Arch Dr, Apollo Beach, FL 33572Off Market
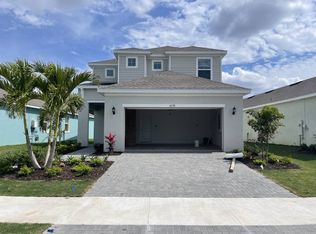
- $474,2504 bd3 ba2.4k sqft417 Sandsend Ct, Apollo Beach, FL 33572Sold

- $433,400-- bd2 ba1.9k sqft419 Sandsend Ct, Apollo Beach, FL 33572Off Market
- $402,600-- bd2 ba2.1k sqft415 Sandsend Ct, Apollo Beach, FL 33572Off Market
- $443,400-- bd3 ba2.4k sqft413 Sandsend Ct, Apollo Beach, FL 33572Off Market
- $665,0003 bd2 ba1.9k sqft5235 Wishing Arch Dr, Apollo Beach, FL 33572Sold
Nearby schools
GreatSchools rating
- 8/10Apollo Beach Elementary SchoolGrades: PK-8Distance: 2.1 mi
- 3/10Lennard High SchoolGrades: 9-12Distance: 2.3 mi
- 3/10Eisenhower Middle SchoolGrades: 6-8Distance: 4.5 mi
Get a cash offer in 3 minutes
Find out how much your home could sell for in as little as 3 minutes with a no-obligation cash offer.
Estimated market value
$423,300
Get a cash offer in 3 minutes
Find out how much your home could sell for in as little as 3 minutes with a no-obligation cash offer.
Estimated market value
$423,300
- Florida
- Hillsborough County
- Apollo Beach
- 33572
- 5236 Wishing Arch Dr
Nearby cities
Nearby zip codes
Other Apollo Beach Topics
