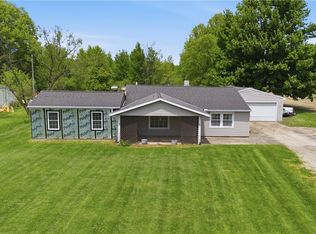
Welcome To Your Private Rural Retreat! This Significantly Remodeled Home Offers Two Bedrooms And Two Full Baths On The Main Level With Fresh Paint Throughout. The Open-concept Living Area Is Filled With Natural Light And Features A Beautifully Updated Kitchen With Ceiling-height Hickory Cabinetry, Center Island, Tile Backsplash, Stainless Steel Appliances, And Sliding Doors Leading To A Wraparound Deck Overlooking Peaceful Wooded Views.the Primary Suite Includes A Walk-in Closet With Shelving And An En-suite Bath With Hickory Cabinets, Double Vanity, Wood-style Flooring, And A Tiled Tub Surround. The Finished Walkout Basement Offers A Spacious Family Room, A Large Unfinished Storage Area, And Access To A Covered Patio. Landscaped Steps Connect The Front Entrance To The Backyard Patio.outside, Enjoy The Privacy Of The Wooded Setting, New Vinyl Siding And Wrap Around Deck, A Metal Roof, And A Newly Painted Chicken Coop. This Move-in-ready Home Combines Modern Finishes, Quality Craftsmanship, And The Tranquility Of Country Living.
For sale
$197,500
5236 Zenobia Rd, Wakeman, OH 44889
2beds
1,068sqft
:
Get pre-qualified$1,338/mo
Single Family Residence
Built in 1957
1 Acres Lot
$-- Zestimate®
$185/sqft
$-- HOA
What's special
Stainless steel appliancesFresh paint throughoutDouble vanityTiled tub surroundBeautifully updated kitchenTile backsplashCeiling-height hickory cabinetry
- 4 days |
- 2,996 |
- 183 |
Zillow last checked:
Listing updated:
Listed by:
Frank Van Dresser, Jr. 419-379-1208 fvdteam@gmail.com,
RE/MAX Quality Realty - Norwal
Source: Firelands MLS,MLS#: 20262940Originating MLS: Firelands MLS
Facts & features
Interior
Bedrooms & bathrooms
- Bedrooms: 2
- Bathrooms: 2
- Full bathrooms: 2
Rooms
- Room types: Kitchen
Primary bedroom
- Level: Main
- Area: 165
- Dimensions: 15 x 11
Bedroom 2
- Level: Main
- Area: 96
- Dimensions: 12 x 8
Bedroom 3
- Area: 0
- Dimensions: 0 x 0
Bedroom 4
- Area: 0
- Dimensions: 0 x 0
Bedroom 5
- Area: 0
- Dimensions: 0 x 0
Bathroom
- Level: Main
Bathroom 1
- Level: Main
Dining room
- Area: 0
- Dimensions: 0 x 0
Family room
- Level: Basement
- Area: 187
- Dimensions: 17 x 11
Kitchen
- Level: Main
- Area: 154
- Dimensions: 14 x 11
Living room
- Level: Main
- Area: 117
- Dimensions: 13 x 9
Heating
- Propane, Forced Air
Appliances
- Included: Dishwasher, Microwave, Range, Refrigerator
- Laundry: Laundry Room
Features
- Basement: Partially Finished,Walk-Out Access
Interior area
- Total structure area: 1,068
- Total interior livable area: 1,068 sqft
Property
Parking
- Parking features: Off Street, Other
Features
- Levels: One
- Stories: 1
- Patio & porch: Patio & Deck
- Fencing: Side Yard, Barbed Wire With Wood Posts.
Lot
- Size: 1 Acres
Details
- Parcel number: 060030010160000
Construction
Type & style
- Home type: SingleFamily
- Property subtype: Single Family Residence
Materials
- Vinyl Siding
- Foundation: Basement
- Roof: Metal,See Roof Comment,New In 2024
Condition
- Year built: 1957
Utilities & green energy
- Electric: 200+ Amp Service, ON
- Sewer: Septic Tank, Blake Sanitation Cleaned And Inspected Last Summer (2025)
- Water: Rural
Community & HOA
Location
- Region: Wakeman
Financial & listing details
- Price per square foot: $185/sqft
- Tax assessed value: $46,890
- Annual tax amount: $1,068
- Price range: $197.5K - $197.5K
- Date on market: 7/30/2026
- Date available: 01/01/1800
Estimated market value
Not available
Estimated sales range
Not available
Not available
Price history
| Date | Event | Price |
|---|---|---|
| 7/30/2026 | Listed for sale | $197,500+159.5%$185/sqft |
Source: Firelands MLS #20262940 Report a problem | ||
| 5/6/2024 | Sold | $76,100+1.5%$71/sqft |
Source: Firelands MLS #20241367 Report a problem | ||
| 4/30/2024 | Contingent | $75,000$70/sqft |
Source: Firelands MLS #20241367 Report a problem | ||
| 4/23/2024 | Listed for sale | $75,000+92.3%$70/sqft |
Source: Firelands MLS #20241367 Report a problem | ||
| 9/20/2023 | Sold | $39,000+6.1%$37/sqft |
Source: Public Record Report a problem | ||
| 1/4/2023 | Sold | $36,767$34/sqft |
Source: Public Record Report a problem | ||
Public tax history
| Year | Property taxes | Tax assessment |
|---|---|---|
| 2024 | $553 +12.5% | $16,410 +11% |
| 2023 | $491 -44.4% | $14,790 |
| 2022 | $884 -9% | $14,790 -50.4% |
| 2021 | $971 +3.3% | $29,830 +12.9% |
| 2020 | $940 +0.5% | $26,420 |
| 2019 | $935 +2.1% | $26,420 |
| 2018 | $916 | $26,420 +9.1% |
| 2017 | $916 +14.5% | $24,220 |
| 2016 | $800 +1.8% | $24,220 -0.1% |
| 2015 | $785 | $24,240 +0.1% |
| 2014 | $785 -0.7% | $24,220 |
| 2013 | $791 | $24,220 |
| 2012 | -- | $24,220 +5.8% |
| 2011 | -- | $22,900 |
| 2010 | -- | $22,900 |
| 2009 | -- | $22,900 |
| 2008 | -- | $22,900 |
| 2007 | -- | $22,900 +0% |
| 2006 | $1,176 +1.7% | $22,890 +0.2% |
| 2005 | $1,157 | $22,855 |
| 2004 | -- | $22,855 |
| 2003 | $1,177 +15.1% | $22,855 +16.2% |
| 2002 | $1,023 | $19,670 |
| 2001 | -- | $19,670 |
Find assessor info on the county website
Monthly payment
Est. payment
Payment breakdown
Explore the cost of this home by adjusting the details. Changes won't be saved.Climate risks
Neighborhood: 44889
Nearby schools
GreatSchools rating
- 5/10New London Elementary SchoolGrades: PK-5Distance: 8.4 mi
- 6/10New London Middle SchoolGrades: 6-8Distance: 8.4 mi
- 5/10New London High SchoolGrades: 9-12Distance: 8.4 mi
Schools provided by the listing agent
- District: New London
Source: Firelands MLS. This data may not be complete. We recommend contacting the local school district to confirm school assignments for this home.
- $301,3001 bd-- ba1.2k sqft5264 Zenobia Rd, Wakeman, OH 44889Off Market
- $123,5001 bd1 ba1.3k sqft5300 Zenobia Rd, Wakeman, OH 44889Off Market
- $366,6004 bd-- ba1.9k sqft5160 Zenobia Rd, Wakeman, OH 44889Off Market
- $189,2002 bd1 ba1k sqft5169 Zenobia Rd, Wakeman, OH 44889Off Market
- $249,6001 bd-- ba864 sqft5320 Zenobia Rd, Wakeman, OH 44889Off Market
- $102,9002 bd1 ba1.1k sqft5136 Zenobia Rd, Wakeman, OH 44889Off Market
- $327,7002 bd2 ba1.5k sqft5379 Zenobia Rd, Wakeman, OH 44889Off Market
- $13,8503 bd1 ba1k sqft5110 Zenobia Rd, Wakeman, OH 44889Off Market
A local agent can set up tours, give advice and negotiate with sellers.
A local lender can help you make sure your offer is ready when you are.
Similar homes
- $184,9003 bd2 ba1.5k sqft14001 State Route 113, Wakeman, OH 44889For Sale
 MLS ID #5198955, Dawn A Semancik, Real of Ohio. MLS Now
 - $195,0003 bd2 ba1.3k sqft19971 Indian Hollow Rd, Wellington, OH 44090For Sale
 MLS ID #5231072, Cole Belter, RE/MAX Crossroads Properties. MLS Now
 - $175,0002 bd1 ba1.3k sqft388 Prospect St, Wellington, OH 44090For Sale
 MLS ID #5215418, Cheryl M Cook, Real of Ohio. MLS Now
 - $219,5003 bd2 ba1.1k sqft28 Elmwood Dr, Greenwich, OH 44837For Sale
 MLS ID #20262836, Frank Van Dresser, Jr., RE/MAX Quality Realty - Norwal. Firelands MLS
 - $155,0003 bd1 ba981 sqft421 S Pleasant St, Oberlin, OH 44074For SaleMLS ID #5232138, Artnetta D Vines, Howard Hanna. MLS Now
- $189,9003 bd1 ba1.2k sqft91 Birch Park Dr, New London, OH 44851For SaleMLS ID #20261798, Kendra S. Clark, Plum Tree Realty. Firelands MLS
- $189,9003 bd2 ba1k sqft113 3rd St, New London, OH 44851For SaleMLS ID #20260422, Jeffrey S. Smith, BHHS Professional Realty. Firelands MLS
- $182,5004 bd1 ba1.1k sqft7 Carriage Ct, Norwalk, OH 44857For SaleMLS ID #20262832, Patrick C. Spettel, RE/MAX Quality Realty - Norwal. Firelands MLS
- $189,0003 bd2 ba1.2k sqft701 Tenney Ave, Amherst, OH 44001For SaleMLS ID #20262947, Bernadette M. Stitchick, Russell Real Estate Services. Firelands MLS
- $--3 bd1 ba1.4k sqft76 White Ave, New London, OH 44851AuctionAuction.com 2
- $--2 bd1 ba962 sqft406 Palomino Ct, Lagrange, OH 44050AuctionServiceLink Auction
- $149,9003 bd2 ba1.1k sqft465 Stallion Ct, Lagrange, OH 44050For SaleMLS ID #5232649, Jessica Omerza, EXP Realty, LLC.. MLS Now
- $270,0003 bd2 ba1.4k sqft13612 Bellamy Rd, Berlin Heights, OH 44814For Sale
 MLS ID #310832, Kurt Bubp, Kuck Realty, Inc.. WCAR OH
 - $259,0003 bd2 ba1.3k sqft415 S Main St, Lakeview, OH 43331For Sale
 MLS ID #1047259, Kylie Hucle, Premier Properties Realty Group of Ohio. WRIST
 - $285,0003 bd2 ba1.1k sqft476 Us Route 250 N, Greenwich, OH 44837For SaleMLS ID #20100127, Team Patton. MAR
- $285,0003 bd2 ba1.1k sqft476 Us Highway 250, Greenwich, OH 44837For SaleMLS ID #5231046, Nathaniel Patton, Coldwell Banker Ward RE. MLS Now
- $199,9002 bd2 ba1.3k sqft445 Morton Rd, Vermilion, OH 44089For SaleMLS ID #20262064, Sonsee Schramm, Howard Hanna - Amherst. Firelands MLS
- $169,0003 bd2 ba1.4k sqft14 Lakeview Ct, Lagrange, OH 44050For SaleMLS ID #5231765, Joseph Wampler, Keller Williams Elevate. MLS Now
- $219,9003 bd1 ba1.2k sqft40871 State Route 18, Wellington, OH 44090For SaleMLS ID #5214400, Samantha R Sprouse, Howard Hanna. MLS Now
- $175,0003 bd1 ba1k sqft1246 Greenfield Dr, Willard, OH 44890For SaleMLS ID #20261841, Amanda Costello, Clinton Castle Realty. Firelands MLS
