SELLER FINANCING AVAILABLE!!!!!! Get ready to be impressed with this charming completely refurbished farmhouse on 10 acres! This home has been completely remodeled from the studs up with the charming wraparound porch that takes you into the front entry where you’ll notice the stunning hand scraped hardwood floors Throughout, the wood-burning fireplace, the original Built-ins, and an abundance of natural light through the new double painted windows. There is an option for a second living area or a large formal dining area that leads you into the open concept kitchen with stainless steel appliances, quartz countertops, and gorgeous new tile. The primary bathroom has so much charm with custom tile inserts, black-and-white penny tile floors, and plenty of storage. The home was completely remolded in 2025 with new HVAC, plumbing, electrical, roof, dry wall, and preserved all of the charm of the original built ins and wood floors. This is a dream oasis with easy access to the highway, but all the privacy throughout with 10 black usable acres. Just minutes from town, this property won’t last long!
Pending
$319,000
52364 W 271st St S, Stroud, OK 74079
3beds
1,316sqft
Single Family Residence
Built in 1907
15.09 Acres Lot
$-- Zestimate®
$242/sqft
$-- HOA
What's special
Original built-insCharming completely refurbished farmhouseCharming wraparound porchWood-burning fireplacePlenty of storageBlack-and-white penny tile floorsQuartz countertops
- 5 days |
- 267 |
- 38 |
Zillow last checked:
Listing updated:
Listed by:
Rachael Cockerell 405-808-3606,
Peak 46 Properties, LLC,
Tyler Latta 405-612-5034,
Peak 46 Properties, LLC
Source: MLSOK/OKCMAR as distributed by MLS GRID,MLS#: 1239764
Facts & features
Interior
Bedrooms & bathrooms
- Bedrooms: 3
- Bathrooms: 1
- Full bathrooms: 1
Heating
- Has Heating (Unspecified Type)
Cooling
- Has cooling: Yes
Features
- Number of fireplaces: 1
- Fireplace features: Wood Burning
Interior area
- Total structure area: 1,316
- Total interior livable area: 1,316 sqft
Property
Features
- Levels: One
- Stories: 1
- Patio & porch: Deck, Porch
Lot
- Size: 15.09 Acres
- Features: Rural
Details
- Parcel number: 52364W271st74079
- Special conditions: None
Construction
Type & style
- Home type: SingleFamily
- Architectural style: Ranch
- Property subtype: Single Family Residence
Materials
- Brick, Brick Veneer
- Foundation: Conventional
- Roof: Shake
Condition
- Year built: 1907
Community & HOA
Location
- Region: Stroud
Financial & listing details
- Price per square foot: $242/sqft
- Annual tax amount: $648
- Date on market: 7/16/2026
Rachael Cockerell
Rachael Cockerell
(405) 808-3606
By pressing Contact Agent, you agree that the real estate professional identified above may call/text you about your search, which may involve use of automated means and pre-recorded/artificial voices. You don't need to consent as a condition of buying any property, goods, or services. Message/data rates may apply. You also agree to our Terms of Use. Zillow does not endorse any real estate professionals. We may share information about your recent and future site activity with your agent to help them understand what you're looking for in a home.
Estimated market value
Not available
Estimated sales range
Not available
Not available
Price history
| Date | Event | Price |
|---|---|---|
| 7/21/2026 | Pending sale | $319,000$242/sqft |
Source:  MLSOK/OKCMAR as distributed by MLS GRID #1239764 Report a problem MLSOK/OKCMAR as distributed by MLS GRID #1239764 Report a problem | ||
| 7/16/2026 | Listed for sale | $319,000$242/sqft |
Source: MLSOK/OKCMAR as distributed by MLS GRID #1239764 Report a problem | ||
Public tax history
Tax history is unavailable.
Monthly payment
Est. payment
Payment breakdown
Explore the cost of this home by adjusting the details. Changes won't be saved.Climate risks
Neighborhood: 74079
Nearby schools
GreatSchools rating
- 5/10Depew Elementary SchoolGrades: PK-8Distance: 4.5 mi
- 7/10Depew High SchoolGrades: 9-12Distance: 4.6 mi
Schools provided by the listing agent
- Elementary: Depew ES
- High: Depew HS
Source: MLSOK/OKCMAR as distributed by MLS GRID. This data may not be complete. We recommend contacting the local school district to confirm school assignments for this home.
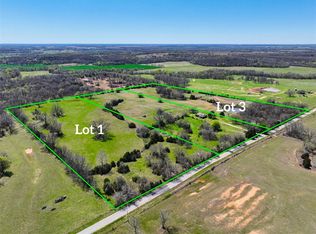
- $68,00015 Acres1 E 860th Rd, Stroud, OK 74079Sold
- $59,00014.76 Acres3 E 860th Rd, Stroud, OK 74079Sold
- $14,34640 Acres52700 W 271st St S, Depew, OK 74028Off Market
- $319,0003 bd1 ba1.3k sqft52364 W 271st St S, Stroud, OK 74079Pending

- $330,7002 bd2 ba1.4k sqft52287 W Highway 66, Depew, OK 74028Off Market
- $225,8003 bd1 ba1.4k sqft52425 W Highway 66, Depew, OK 74028Off Market
- $203,4003 bd2 ba1.8k sqft27270 S 513th West Ave, Depew, OK 74028Off Market
- $347,4004 bd3 ba2.4k sqft27524 S 513th West Ave, Depew, OK 74028Off Market
Similar homes
- $220,0003 bd2 ba1.4k sqft208 S 9th Ave, Stroud, OK 74079For Sale
 MLS ID #2626865, Jennifer Arvizu, Heart and Soil Realty, LLC. MLS Technology, Inc.
 - $195,0003 bd1 ba1.1k sqft122 W Jay St, Stroud, OK 74079For Sale
 MLS ID #2625895, Priscilla Peck, Keller Williams Advantage. MLS Technology, Inc.
 - $439,9003 bd2 ba1.8k sqft350812 E 870th Rd, Stroud, OK 74079For Sale
 MLS ID #1237606, Ashley Schubert, Bricks and Branches Realty. MLSOK/OKCMAR as distributed by MLS GRID
 - $275,0003 bd2 ba1.2k sqft9698 Smathers Ln, Drumright, OK 74030For Sale
 MLS ID #2624191, Whitney Geyer, Midwest Land Group. MLS Technology, Inc.
 - $288,0003 bd2 ba1.2k sqft32109 W Highway 66, Bristow, OK 74010For SaleMLS ID #1226921, Xiang Li, Epic Real Estate. MLSOK/OKCMAR as distributed by MLS GRID
- $265,0003 bd2 ba1.3k sqft360013 E 1010th Rd, Paden, OK 74860For SaleMLS ID #1229080, Austin Chesser, Pam Robinson Real Estate. MLSOK/OKCMAR as distributed by MLS GRID
- $350,0003 bd2 ba1.2k sqft34603 Pinehill Rd, Bristow, OK 74010For SaleMLS ID #1211352, Kody Khodabakhsh, Ariston Realty. MLSOK/OKCMAR as distributed by MLS GRID
- $215,0003 bd2 ba1.4k sqft33495 S 385th West Ave, Bristow, OK 74010For SaleMLS ID #2626545, Summer Witty, Midwest Land Group. MLS Technology, Inc.
- $215,0003 bd2 ba1.6k sqft371126 E 990th Rd, Castle, OK 74833For SaleMLS ID #2626447, Michael Gill, Midwest Land Group. MLS Technology, Inc.
- $269,0004 bd2 ba1.3k sqft35444 W 271st St S, Bristow, OK 74010For SaleMLS ID #2603121, Monica Castillo, Chinowth & Cohen. MLS Technology, Inc.
- $175,0003 bd2 ba1.5k sqft321 S 3rd Ave, Stroud, OK 74079For SaleMLS ID #1215788, Carl Martin, Premier Realty LLC. MLSOK/OKCMAR as distributed by MLS GRID
- $297,0003 bd3 ba1.6k sqft524 N Bryan Ave, Stroud, OK 74079For SaleMLS ID #1213432, Holly Thompson, Heart and Soil Realty LLC. MLSOK/OKCMAR as distributed by MLS GRID
- $289,0003 bd2 ba1.1k sqft359045 E 960th Rd, Stroud, OK 74079For SaleMLS ID #1234098, Alberto Villegas, Metro First Realty Group. MLSOK/OKCMAR as distributed by MLS GRID
- $320,0004 bd2 ba1.9k sqft516 W 11th Ave, Bristow, OK 74010For SaleMLS ID #2623176, Whitney Geyer, Midwest Land Group. MLS Technology, Inc.
- $175,0004 bd2 ba1.9k sqft827 N Graham Rd, Stroud, OK 74079For SaleMLS ID #2547433, Sarah Bruder, McGraw, REALTORS. MLS Technology, Inc.
- $380,0003 bd2 ba1.5k sqft52469 W Highway 16, Drumright, OK 74030For SaleMLS ID #2606287, Kaleb Wright, Coyote Co. Realty. MLS Technology, Inc.
- $245,0003 bd2 ba1.8k sqft55205 W Highway 16, Drumright, OK 74030For SaleMLS ID #2623059, Michael Martin, Jason Mitchell Real Estate. MLS Technology, Inc.
- $315,0003 bd2 ba1.7k sqft344495 E 860th Rd, Chandler, OK 74834For Sale By Owner
- $250,0003 bd2 ba1.4k sqft98194 N 3610th Rd, Paden, OK 74860For SaleMLS ID #1217646, Travis Seaton, Bennett Land & Home, LLC. MLSOK/OKCMAR as distributed by MLS GRID
- $240,0003 bd2 ba1.3k sqft114 Sooner Dr, Stroud, OK 74079For SaleMLS ID #2614693, Jennifer Arvizu, Heart and Soil Realty, LLC. MLS Technology, Inc.
