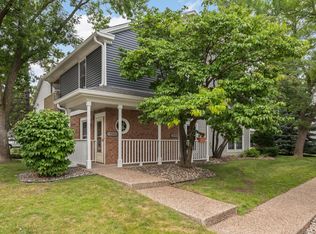
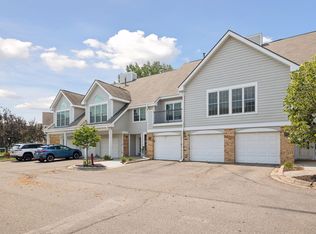
3.5% interest rate to qualified buyer!!! All on one level main floor home. This townhome has only 3 neighbors! Easy access with NO stairs or steps from garage, and direct access to your home without going outside!
This home has been transformed literally from top to bottom and it is stunning! When you step through the front door it is all new construction. Entire interior of this home was demoed, and then professionally renovated. And has new windows and sliding glass door to the private patio to boot! Kitchen has been completely redesigned. Nicest kitchen cabinets in the whole development. New primary bathroom, shower and tile work is over the top. New heavy solid mission style doors and new luxury vinyl plank floors are outstanding. All new lights, appliances, knockdown ceilings and carpet. You name it. Even the garage is newly finished. With seller financing , buyer would NOT need a mortgage company to buy this property! Just pay seller a down payment, and heres the really good news, buyer would only need $950 total closing costs! (plus your standard prepaids) 30 year amortization schedule based on a FIXED interest rate of only 3.5%. CD would be 3 year term, with balloon payment after the 36 months. Great financing package on top of a "not needing anything" property for one lucky buyer!
Active with contingency
Price cut: $30.9K (8/3)
$219,000
5237 Balmoral Ln, Bloomington, MN 55437
2beds
1,060sqft
(CC) Condominium
Built in 1981
-- sqft lot
$-- Zestimate®
$207/sqft
$548/mo HOA
What's special
- 21 days |
- 854 |
- 51 |
Zillow last checked:
Listing updated:
Listed by:
John C Knoblauch 612-490-4540,
Metro Area Properties, Inc.
Source: NorthstarMLS as distributed by MLS GRID,MLS#: 7116753
Facts & features
Interior
Bedrooms & bathrooms
- Bedrooms: 2
- Bathrooms: 2
- Full bathrooms: 1
- 3/4 bathrooms: 1
Bedroom
- Level: Main
- Area: 176 Square Feet
- Dimensions: 16 x 11
Bedroom 2
- Level: Main
- Area: 120 Square Feet
- Dimensions: 12 x 10
Bathroom
- Level: Main
- Area: 56 Square Feet
- Dimensions: 8 x 7
Bathroom
- Level: Main
- Area: 45 Square Feet
- Dimensions: 9 x 5
Dining room
- Level: Main
- Area: 81 Square Feet
- Dimensions: 9 x 9
Foyer
- Level: Main
- Area: 48 Square Feet
- Dimensions: 8 x 6
Kitchen
- Level: Main
- Area: 180 Square Feet
- Dimensions: 18 x 10
Laundry
- Level: Main
- Area: 48 Square Feet
- Dimensions: 8 x 6
Living room
- Level: Main
- Area: 224 Square Feet
- Dimensions: 16 x 14
Patio
- Level: Main
- Area: 70 Square Feet
- Dimensions: 10 x 7
Heating
- Forced Air
Cooling
- Central Air
Appliances
- Included: Air-To-Air Exchanger, Dishwasher, Disposal, Dryer, Microwave, Range, Refrigerator, Stainless Steel Appliance(s), Washer
- Laundry: Gas Dryer Hookup, Laundry Room, Main Level
Features
- Basement: None
- Has fireplace: No
Interior area
- Total structure area: 1,060
- Total interior livable area: 1,060 sqft
- Finished area above ground: 1,060
- Finished area below ground: 0
Property
Parking
- Total spaces: 1
- Parking features: Attached, Asphalt, Garage, Parking Lot
- Attached garage spaces: 1
- Details: Garage Dimensions (25 x 10), Garage Door Height (7), Garage Door Width (9)
Accessibility
- Accessibility features: Door Lever Handles, Partially Wheelchair
Features
- Levels: One
- Stories: 1
- Patio & porch: Patio
Lot
- Size: 9.23 Acres
- Dimensions: 1060
- Features: Near Public Transit, Tree Coverage - Light
Details
- Foundation area: 1060
- Parcel number: 1902724320117
- Zoning description: Residential-Multi-Family
Construction
Type & style
- Home type: Condo
- Property subtype: (CC) Condominium
- Attached to another structure: Yes
Materials
- Block, Frame
- Roof: Age 8 Years or Less,Architectural Shingle,Pitched
Condition
- New construction: No
- Year built: 1981
Utilities & green energy
- Electric: Circuit Breakers, 100 Amp Service, Power Company: Xcel Energy
- Gas: Natural Gas
- Sewer: City Sewer/Connected
- Water: City Water/Connected
- Utilities for property: Underground Utilities
Community & HOA
Community
- Subdivision: Cic 0271 Manor Homes Of Norman
HOA
- Has HOA: Yes
- Services included: Maintenance Structure, Hazard Insurance, Internet, Lawn Care, Maintenance Grounds, Professional Mgmt, Sanitation, Sewer, Snow Removal, Water
- HOA fee: $548 monthly
- HOA name: First Service Residential Minnesota
- HOA phone: 952-277-2716
Location
- Region: Bloomington
Financial & listing details
- Price per square foot: $207/sqft
- Tax assessed value: $195,000
- Annual tax amount: $2,340
- Date on market: 7/28/2026
- Road surface type: Paved
Estimated market value
Not available
Estimated sales range
Not available
Not available
Price history
| Date | Event | Price |
|---|---|---|
| 8/3/2026 | Price change | $219,000-12.4%$207/sqft |
Source:  NorthstarMLS as distributed by MLS GRID #7116753 Report a problem NorthstarMLS as distributed by MLS GRID #7116753 Report a problem | ||
| 8/1/2026 | Listed for sale | $249,900+104.8%$236/sqft |
Source: NorthstarMLS as distributed by MLS GRID #7116753 Report a problem | ||
| 3/3/2026 | Sold | $122,000+8.9%$115/sqft |
Source: Public Record Report a problem | ||
| 7/24/2015 | Sold | $112,000-17%$106/sqft |
Source: Public Record Report a problem | ||
| 12/12/2007 | Sold | $135,000+82.7%$127/sqft |
Source: Public Record Report a problem | ||
| 4/8/1998 | Sold | $73,900$70/sqft |
Source: Public Record Report a problem | ||
| 1/3/1996 | Sold | $73,900$70/sqft |
Source: Public Record Report a problem | ||
Public tax history
| Year | Property taxes | Tax assessment |
|---|---|---|
| 2025 | $2,174 +2.3% | $195,000 +1.1% |
| 2024 | $2,125 +12.1% | $192,800 -0.3% |
| 2023 | $1,896 +0.7% | $193,400 +7.7% |
| 2022 | $1,883 +7.1% | $179,500 +7.9% |
| 2021 | $1,759 +7.7% | $166,300 +5.1% |
| 2020 | $1,632 -7.2% | $158,300 +8.7% |
| 2019 | $1,759 +7.7% | $145,600 +5.1% |
| 2018 | $1,632 +10.1% | $138,600 +27.7% |
| 2017 | $1,482 +28.7% | $108,500 -0.1% |
| 2016 | $1,151 -5% | $108,600 +14.9% |
| 2015 | $1,212 +16.8% | $94,500 +8.6% |
| 2014 | $1,038 -6.3% | $87,000 -10% |
| 2013 | $1,108 -13.7% | $96,700 -14% |
| 2012 | $1,284 -8.2% | $112,500 -7% |
| 2011 | $1,399 -6.8% | $121,000 -12.1% |
| 2010 | $1,501 +2.2% | $137,600 -5% |
| 2009 | $1,469 +4.6% | $144,800 |
| 2006 | $1,404 +8.5% | $144,800 +10.2% |
| 2005 | $1,294 +12.9% | $131,400 +15% |
| 2004 | $1,146 +17.8% | $114,300 +11.9% |
| 2002 | $973 -34.9% | $102,100 |
| 2001 | $1,495 | -- |
Find assessor info on the county website
Monthly payment
Est. payment
Payment breakdown
Explore the cost of this home by adjusting the details. Changes won't be saved.Climate risks
Neighborhood: 55437
Nearby schools
GreatSchools rating
- 8/10Olson Elementary SchoolGrades: K-5Distance: 0.8 mi
- 8/10Olson Middle SchoolGrades: 6-8Distance: 0.8 mi
- 8/10Jefferson Senior High SchoolGrades: 9-12Distance: 1 mi
- $172,9002 bd1 ba966 sqft5233 Balmoral Ln, Bloomington, MN 55437Off Market
- $182,0002 bd1 ba966 sqft5235 Balmoral Ln, Bloomington, MN 55437Off Market
- $191,9002 bd1 ba1k sqft5239 Balmoral Ln, Bloomington, MN 55437Off Market
- $267,6003 bd2 ba1.3k sqft5241 Balmoral Ln, Bloomington, MN 55437Off Market
- $200,1002 bd1 ba1.1k sqft5245 Balmoral Ln, Bloomington, MN 55437Off Market
- $189,3002 bd1 ba966 sqft5249 Balmoral Ln, Bloomington, MN 55437Off Market
- $202,4002 bd1 ba1k sqft5253 Balmoral Ln, Bloomington, MN 55437Off Market
- $247,4003 bd2 ba1.3k sqft5243 Balmoral Ln, Bloomington, MN 55437Off Market
A local agent can set up tours, give advice and negotiate with sellers.
Similar homes
- $200,0002 bd1 ba960 sqft10998 Quebec Ave S, Bloomington, MN 55438For Sale
 MLS ID #7126260, Jordan Schroeder, eXp Realty. NorthstarMLS as distributed by MLS GRID
 - $229,0002 bd2 ba1k sqft6048 Chasewood Pkwy APT 1, Minnetonka, MN 55343For Sale
 MLS ID #7082105, Ryan Fischer, RE/MAX Results. NorthstarMLS as distributed by MLS GRID
 - $239,9002 bd2 ba1.2k sqft6040 Chasewood Pkwy APT 2, Minnetonka, MN 55343For Sale
 MLS ID #7118939, Paige Bieker, eXp Realty. NorthstarMLS as distributed by MLS GRID
 - $259,9002 bd2 ba1.2k sqft6085 Rowland Rd APT 207, Minnetonka, MN 55343For Sale
 MLS ID #7102756, Mary Pat Nydahl, Edina Realty, Inc.. NorthstarMLS as distributed by MLS GRID
 - $244,9002 bd2 ba1.3k sqft7440 Landau Curv, Bloomington, MN 55438For SaleMLS ID #7095663, Ryan M Platzke, Coldwell Banker Realty - Southwest Regional. NorthstarMLS as distributed by MLS GRID
- $179,9002 bd2 ba990 sqft1331 W 82nd St APT A, Minneapolis, MN 55420For SaleMLS ID #7122838, Picture Perfect Home Team, Keller Williams Realty Integrity Lakes. NorthstarMLS as distributed by MLS GRID
- $220,0002 bd2 ba1.1k sqft4113 Cj Cir SE, Prior Lake, MN 55372For SaleMLS ID #7117320, Erin Koch, RE/MAX Results. NorthstarMLS as distributed by MLS GRID
- $225,0002 bd2 ba1.1k sqft1748 Karis Way, Eagan, MN 55122For SaleMLS ID #7120456, Andrew Klinkner, RE/MAX Results. NorthstarMLS as distributed by MLS GRID
- $230,0002 bd1 ba888 sqft1729 6th St NE #9, Minneapolis, MN 55413For SaleMLS ID #7113149, Leslie Neumann, Keller Williams Classic Rlty NW. NorthstarMLS as distributed by MLS GRID
- $249,9002 bd2 ba1k sqft6976 Langford Ct, Edina, MN 55436For SaleMLS ID #7101297, Brian Barnes, eXp Realty. NorthstarMLS as distributed by MLS GRID
- $280,0002 bd2 ba1.2k sqft2762 Autumnwood Ln, Minnetonka, MN 55305For SaleMLS ID #7123627, Kara Hoogeveen, Edina Realty, Inc.. NorthstarMLS as distributed by MLS GRID
- $259,0002 bd2 ba1.2k sqft17918 Cobblestone Way, Eden Prairie, MN 55347For SaleMLS ID #7123238, Sean O Sander, Redfin Corporation. NorthstarMLS as distributed by MLS GRID
- $139,9001 bd2 ba1.3k sqft6105 Lincoln Dr APT 130, Edina, MN 55436For SaleMLS ID #6779228, Garth H Johnson, The Realty House. NorthstarMLS as distributed by MLS GRID
- $216,0002 bd2 ba1k sqft7956 Charles Way, Inver Grove Heights, MN 55076For SaleMLS ID #7124537, Rajan Bahl, Re/Max Advantage Plus. NorthstarMLS as distributed by MLS GRID
- $249,9002 bd2 ba1.3k sqft1336 Yorkshire Ln, Shakopee, MN 55379For SaleMLS ID #7109891, Christopher J Dennis, Compass. NorthstarMLS as distributed by MLS GRID
- $219,9002 bd2 ba1.2k sqft1827 Yuma Ln N, Plymouth, MN 55447For SaleMLS ID #7074880, Jason A Papp, Coldwell Banker Realty - Southwest Regional. NorthstarMLS as distributed by MLS GRID
- $225,0003 bd2 ba1.5k sqft318 E 44th St, Minneapolis, MN 55409For SaleMLS ID #7109202, John Brekken, Compass. NorthstarMLS as distributed by MLS GRID
- $239,0002 bd2 ba1.4k sqft4154 Meadowlark Way, Eagan, MN 55122For SaleMLS ID #7091489, Tyler T Layman, RE/MAX Advantage Plus. NorthstarMLS as distributed by MLS GRID
- $250,0002 bd2 ba1k sqft4681 Horten Point, Eagan, MN 55122For SaleMLS ID #7076842, Phillip D Holm, Edina Realty, Inc.. NorthstarMLS as distributed by MLS GRID
- $199,0001 bd1 ba789 sqft5430 Three Points Blvd APT 132, Mound, MN 55364For SaleMLS ID #7053699, Rita K Pederson, Coldwell Banker Realty. NorthstarMLS as distributed by MLS GRID
