Welcome to this beautifully renovated one-story home offering modern updates, stylish finishes, and move-in ready convenience. Fully updated from top to bottom, this home combines contemporary design with a functional layout ideal for everyday living and entertaining.
Inside, you’ll find brand-new luxury vinyl plank flooring throughout the main living areas, complemented by fresh neutral paint and updated LED lighting that create a bright, inviting atmosphere. The spacious living room flows seamlessly into the dining area, providing an open layout with abundant natural light and easy backyard access through sliding glass doors.
The fully remodeled kitchen showcases sleek quartz countertops, updated cabinetry, stainless steel appliances, modern fixtures, and contemporary finishes throughout. Designed with both style and functionality in mind, the kitchen offers ample prep space, storage, and room for gathering.
All three bedrooms feature brand-new carpet, creating comfortable and refreshed living spaces. The remodeled bathroom includes updated tilework, modern fixtures, and clean finishes that add a polished touch to the home.
Additional upgrades include new appliances, updated flooring, renovated kitchen and bathroom spaces, fresh interior finishes, and modern lighting throughout. Every detail has been thoughtfully updated to provide a clean and cohesive feel.
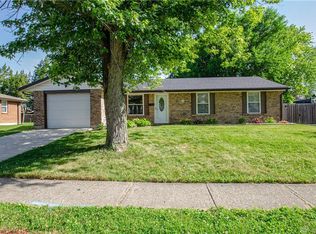
Outside, the property offers a spacious fenced backyard with room for outdoor entertaining, gardening, recreation, or relaxing. Mature trees add character and privacy, while the patio area extends the living space outdoors. An attached garage and driveway provide convenient parking and extra storage.
Conveniently located near shopping, dining, parks, schools, and commuter routes, this updated home offers a blend of modern style, functionality, and everyday comfort.
For sale
Price cut: $10K (10/1)
$214,900
5237 Beechview Dr, Dayton, OH 45424
3beds
1,113sqft
Single Family Residence
Built in 1973
7,840 Square Feet Lot
$213,100 Zestimate®
$193/sqft
$-- HOA
What's special
Modern fixturesSleek quartz countertopsUpdated led lightingStainless steel appliancesUpdated cabinetryBright inviting atmosphereFully remodeled kitchen
- 162 days
- 674
- 78
Zillow last checked:
Listing updated:
Listed by:
Rachel Masters (937)626-4181,
Streetlight Realty LLC
Source: DABR MLS,MLS#: 959363 Originating MLS: Dayton Area Board of REALTORS
Originating MLS: Dayton Area Board of REALTORSFacts & features
Interior
Bedrooms & bathrooms
- Bedrooms: 3
- Bathrooms: 2
- Full bathrooms: 1
- 1/2 bathrooms: 1
- Main level bathrooms: 2
Bedroom
- Level: Main
- Dimensions: 10 x 13
Bedroom
- Level: Main
- Dimensions: 10 x 12
Bedroom
- Level: Main
- Dimensions: 11 x 9
Breakfast room nook
- Level: Main
- Dimensions: 8 x 8
Entry foyer
- Level: Main
- Dimensions: 6 x 5
Kitchen
- Level: Main
- Dimensions: 8 x 8
Living room
- Level: Main
- Dimensions: 18 x 18
Utility room
- Level: Main
- Dimensions: 7 x 5
Heating
- Forced Air, Natural Gas
Cooling
- Central Air
Appliances
- Included: Gas Water Heater
Features
- Quartz Counters, Remodeled, Solid Surface Counters
Interior area
- Total structure area: 1,113
- Total interior livable area: 1,113 sqft
Property
Parking
- Total spaces: 1
- Parking features: Garage, One Car Garage
- Garage spaces: 1
Features
- Levels: One
- Stories: 1
Lot
- Size: 7,840 Square Feet
- Dimensions: 72 x 110 x 70 x 110
Details
- Parcel number: P70008050039
- Zoning: Residential
- Zoning description: Residential
Construction
Type & style
- Home type: SingleFamily
- Architectural style: Ranch
- Property subtype: Single Family Residence
Materials
- Brick
- Foundation: Slab
Condition
- Year built: 1973
Community & HOA
Community
- Subdivision: Herbert C Huber 52 Sec 03
HOA
- Has HOA: No
Location
- Region: Dayton
Financial & listing details
- Price per square foot: $193/sqft
- Tax assessed value: $141,300
- Annual tax amount: $2,714
- Date on market: 5/15/2026
- Listing terms: Conventional,FHA,VA Loan
Estimated market value
$213,100
$202,000 - $224,000
$1,560/mo
Price history
| Date | Event | Price |
|---|---|---|
| 10/1/2026 | Price change | $214,900-4.4%$193/sqft |
Source:  DABR MLS #959363 Report a problem DABR MLS #959363 Report a problem | ||
| 9/23/2026 | Price change | $224,900-2.2%$202/sqft |
Source: DABR MLS #959363 Report a problem | ||
| 9/10/2026 | Price change | $229,900-1.1%$207/sqft |
Source: DABR MLS #959363 Report a problem | ||
| 8/24/2026 | Listed for sale | $232,400$209/sqft |
Source: DABR MLS #959363 Report a problem | ||
| 7/20/2026 | Pending sale | $232,400$209/sqft |
Source: DABR MLS #959363 Report a problem | ||
| 7/17/2026 | Price change | $232,400-2.1%$209/sqft |
Source: DABR MLS #959363 Report a problem | ||
| 7/9/2026 | Price change | $237,400-2.1%$213/sqft |
Source: DABR MLS #959363 Report a problem | ||
| 6/25/2026 | Price change | $242,400-2%$218/sqft |
Source: DABR MLS #959363 Report a problem | ||
| 6/10/2026 | Listed for sale | $247,400$222/sqft |
Source: DABR MLS #959363 Report a problem | ||
| 5/28/2026 | Pending sale | $247,400$222/sqft |
Source: DABR MLS #959363 Report a problem | ||
| 5/21/2026 | Price change | $247,400-1%$222/sqft |
Source: DABR MLS #959363 Report a problem | ||
| 5/16/2026 | Listed for sale | $249,900+72.3%$225/sqft |
Source: DABR MLS #959363 Report a problem | ||
| 3/25/2026 | Sold | $145,000-1.4%$130/sqft |
Source: Public Record Report a problem | ||
| 5/5/2021 | Sold | $147,000+3.2%$132/sqft |
Source: Public Record Report a problem | ||
| 2/17/2021 | Pending sale | $142,500$128/sqft |
Source: Sibcy Cline Realtors #833600 Report a problem | ||
| 2/5/2021 | Listed for sale | $142,500$128/sqft |
Source: Sibcy Cline Realtors #833600 Report a problem | ||
Public tax history
| Year | Property taxes | Tax assessment |
|---|---|---|
| 2025 | $2,714 0% | $49,460 |
| 2024 | $2,714 +3.4% | $49,460 |
| 2023 | $2,624 +12.7% | $49,460 +41% |
| 2022 | $2,329 -0.3% | $35,090 |
| 2021 | $2,335 -2.6% | $35,090 |
| 2020 | $2,398 +3.6% | $35,090 +18.6% |
| 2019 | $2,315 -0.3% | $29,580 |
| 2018 | $2,322 +0.6% | $29,580 |
| 2017 | $2,309 +0.6% | $29,580 +3.2% |
| 2016 | $2,296 0% | $28,660 |
| 2015 | $2,297 +2.5% | $28,660 |
| 2014 | $2,240 | $28,660 |
Find assessor info on the county website
Monthly payment
Est. payment
Payment breakdown
Explore the cost of this home by adjusting the details. Changes won't be saved.Climate risks
Neighborhood: 45424
Nearby schools
Schools provided by the listing agent
- District: Huber Heights
Source: DABR MLS. This data may not be complete. We recommend contacting the local school district to confirm school assignments for this home.


Similar homes
- $--3 bd2 ba1k sqft6246 Old Troy Pike, Huber Heights, OH 45424Auction
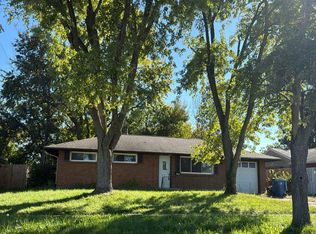 Auction.com 2
 - $235,0003 bd2 ba1.5k sqft5575 Longford Rd, Dayton, OH 45424For Sale

 MLS ID #969155, Monica Evans, Glasshouse Realty Group. DABR MLS
 - $234,9003 bd2 ba1k sqft6533 Millhoff Dr, Dayton, OH 45424For Sale
 MLS ID #971407, Jessica Bogenschutz, BHHS Professional Realty. DABR MLS
 - $207,0003 bd2 ba1k sqft5753 Pennywell Dr, Dayton, OH 45424For Sale
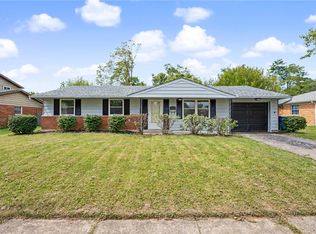 MLS ID #967832, Spencer Marshall, eXp Realty. DABR MLS
 - $249,9003 bd2 ba1.1k sqft4916 Arrowview Dr, Huber Heights, OH 45424For SaleMLS ID #970327, John Crain, Howard Hanna Real Estate Serv. DABR MLS
- $215,0003 bd2 ba1.4k sqft4455 Kitridge Rd, Huber Heights, OH 45424For SaleMLS ID #967898, Laurie Westheimer, BHHS Professional Realty. DABR MLS
- $235,9003 bd2 ba1.3k sqft5944 Corsica Dr, Dayton, OH 45424For SaleMLS ID #956189, Rusty Roe, Keller Williams Home Town Rlty. DABR MLS
- $240,0003 bd2 ba1.4k sqft4707 Passaic Ct, Dayton, OH 45424For SaleMLS ID #968680, Spencer Maxwell, Bridgestream Realty. DABR MLS
- $234,0003 bd2 ba1.4k sqft4300 Lambeth Dr, Dayton, OH 45424For SaleMLS ID #968521, Kiran Bhambri, Howard Hanna Real Estate Serv. DABR MLS
- $169,0003 bd1 ba1k sqft6687 Hubbard Dr, Dayton, OH 45424For SaleMLS ID #967862, Jeremy Raby, ERA Real Solutions Realty. DABR MLS
- $175,0003 bd1 ba1k sqft4982 Tewkesbury Dr, Dayton, OH 45424For SaleMLS ID #968866, John M Bissman, Keller Williams Advisors Rlty. DABR MLS
- $264,9003 bd2 ba1.2k sqft7335 Cosner Dr, Dayton, OH 45424For SaleMLS ID #968553, Jeff Horne, Coldwell Banker Heritage. DABR MLS
- $230,0003 bd2 ba1.3k sqft1437 Bartley Rd, Dayton, OH 45414For SaleMLS ID #970660, Taylor Yount, Streetlight Realty LLC. DABR MLS
- $199,9003 bd2 ba1k sqft1657 Scenic Dr, Dayton, OH 45414For SaleMLS ID #967733, Dana Raney, Keller Williams Community Part. DABR MLS
- $225,0003 bd2 ba1.4k sqft807 Albert St, Englewood, OH 45322For SaleMLS ID #970656, Kelly Hamilton, Realty Forward. DABR MLS
- $209,9003 bd2 ba1k sqft1067 Harvard Ave, Fairborn, OH 45324For SaleMLS ID #968730, Terry Blakley, RE/MAX Victory + Affiliates. DABR MLS
- $215,0003 bd2 ba1.1k sqft2151 S Smithville Rd, Kettering, OH 45420For SaleMLS ID #968470, Tyler Everidge, eXp Realty. DABR MLS
- $207,5003 bd2 ba1.5k sqft617 Bradfield Dr, Dayton, OH 45426For SaleMLS ID #964911, Tayton Pepper, Bella Realty Group. DABR MLS
- $299,9003 bd2 ba1.6k sqft6302 Gander Rd E, Dayton, OH 45424For SaleMLS ID #970829, Kylene DeShayes, Agora Realty Group. DABR MLS
