Skip main navigation
Sold for $890,000
  • $890,000

    5237 Belle Plains Dr, Centreville, VA 20120

    4beds
    2,158sqft
    Single Family Residence
    Built in 1987
    8,670 Square Feet Lot
    $898,000 Zestimate®
    $412/sqft
    $3,762 Estimated rent

    Home value

    $898,000

    $853,000 - $943,000

    $3,762/mo

    Zestimate® history
    Loading
    Loading...

    Owner options

    List your home for rent

    $3,762/mo

    Rent Zestimate®

    Find your next renter with Zillow Rental Manager. Plus, with online applications, you can quickly screen prospective tenants – for free.

    Learn more

    $3,762/mo

    Rent Zestimate®

    Refinance and save

    $5,617/mo

    Est. payment

    Refinancing to a lower rate could help reduce your monthly payments and save thousands over the life of the loan.

    See today's rates

    $5,617/mo

    Est. payment

    Explore your selling options

    Work with a Zillow partner agent

    Leverage their expertise and Zillow's premium Showcase listings to get your home seen by more buyers.

    Get started

    List with your own agent

    Get your home in front of millions of buyers by listing it on Zillow.

    Learn how to do it

    Sell it yourself

    Take full control of how buyers see your home on Zillow by listing For Sale by Owner (FSBO).

    List your home

    What's special

    Dulles airportHalf bathNew hot water heaterAl fresco diningStorage shelvingWalk-in closetHallway bath
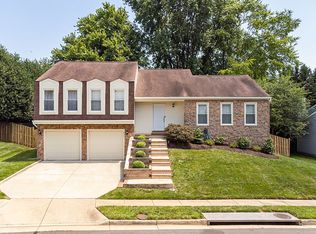
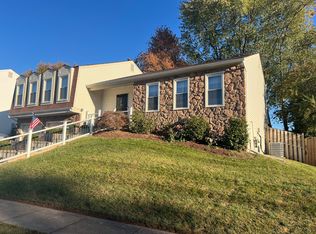
    Beautiful and bright single family home located on a premium lot, backing to an open common area, and on a cul-de-sac, in the desirable Belle Pond Farm neighborhood! Kitchen includes granite counters, stainless steel appliances and tons of great cabinets and storage space. The kitchen opens to table space, set near large light filled windows, and flows to the family room featuring a gas burning fireplace, vaulted ceilings, entertainment system, and access to a newer Trex deck. The dining room, living room, half bath, laundry room/mud room round out the main level, with wood flooring, recessed lighting, and plenty of windows included throughout. The spacious primary bedroom includes en-suite bath with dual vanity, and a walk-in closet, perfect for organizing your wardrobe. Three more generous bedrooms, along with a full, dual vanity, hallway bath, complete the upper level. All rooms include ceiling fans, recessed lighting/light fixtures, and great closet spaces. The lower level includes a large den/guestroom/office space, a full bathroom, built in shelving, and an open floor plan, including a large storage/utility room. Enjoy the newer covered and screened in portion of the Trex deck which includes premium heaters, tv, and built-in speakers! Access an uncovered portion of the deck on one side, and brick patio on the other, both great for everything from al fresco dining to sunbathing. Deck is reinforced and wired for a hot tub and has a hardline gas connection so you can grill up your favorites while enjoying the privacy and comfort of the fenced in backyard. This home is perfect for relaxing or entertaining! Two car garage includes storage shelving and pull down attic access. Laundry/mud room located off entrance from the garage. All New Carpet (2024) and Paint throughout (2024), New Roof (2018), New Hot Water Heater (2020), New HVAC (2018) w/ premium air scrubber system, New Refrigerator (2019), New Microwave/Oven/Warming Drawer Combo (2020), New Gas Cooktop & Range Hood (2020), New Washer/Dryer (2019), Trex Deck & Hot Tub Ready Deck Space (2021), Screened in Porch with Heaters (2021). TV's convey! Enjoy walkability to grocery, retail, restaurants and in close proximity to multiple pools with open membership. Easy access to all major highways/modes of transportation, Dulles Airport, and Express Lanes to Washington D.C. Welcome home to this beautiful home and neighborhood! Offers due this Sunday at 5PM,, however Seller has the right to accept any offer at anytime.

    Zillow last checked:

    Listing updated:

    Listed by:

    Omar Samaha 703-628-2459,

    Long & Foster Real Estate, Inc.

    Bought with:

    Daan De Raedt, 0225177150

    Property Collective

    Source: Bright MLS,MLS#: VAFX2162656MLS Logo

    Facts & features

    Interior

    Bedrooms & bathrooms
    • Bedrooms: 4
    • Bathrooms: 4
    • Full bathrooms: 3
    • 1/2 bathrooms: 1
    • Main level bathrooms: 1
    Rooms
    • Room types: Den
    Basement
    • Area: 1050
    Heating
    • Central, Natural Gas
    Cooling
    • Central Air, Electric
    Appliances
    • Included: Microwave, Cooktop, Dishwasher, Disposal, Refrigerator, Oven, Range Hood, Washer, Dryer, Gas Water Heater
    • Laundry: Dryer In Unit, Washer In Unit, Has Laundry, Main Level
    Features
    • Breakfast Area, Dining Area, Formal/Separate Dining Room, Kitchen Island, Kitchen - Table Space, Pantry, Primary Bath(s), Recessed Lighting, Walk-In Closet(s)
    • Flooring: Wood, Ceramic Tile, Carpet
    • Windows: Vinyl Clad, Window Treatments
    • Basement: Full
    • Number of fireplaces: 1
    • Fireplace features: Gas/Propane, Mantel(s)
    Interior area
    • Total structure area: 3,208
    • Total interior livable area: 2,158 sqft
    • Finished area above ground: 2,158
    • Finished area below ground: 0

    Property

    Parking
    • Total spaces: 4
    • Parking features: Garage Faces Front, Garage Door Opener, Inside Entrance, Asphalt, Driveway, Surface, Attached
    • Attached garage spaces: 2
    • Uncovered spaces: 2
    Accessibility
    • Accessibility features: None
    Features
    • Levels: Three
    • Stories: 3
    • Patio & porch: Deck, Enclosed, Patio, Porch, Screened
    • Exterior features: Play Area, Sidewalks
    • Pool features: None
    • Fencing: Back Yard
    Lot
    • Size: 8,670 Square Feet
    • Features: Adjoins - Open Space, Backs - Open Common Area, Cul-De-Sac
    Details
    • Additional structures: Above Grade, Below Grade
    • Parcel number: 0541 15 0118
    • Zoning: 130
    • Special conditions: Standard

    Construction

    Type & style
    • Home type: SingleFamily
    • Architectural style: Colonial,Traditional
    • Property subtype: Single Family Residence
    Materials
    • Combination
    • Foundation: Concrete Perimeter
    Condition
    • New construction: No
    • Year built: 1987
    Details
    • Builder model: BELLEMONT

    Utilities & green energy

    • Sewer: Public Sewer
    • Water: Public

    Community & HOA

    Community
    • Subdivision: Belle Pond Farm
    HOA
    • Has HOA: Yes
    • Amenities included: Tot Lots/Playground, Common Grounds
    • Services included: Management, Reserve Funds, Road Maintenance, Snow Removal, Trash, Common Area Maintenance
    • HOA fee: $120 annually
    Location
    • Region: Centreville

    Financial & listing details

    • Price per square foot: $412/sqft
    • Tax assessed value: $693,700
    • Annual tax amount: $7,829
    • Date on market: 2/21/2024
    • Listing agreement: Exclusive Right To Sell
    • Ownership: Fee Simple

    Price history

    DateEventPrice
    3/29/2024Sold$890,000+13.4%$412/sqft
    Source: Bright MLS #VAFX2162656 Report a problem
    2/26/2024Pending sale$785,000$364/sqft
    Source: Bright MLS #VAFX2162656 Report a problem
    2/21/2024Listed for sale$785,000+236.9%$364/sqft
    Source: Bright MLS #VAFX2162656 Report a problem
    7/30/1999Sold$233,000$108/sqft
    Source: Public Record Report a problem

    Public tax history

    YearProperty taxesTax assessment
    2025$8,748 +8.9%$756,750 +9.1%
    2024$8,037 +2.7%$693,700
    2023$7,828 +5.8%$693,700 +7.2%
    2022$7,397 $646,840 +14.6%
    2021-- $564,450 +4.4%
    2020$6,401 +4.5%$540,840 +4.5%
    2019$6,124 +2.9%$517,450 +2.9%
    2018$5,954 +5.2%$503,100 +3.2%
    2017$5,660 +0.2%$487,550
    2016$5,648 +3.8%$487,550
    2015$5,441 +4.4%$487,550 +4.1%
    2014$5,213 $468,160 +9.4%
    2013-- $428,050
    2012-- $428,050
    2011-- $428,050 +3.6%
    2010-- $413,170 -8%
    2009-- $449,230 -9.3%
    2008-- $495,130 -11.8%
    2007-- $561,620 +70.9%
    2003-- $328,555 +8.2%
    2002-- $303,555 +21%
    2001-- $250,870
    Find assessor info on the county website

    Neighborhood: 20120

    Nearby schools

    GreatSchools rating
    Schools provided by the listing agent
    • District: Fairfax County Public Schools

    Source: Bright MLS. This data may not be complete. We recommend contacting the local school district to confirm school assignments for this home.

    Get a cash offer in 3 minutes
    Find out how much your home could sell for in as little as 3 minutes with a no-obligation cash offer.
    Estimated market value
    $898,000
    Get a cash offer in 3 minutes
    Find out how much your home could sell for in as little as 3 minutes with a no-obligation cash offer.
    Estimated market value
    $898,000