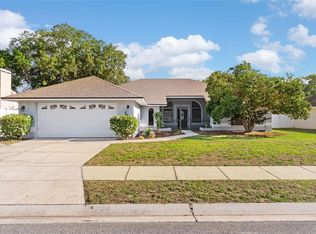
Welcome home to Bloomfield Hills, one of Lakeland's most sought-after communities! Custom designed and built by renowned builder Ernie White, this Pool home offers timeless quality, spacious living, and a wonderful setting for both relaxation and entertaining. Situated on a beautifully landscaped corner lot with mature trees and a desirable side-entry garage, this 3-bedroom, 2-bath home also features a dedicated office complete with a glass entry door and built-in shelving. Inside, you'll find soaring 10-foot ceilings, recessed lighting, durable luxury vinyl plank flooring throughout most of the home, and an abundance of natural light. Designed with entertaining in mind, three 9-foot sliding glass doors open seamlessly to the screened pool area, creating the perfect indoor-outdoor lifestyle. The spacious dining room overlooks both the formal living area and family room, while the kitchen features stainless steel appliances and a convenient pass-through window to the covered poolside bar seating area. The generously sized primary suite offers a private retreat with dual walk-in closets, a large ensuite bath featuring dual vanities, a garden tub, oversized shower, private water closet, and dedicated makeup vanity space. Step outside to enjoy your private sports pool with a full screen enclosure, aluminum safety gate, and multiple access points, including a convenient doggie door. The fenced backyard provides plenty of room for pets, play, or gardening, with both single and double gate access. Additional updates include a new drainfield installed in 2024 for added peace of mind. Residents of Bloomfield Hills also enjoy access to community tennis courts. With its exceptional layout, custom details, and beautiful outdoor living spaces, this home offers the perfect blend of comfort, functionality, and Florida living. Don't miss your opportunity to make it yours!
For sale
$479,900
5237 Bloomfield Blvd, Lakeland, FL 33810
3beds
2,322sqft
Single Family Residence
Built in 1996
0.3 Acres Lot
$-- Zestimate®
$207/sqft
$35/mo HOA
What's special
Screened pool areaPool homeAluminum safety gateAbundance of natural lightMature treesBeautifully landscaped corner lotGarden tub
- 51 days |
- 394 |
- 32 |
Likely to sell faster than
Zillow last checked:
Listing updated:
Listed by:
Ginger Quirk 863-430-5111,
COLDWELL BANKER REALTY 863-687-2233
Source: Stellar MLS,MLS#: L4962296 Originating MLS: Lakeland
Originating MLS: Lakeland
Loading...
Facts & features
Interior
Bedrooms & bathrooms
- Bedrooms: 3
- Bathrooms: 2
- Full bathrooms: 2
Rooms
- Room types: Den/Library/Office, Family Room, Dining Room, Living Room, Utility Room
Primary bedroom
- Features: Ceiling Fan(s), Walk-In Closet(s)
- Level: First
- Area: 238 Square Feet
- Dimensions: 17x14
Bedroom 2
- Features: Ceiling Fan(s), Built-in Closet
- Level: First
- Area: 144 Square Feet
- Dimensions: 12x12
Bedroom 3
- Features: Ceiling Fan(s), Built-in Closet
- Level: First
- Area: 121 Square Feet
- Dimensions: 11x11
Primary bathroom
- Features: Dual Sinks, Garden Bath, Makeup/Vanity Space, Tub with Separate Shower Stall, Water Closet/Priv Toilet
- Level: First
Bathroom 2
- Features: Built-in Closet
- Level: First
Dinette
- Level: First
- Area: 70 Square Feet
- Dimensions: 10x7
Dining room
- Level: First
- Area: 225 Square Feet
- Dimensions: 15x15
Family room
- Features: Ceiling Fan(s)
- Level: First
- Area: 288 Square Feet
- Dimensions: 16x18
Foyer
- Level: First
- Area: 72 Square Feet
- Dimensions: 6x12
Kitchen
- Features: Breakfast Bar, Ceiling Fan(s), Pantry
- Level: First
- Area: 110 Square Feet
- Dimensions: 10x11
Living room
- Level: First
- Area: 168 Square Feet
- Dimensions: 12x14
Office
- Features: Built-In Shelving
- Level: First
Heating
- Central, Electric
Cooling
- Central Air
Appliances
- Included: Dishwasher, Microwave, Range, Refrigerator
- Laundry: Inside, Laundry Room
Features
- Built-in Features, Ceiling Fan(s), High Ceilings, Kitchen/Family Room Combo, Living Room/Dining Room Combo, Split Bedroom
- Flooring: Carpet, Luxury Vinyl, Tile
- Doors: Sliding Doors
- Has fireplace: No
Interior area
- Total structure area: 3,279
- Total interior livable area: 2,322 sqft
Property
Parking
- Total spaces: 2
- Parking features: Garage - Attached
- Attached garage spaces: 2
Features
- Levels: One
- Stories: 1
- Patio & porch: Covered, Enclosed, Porch, Rear Porch, Screened
- Exterior features: Irrigation System, Lighting
- Has private pool: Yes
- Pool features: Child Safety Fence, Gunite, In Ground, Screen Enclosure
- Fencing: Chain Link,Vinyl
- Has view: Yes
- View description: Pool
Lot
- Size: 0.3 Acres
- Dimensions: 105 x 125
- Features: Corner Lot, Landscaped, Level
- Residential vegetation: Mature Landscaping, Trees/Landscaped
Details
- Parcel number: 232727010501020600
- Special conditions: None
Construction
Type & style
- Home type: SingleFamily
- Architectural style: Traditional
- Property subtype: Single Family Residence
Materials
- Block, Stucco
- Foundation: Slab
- Roof: Shingle
Condition
- New construction: No
- Year built: 1996
Utilities & green energy
- Sewer: Septic Tank
- Water: Public
- Utilities for property: BB/HS Internet Available, Cable Available, Cable Connected, Electricity Available, Electricity Connected, Street Lights, Underground Utilities, Water Available, Water Connected
Community & HOA
Community
- Features: Sidewalks, Tennis Court(s)
- Security: Smoke Detector(s)
- Pet fee: $0 monthly
- Subdivision: BLOOMFIELD HILLS PH 03
HOA
- Has HOA: Yes
- HOA fee: $35 monthly
- HOA name: Delroy Brown
- HOA phone: 352-243-4595
Location
- Region: Lakeland
Financial & listing details
- Price per square foot: $207/sqft
- Tax assessed value: $373,895
- Annual tax amount: $5,107
- Date on market: 5/29/2026
- Cumulative days on market: 52 days
- Listing terms: Cash,Conventional,FHA,VA Loan
- Ownership: Fee Simple
- Total actual rent: 0
- Electric utility on property: Yes
- Road surface type: Paved, Asphalt
Estimated market value
Not available
Estimated sales range
Not available
Not available
Price history
| Date | Event | Price |
|---|---|---|
| 5/29/2026 | Listed for sale | $479,900+3.2%$207/sqft |
Source:  Stellar MLS #L4962296 Report a problem Stellar MLS #L4962296 Report a problem | ||
| 8/21/2024 | Sold | $465,000-2.1%$200/sqft |
Source: Stellar MLS #L4943920 Report a problem | ||
| 7/9/2024 | Pending sale | $475,000$205/sqft |
Source: Stellar MLS #L4943920 Report a problem | ||
| 7/2/2024 | Price change | $475,000-4%$205/sqft |
Source: Stellar MLS #L4943920 Report a problem | ||
| 5/29/2024 | Price change | $495,000-2.8%$213/sqft |
Source: Stellar MLS #L4943920 Report a problem | ||
| 5/6/2024 | Price change | $509,000-3%$219/sqft |
Source: Stellar MLS #L4943920 Report a problem | ||
| 4/17/2024 | Listed for sale | $525,000$226/sqft |
Source: Stellar MLS #L4943920 Report a problem | ||
Public tax history
| Year | Property taxes | Tax assessment |
|---|---|---|
| 2025 | $4,314 +96.1% | $373,895 +78.3% |
| 2024 | $2,200 +2.3% | $209,754 +3% |
| 2023 | $2,151 +2.4% | $203,645 +3% |
| 2022 | $2,100 -0.6% | $197,714 +3% |
| 2021 | $2,112 +0.8% | $191,955 +1.4% |
| 2020 | $2,095 -0.1% | $189,305 +2.3% |
| 2019 | $2,096 -17.8% | $185,049 +1.9% |
| 2018 | $2,549 +1.6% | $181,599 +2.1% |
| 2017 | $2,509 +25.1% | $177,864 +2.1% |
| 2016 | $2,006 -1.8% | $174,206 +0.7% |
| 2015 | $2,042 -11.2% | $172,995 +0.8% |
| 2014 | $2,301 +12.9% | $171,622 +1.5% |
| 2013 | $2,038 +3% | $169,086 +1.6% |
| 2012 | $1,979 -4.2% | $166,453 -2.3% |
| 2011 | $2,066 -0.2% | $170,423 +1.5% |
| 2010 | $2,070 -1.9% | $167,904 +2.7% |
| 2009 | $2,111 +6.7% | $163,490 +0.1% |
| 2008 | $1,979 | $163,327 |
| 2007 | -- | -- |
| 2006 | $2,296 | -- |
| 2005 | -- | -- |
| 2004 | $2,024 +2.9% | -- |
| 2003 | $1,968 +0.5% | $143,102 +2.4% |
| 2002 | $1,958 +2% | $139,748 +1.6% |
| 2001 | $1,921 | $137,547 |
Find assessor info on the county website
Monthly payment
Est. payment
Payment breakdown
Explore the cost of this home by adjusting the details. Changes won't be saved.Climate risks
Neighborhood: 33810
Nearby schools
GreatSchools rating
- 3/10Sleepy Hill Elementary SchoolGrades: PK-5Distance: 1.1 mi
- 2/10Sleepy Hill Middle SchoolGrades: 6-8Distance: 1.1 mi
- 3/10Kathleen Senior High SchoolGrades: PK,9-12Distance: 3.7 mi
- $507,2003 bd3 ba2.4k sqft5231 Bloomfield Blvd, Lakeland, FL 33810Off Market
- $409,600-- bd2 ba2.4k sqft5305 Charlin Ave, Lakeland, FL 33810Off Market

- $349,5003 bd2 ba1.8k sqft5315 Charlin Ave, Lakeland, FL 33810Off Market
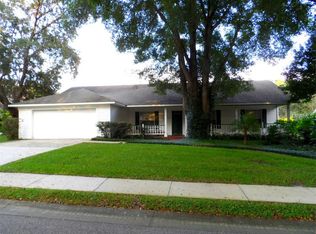
- $540,2004 bd3 ba2.8k sqft5240 Bloomfield Blvd, Lakeland, FL 33810Off Market
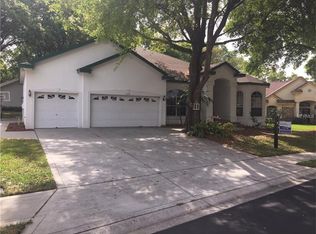
- $482,6004 bd3 ba2.3k sqft5252 Bloomfield Blvd, Lakeland, FL 33810Off Market
- $451,6004 bd2 ba2.2k sqft5234 Bloomfield Blvd, Lakeland, FL 33810Off Market
- $551,6003 bd2 ba2.6k sqft5258 Bloomfield Blvd, Lakeland, FL 33810Off Market
- $424,4003 bd2 ba2.1k sqft5225 Bloomfield Blvd, Lakeland, FL 33810Off Market
A local agent can set up tours, give advice and negotiate with sellers.
A local lender can help you make sure your offer is ready when you are.
Similar homes
- $525,0003 bd2 ba1.8k sqft4520 Log Cabin Dr, Lakeland, FL 33810For Sale

 MLS ID #R4911492, Cathy Nice, TITANIUM REAL ESTATE, LLC. Stellar MLS
 - $565,0003 bd2 ba2.5k sqft6410 Bendelow Dr, Lakeland, FL 33810For Sale
 MLS ID #O6384064, Thomas Nickley, Jr, KELLER WILLIAMS REALTY AT THE PARKS. Stellar MLS
 - $549,9003 bd2 ba2.5k sqft2692 Huntington Hills Dr, Lakeland, FL 33810For Sale
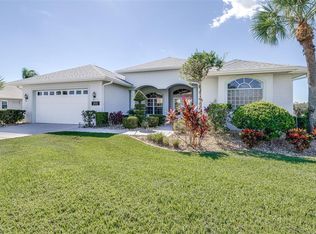 MLS ID #L4956473, Chuck Hoffman, BHHS FLORIDA PROPERTIES GROUP. Stellar MLS
 - $449,9993 bd2 ba2k sqft7542 Gunstock Dr, Lakeland, FL 33809For Sale
 MLS ID #O6402112, Steven Koleno, BEYCOME OF FLORIDA LLC. Stellar MLS
 - $360,0004 bd2 ba2.1k sqft7938 Ashley Pointe Dr, Lakeland, FL 33810For SaleMLS ID #TB8495747, Rosnel Dufort, CHARLES RUTENBERG REALTY INC. Stellar MLS
- $343,0003 bd2 ba2k sqft7411 Floral Cir E, Lakeland, FL 33810For SaleMLS ID #L4956486, JP Phillips, KELLER WILLIAMS REALTY Y. Stellar MLS
- $510,0003 bd2 ba2.3k sqft448 Lake Harris Dr, Lakeland, FL 33813For SaleMLS ID #L4962441, Mari Meadows, KELLER WILLIAMS REALTY Y. Stellar MLS
- $350,0004 bd2 ba1.7k sqft1712 Charmi Dr, Lakeland, FL 33810For SaleMLS ID #L4960414, Jeri Thom, PREMIER REALTY NETWORK, INC. Stellar MLS
- $524,9003 bd2 ba2.5k sqft2010 Deerbrook Dr, Lakeland, FL 33811For SaleMLS ID #N6144377, Todd Powers, POWERS REAL ESTATE SERVICES. Stellar MLS
- $335,0004 bd2 ba1.7k sqft2014 Danes Ct, Lakeland, FL 33810For SaleMLS ID #TB8513490, Sibel Alpar, KELLER WILLIAMS SUBURBAN TAMPA. Stellar MLS
- $550,0004 bd3 ba2.4k sqft7222 Stanford Dr, Lakeland, FL 33809For SaleMLS ID #O6413543, Corey Smallman, MARKET CONNECT REALTY LLC. Stellar MLS
- $509,9004 bd2 ba2.5k sqft2280 Chesterfield Cir, Lakeland, FL 33813For SaleMLS ID #L4962643, Gate Arty, KELLER WILLIAMS REALTY Y. Stellar MLS
- $484,9004 bd3 ba2.6k sqft6420 Evergreen Park Dr, Lakeland, FL 33813For SaleMLS ID #P4938865, Jacob Gregory, DALTON WADE INC. Stellar MLS
- $485,0003 bd2 ba1.9k sqft303 Karppe Rd, Plant City, FL 33567For SaleMLS ID #L4961521, Melissa Connell, PALM & PINE REALTY GROUP LLC. Stellar MLS
- $540,0004 bd2 ba2.6k sqft1233 Parker Rd, Lakeland, FL 33811For SaleMLS ID #L4962153, Jenni Thompson, KELLER WILLIAMS REALTY Y. Stellar MLS
- $450,0004 bd2 ba2.3k sqft6786 Highlands Creek Blvd, Lakeland, FL 33813For SaleMLS ID #L4958669, Tammy Storie, REGAL REAL ESTATE LLC. Stellar MLS
- $489,9004 bd3 ba2.9k sqft1503 Auburn Oaks Blvd, Auburndale, FL 33823For SaleMLS ID #L4962190, Brock Jennings, THE MARKET REALTY COMPANY. Stellar MLS
- $325,0004 bd2 ba1.6k sqft3894 Willow Ridge Dr, Lakeland, FL 33810For SaleMLS ID #P4938644, Michele Elchin, DALTON WADE INC. Stellar MLS
- $470,0005 bd3 ba2.4k sqft2850 Sheldon St, Lakeland, FL 33813For SaleMLS ID #L4962391, Katie Schmid, REMAX EXPERTS. Stellar MLS
- $542,0004 bd2 ba2.3k sqft5446 Highlands Vista Cir, Lakeland, FL 33812For SaleMLS ID #L4962336, Mary Ferry, S & D REAL ESTATE SERVICE LLC. Stellar MLS
