Welcome home to this charming two-story home in the sought-after Brigadoon neighborhood! Offering 3 bedrooms, 2.5 baths, and a thoughtful layout, this home features custom built-in shelving in the front living room, elegant wainscoting in the formal dining room, and a cozy wood-burning fireplace in the family room. The updated kitchen includes stainless steel appliances, a pantry, breakfast area, and convenient access to the separate laundry room. The spacious primary suite offers a walk-in closet and private bath. Enjoy the fully fenced backyard with a deck, attached two-car garage with workshop space, and storage shed. Solar panels convey with assumption of the existing loan, providing exceptionally low electric bills. Conveniently located near shopping, dining, military bases, and interstate access, this home is ready for its next owner! Incentives may be available through preferred partners. Contact listing agent for details and eligibility.
For sale
Price cut: $5.5K (8/10)
$439,500
5237 Brockie St, Virginia Beach, VA 23464
3beds
1,852sqft
Single Family Residence
Built in 1979
7,405 Square Feet Lot
$439,800 Zestimate®
$237/sqft
$-- HOA
What's special
Private bathCharming two-story homeStorage shedBreakfast areaWalk-in closetSpacious primary suiteUpdated kitchen
- 71 days
- 893
- 60
Likely to sell faster than
Zillow last checked:
Listing updated:
Listed by:
Jonathan Dahuya,
Keller Williams Realty Twn Ctr 757-499-5911
Source: REIN Inc.,MLS#: 10641425
Facts & features
Interior
Bedrooms & bathrooms
- Bedrooms: 3
- Bathrooms: 3
- Full bathrooms: 2
- 1/2 bathrooms: 1
Rooms
- Room types: Attic, Breakfast Area, PBR with Bath, Utility Room
Heating
- Heat Pump
Cooling
- 16+ SEER A/C
Appliances
- Included: Dishwasher, Dryer, Microwave, Electric Range, Refrigerator, Washer, Electric Water Heater
Features
- Bar, Walk-In Closet(s), Ceiling Fan(s), Entrance Foyer, Pantry
- Flooring: Carpet, Ceramic Tile, Laminate/LVP
- Windows: Window Treatments
- Attic: Scuttle
- Number of fireplaces: 1
- Fireplace features: Wood Burning
Interior area
- Total interior livable area: 1,852 sqft
Property
Parking
- Total spaces: 2
- Parking features: Garage Att 2 Car, 4 Space, Driveway, Garage Door Opener
- Attached garage spaces: 2
- Has uncovered spaces: Yes
Accessibility
- Accessibility features: Low Pile Carpet
Features
- Levels: Two
- Stories: 2
- Patio & porch: Deck, Porch
- Pool features: None
- Fencing: Back Yard,Full,Wood,Fenced
- Waterfront features: Not Waterfront
- Frontage length: 76
Lot
- Size: 7,405 Square Feet
Details
- Parcel number: 14654059540000
- Zoning: R75
Construction
Type & style
- Home type: SingleFamily
- Architectural style: Traditional
- Property subtype: Single Family Residence
Materials
- Aluminum Siding
- Foundation: Slab
- Roof: Asphalt Shingle
Condition
- New construction: No
- Year built: 1979
Utilities & green energy
- Electric: Smart Electric Meter
- Sewer: City/County
- Water: City/County
- Utilities for property: Cable Hookup
Green energy
- Energy generation: Solar
Community & HOA
Community
- Subdivision: Brigadoon
HOA
- Has HOA: No
Location
- Region: Virginia Beach
Financial & listing details
- Price per square foot: $237/sqft
- Tax assessed value: $389,300
- Annual tax amount: $3,776
- Date on market: 6/25/2026
Estimated market value
$439,800
$418,000 - $462,000
$2,593/mo
Price history
Price history is unavailable.
Public tax history
| Year | Property taxes | Tax assessment |
|---|---|---|
| 2025 | $3,776 +4.5% | $389,300 +6.7% |
| 2024 | $3,614 -1.4% | $365,000 -1.4% |
| 2023 | $3,666 +7.5% | $370,300 +7.5% |
| 2022 | $3,410 +6.2% | $344,400 +6.2% |
| 2021 | $3,212 -1.3% | $324,400 +10.5% |
| 2020 | $3,253 +33.7% | $293,700 +21% |
| 2019 | $2,433 | $242,700 |
| 2018 | $2,433 +2.4% | $242,700 +2.4% |
| 2017 | $2,375 +1.3% | $236,900 |
| 2016 | $2,345 -1.5% | $236,900 -1.5% |
| 2015 | $2,382 | $240,600 +6.5% |
| 2014 | $2,382 | $226,000 +5% |
| 2013 | -- | $215,200 -5.3% |
| 2012 | -- | $227,300 -2.9% |
| 2011 | -- | $234,000 -4.6% |
| 2010 | -- | $245,300 -10% |
| 2007 | -- | $272,448 +19.5% |
| 2006 | -- | $228,024 +21.2% |
| 2005 | -- | $188,208 +25.7% |
| 2004 | -- | $149,688 +8.7% |
| 2003 | -- | $137,688 +3% |
| 2002 | -- | $133,688 +7.7% |
| 2001 | -- | $124,132 |
Find assessor info on the county website
Monthly payment
Est. payment
Payment breakdown
Explore the cost of this home by adjusting the details. Changes won't be saved.Climate risks
Neighborhood: Mears Corner
Nearby schools
Schools provided by the listing agent
- Elementary: Centerville Elementary
- Middle: Brandon Middle
- High: Tallwood
Source: REIN Inc.. This data may not be complete. We recommend contacting the local school district to confirm school assignments for this home.

Similar homes
- $449,9004 bd3 ba2.1k sqft1320 Hammerhead Ln, Virginia Beach, VA 23464For Sale
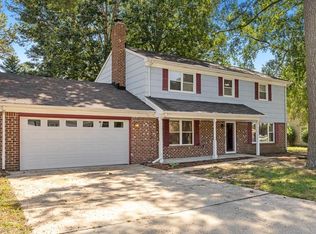 MLS ID #10652144, Melissa Humpert. REIN Inc.
 - $470,0004 bd3 ba2k sqft5500 Macguffie St, Virginia Beach, VA 23464For Sale
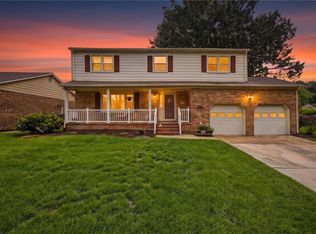 MLS ID #10645281, Bethany White. REIN Inc.
 - $479,9994 bd2 ba2k sqft5441 N Sunland Dr, Virginia Beach, VA 23464For Sale
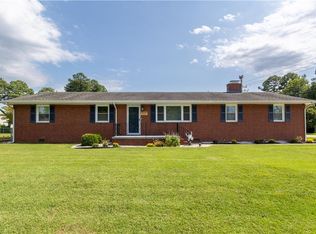 MLS ID #10650284, Lori Bacon. REIN Inc.
 - $470,0004 bd2 ba1.8k sqft5105 Hawks Bill Ct, Virginia Beach, VA 23464For Sale
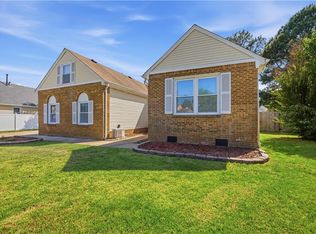 MLS ID #10649464, Maurice Marsh. REIN Inc.
