REDUCED TO SELL! Beautiful home located on the 8th green of the Legendary Palm Aire Champions Golf Course. This contemporary, open floor plan home with separate large office home was completely renovated. There are granite counters in the beautiful chef's kitchen as well as the office with 2 separate desk spaces. The open floor plan boasts porcelain tile from Italy throughout the living area, office, and 2 bathrooms. The stainless steel appliances and 52 bottle wine cooler come with the house. The front double doors, windows, 3 lanai sliders leading to the pool, and the 3 car garage doors are all certified for category 5 hurricane protection. Other upgrades to the home include: New plumbing (sewer lines as well) and electric in 2016. The AC and water heater were replaced in 2019 (including installing a whole home water filtration system). Automated blinds were installed in the living room and on the front doors in 2022. A Polyaspartic garage floor coating was applied in 2023 to the spacious 3 car garage (bring your golf cart). Enjoy entertaining outside? You will love the extra-large lanai area with kidney shaped, salt water, lagoon-style pool that includes a Pebbletech finish with lifetime warranty. In 2022, the pool cage was repainted and rescreened, with the addition of a Clearview screen panel so you can't miss the gorgeous sunrises and unobstructed views of the golf course. Step outside the lanai to the patio that has an amazing outdoor grilling area. Enjoy your 3 charcoal Webber grills that are built into a beautifully designed stone outdoor kitchen with granite countertop. Attached to the grilling area is a granite top entertaining bar with 4 built-in bar stools. Enjoy making craft cocktails with fresh fruit from your Ruby Red grapefruit, and lemon & lime trees. You will love the proximity and short drive to the following: UTC Mall with upscale shopping and dining, Sarasota airport, Downtown Sarasota, and the sun-kissed Siesta Key and Lido Key beaches.
Sold for $690,000
$690,000
5237 CANTERBURY DRIVE, SARASOTA, FL 34243
2beds
2,077sqft
Single Family Residence
Built in 1972
0.42 Acres Lot
$631,300 Zestimate®
$332/sqft
$3,660 Estimated rent
Home value
$631,300
$593,000 - $669,000
$3,660/mo
Zestimate® history
Owner options
List your home for rent
$3,660/mo
Rent Zestimate®
Find your next renter with Zillow Rental Manager. Plus, with online applications, you can quickly screen prospective tenants – for free.
$3,660/mo
Rent Zestimate®
Refinance and save
$4,553/mo
Est. payment
Refinancing to a lower rate could help reduce your monthly payments and save thousands over the life of the loan.
$4,553/mo
Est. payment
Explore your selling options
Work with a Zillow partner agent
Leverage their expertise and Zillow's premium Showcase listings to get your home seen by more buyers.
Get startedList with your own agent
Get your home in front of millions of buyers by listing it on Zillow.
Learn how to do itSell it yourself
Take full control of how buyers see your home on Zillow by listing For Sale by Owner (FSBO).
List your homeWhat's special
Upscale shoppingDowntown sarasotaOpen floor plan homeUtc mallFresh fruitNew plumbingUnobstructed views
Zillow last checked:
Listing updated:
Listed by:
REENY Kaney 941-954-5454,
RE/MAX ALLIANCE GROUP 941-954-5454
Bought with:
REENY Kaney, 0527277
RE/MAX ALLIANCE GROUP
Source: Stellar MLS,MLS#: A4588586 Originating MLS: Sarasota - Manatee
Originating MLS: Sarasota - Manatee
Facts & features
Interior
Bedrooms & bathrooms
- Bedrooms: 2
- Bathrooms: 2
- Full bathrooms: 2
Primary bedroom
- Features: Ceiling Fan(s), Walk-In Closet(s)
- Level: First
- Dimensions: 16x12
Bedroom 2
- Features: Ceiling Fan(s)
- Level: First
- Dimensions: 13x15
Den
- Features: Built-in Features
- Level: First
- Dimensions: 22x9
Kitchen
- Features: Pantry
- Level: First
- Dimensions: 13x16
Laundry
- Level: First
Living room
- Features: Ceiling Fan(s)
- Level: First
- Dimensions: 21x13
Heating
- Central
Cooling
- Central Air
Appliances
- Included: Cooktop, Dishwasher, Disposal, Dryer, Microwave, Refrigerator, Washer, Wine Refrigerator
- Laundry: Inside, Laundry Room
Features
- Built-in Features, Ceiling Fan(s), Kitchen/Family Room Combo, Open Floorplan, Split Bedroom, Stone Counters, Vaulted Ceiling(s), Walk-In Closet(s)
- Flooring: Carpet, Ceramic Tile
- Doors: Outdoor Grill, Sliding Doors
- Windows: Blinds, Storm Window(s), Window Treatments
- Has fireplace: No
Interior area
- Total structure area: 3,182
- Total interior livable area: 2,077 sqft
Property
Parking
- Total spaces: 3
- Parking features: Circular Driveway, Driveway, Garage Door Opener
- Attached garage spaces: 3
- Has uncovered spaces: Yes
- Details: Garage Dimensions: 32X22
Features
- Levels: One
- Stories: 1
- Patio & porch: Patio, Screened
- Exterior features: Lighting, Outdoor Grill, Private Mailbox, Rain Gutters
- Has private pool: Yes
- Pool features: In Ground, Lighting, Other, Salt Water, Screen Enclosure, Self Cleaning
- Fencing: Other
- Has view: Yes
- View description: Golf Course, Pool, Water, Lake, Pond
- Has water view: Yes
- Water view: Water,Lake,Pond
Lot
- Size: 0.42 Acres
- Features: Cul-De-Sac, In County, Landscaped, On Golf Course
- Residential vegetation: Fruit Trees, Mature Landscaping
Details
- Parcel number: 1924600008
- Zoning: RSF4.5/W
- Special conditions: None
Construction
Type & style
- Home type: SingleFamily
- Architectural style: Ranch
- Property subtype: Single Family Residence
Materials
- Block, Stucco
- Foundation: Slab
- Roof: Shingle
Condition
- New construction: No
- Year built: 1972
Utilities & green energy
- Sewer: Public Sewer
- Water: Public
- Utilities for property: Electricity Connected
Community & HOA
Community
- Security: Smoke Detector(s)
- Pet fee: $0 monthly
- Subdivision: DESOTO LAKES COUNTRY CLUB COLONY 2A
HOA
- Has HOA: No
Location
- Region: Sarasota
Financial & listing details
- Price per square foot: $332/sqft
- Tax assessed value: $521,245
- Annual tax amount: $2,645
- Date on market: 11/9/2023
- Cumulative days on market: 100 days
- Listing terms: Cash,Conventional
- Ownership: Fee Simple
- Total actual rent: 0
- Electric utility on property: Yes
- Road surface type: Asphalt
Price history
| Date | Event | Price |
|---|---|---|
| 4/12/2024 | Sold | $690,000-1.4%$332/sqft |
Source:  Stellar MLS #A4588586 Report a problem Stellar MLS #A4588586 Report a problem | ||
| 3/9/2024 | Pending sale | $699,500$337/sqft |
Source: Stellar MLS #A4588586 Report a problem | ||
| 3/5/2024 | Price change | $699,500-3.5%$337/sqft |
Source: Stellar MLS #A4588586 Report a problem | ||
| 3/3/2024 | Pending sale | $725,000$349/sqft |
Source: Stellar MLS #A4588586 Report a problem | ||
| 2/21/2024 | Price change | $725,000-3.3%$349/sqft |
Source: Stellar MLS #A4588586 Report a problem | ||
| 2/8/2024 | Price change | $750,000-3.2%$361/sqft |
Source: Stellar MLS #A4588586 Report a problem | ||
| 12/14/2023 | Price change | $775,000-3%$373/sqft |
Source: Stellar MLS #A4588586 Report a problem | ||
| 12/3/2023 | Listed for sale | $799,000$385/sqft |
Source: Stellar MLS #A4588586 Report a problem | ||
| 11/15/2023 | Pending sale | $799,000$385/sqft |
Source: Stellar MLS #A4588586 Report a problem | ||
| 11/9/2023 | Listed for sale | $799,000+393.2%$385/sqft |
Source: Stellar MLS #A4588586 Report a problem | ||
| 4/3/2001 | Sold | $162,000+69.1%$78/sqft |
Source: Public Record Report a problem | ||
| 3/19/1998 | Sold | $95,800$46/sqft |
Source: Public Record Report a problem | ||
Public tax history
| Year | Property taxes | Tax assessment |
|---|---|---|
| 2025 | $8,106 +189.9% | $521,245 +157.5% |
| 2024 | $2,796 +2.2% | $202,394 +3% |
| 2023 | $2,735 +3.4% | $196,499 +3% |
| 2022 | $2,645 +1% | $190,776 +3% |
| 2021 | $2,620 +1.5% | $185,219 +1.4% |
| 2020 | $2,582 +2.1% | $182,662 +2.3% |
| 2019 | $2,528 | $178,555 +1.9% |
| 2018 | $2,528 +1.5% | $175,226 +2.1% |
| 2017 | $2,490 +8.1% | $171,622 +2.1% |
| 2016 | $2,304 | $168,092 +0.7% |
| 2015 | $2,304 | $166,924 +0.8% |
| 2014 | $2,304 +1.5% | $165,599 +1.5% |
| 2013 | $2,269 +226784% | $163,152 +14.3% |
| 2012 | $1 | $142,687 +3% |
| 2011 | $1 | $138,531 -3.9% |
| 2010 | -- | $144,182 -19.1% |
| 2009 | $2,474 -4.5% | $178,118 -0.2% |
| 2008 | $2,591 +5.3% | $178,480 +3% |
| 2007 | $2,461 -4.4% | $173,282 +2.5% |
| 2006 | $2,575 +1.6% | $169,056 +3% |
| 2005 | $2,534 +2.1% | $164,132 +3% |
| 2004 | $2,481 +0.6% | $159,351 +1.9% |
| 2003 | $2,467 +6.9% | $156,380 +2.4% |
| 2002 | $2,307 +22.3% | $152,715 +17% |
| 2001 | $1,886 +1.7% | $130,488 +3% |
| 2000 | $1,854 | $126,687 |
Find assessor info on the county website
Neighborhood: 34243
Nearby homes
- $383,9002 bd2 ba2.1k sqft5233 Canterbury Dr, Sarasota, FL 34243Off Market
- $493,5002 bd2 ba2.6k sqft5241 Canterbury Dr, Sarasota, FL 34243Off Market
- $730,5004 bd3 ba3.1k sqft5236 Canterbury Dr, Sarasota, FL 34243Off Market
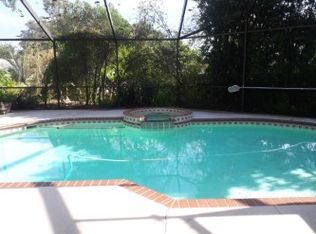
- $564,5003 bd3 ba2.1k sqft5229 Canterbury Dr, Sarasota, FL 34243Off Market
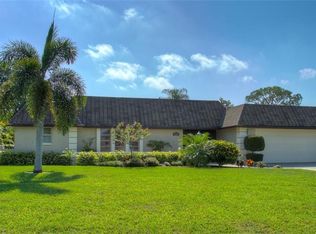
- $502,7003 bd2 ba2.2k sqft5245 Canterbury Dr, Sarasota, FL 34243Off Market
- $563,2003 bd3 ba2.4k sqft5244 Canterbury Dr, Sarasota, FL 34243Off Market
- $352,7003 bd2 ba1.6k sqft5230 Canterbury Dr, Sarasota, FL 34243Off Market
- $268,7003 bd2 ba1.2k sqft5210 Medalist Rd, Sarasota, FL 34243Sold
Nearby schools
GreatSchools rating
- 7/10Kinnan Elementary SchoolGrades: PK-5Distance: 1.6 mi
- 4/10Braden River Middle SchoolGrades: 6-8Distance: 4.1 mi
- 4/10Braden River High SchoolGrades: 9-12Distance: 3.4 mi
Schools provided by the listing agent
- Elementary: Kinnan Elementary
- Middle: Braden River Middle
- High: Braden River High
Source: Stellar MLS. This data may not be complete. We recommend contacting the local school district to confirm school assignments for this home.
Get a cash offer in 3 minutes
Find out how much your home could sell for in as little as 3 minutes with a no-obligation cash offer.
Estimated market value
$631,300
Get a cash offer in 3 minutes
Find out how much your home could sell for in as little as 3 minutes with a no-obligation cash offer.
Estimated market value
$631,300
- Florida
- Manatee County
- Sarasota
- 34243
- 5237 CANTERBURY DRIVE
Nearby cities
Nearby neighborhoods
Nearby zip codes
Other Sarasota Topics
