Skip main navigation
Off market
  • $402,500

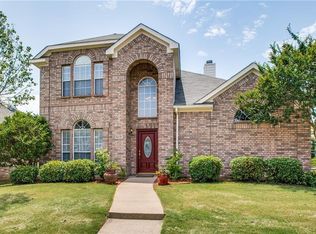
    5237 China Berry Dr, McKinney, TX 75070

    3beds
    2,139sqft
    SingleFamily
    Built in 1999
    5,227 Square Feet Lot
    $402,500 Zestimate®
    $188/sqft
    $2,486 Estimated rent

    Home value

    $402,500

    $382,000 - $423,000

    $2,486/mo

    Zestimate® history
    Loading
    Loading...

    Owner options

    List your home for rent

    $2,486/mo

    Rent Zestimate®

    Find your next renter with Zillow Rental Manager. Plus, with online applications, you can quickly screen prospective tenants – for free.

    Learn more

    $2,486/mo

    Rent Zestimate®

    Refinance and save

    $2,688/mo

    Est. payment

    Refinancing to a lower rate could help reduce your monthly payments and save thousands over the life of the loan.

    See today's rates

    $2,688/mo

    Est. payment

    Explore your selling options

    Work with a Zillow partner agent

    Leverage their expertise and Zillow's premium Showcase listings to get your home seen by more buyers.

    Get started

    List with your own agent

    Get your home in front of millions of buyers by listing it on Zillow.

    Learn how to do it

    Sell it yourself

    Take full control of how buyers see your home on Zillow by listing For Sale by Owner (FSBO).

    List your home

    What's special

    This incredible open floor plan has multiple rooms that can be flexed to suit your needs! The formal dining makes a great study or 1st level playroom! The 2nd level living area does have a closet and can be used as a game room, study, craft room, or whatever best suits your needs. Soaring vaulted ceilings begin in the entry and continue through the family room, making these already spacious areas seem even larger! The beautiful kitchen includes a stainless gas range with a convection oven! Under cabinet lighting illuminates the stunning travertine backsplash which is set in a diamond pattern. 42inch white cabinets, a walk in corner pantry, and a breakfast bar complete this awesome kitchen! The breakfast bar opens to an oversized breakfast room with a cozy window seat! A powder bath is conveniently located opposite the utility room between the breakfast room and the garage. A beautiful fireplace with gas logs creates a focal point in the lovely family room. A second fireplace, with a gas starter, adds beauty to the master suite. The master suite is very large and can easily accommodate a sitting area or desk! The master bath includes a jetted tub, a separate shower, a separate toilet room, and a large walk in closet. Stairs lead from the entry to the second level where a catwalk continues to the game room and 2 spacious bedrooms. A large walk in attic is located at the top of the stairs providing and abundance of storage! A door from the family room opens to the wonderful deck overlooking the back yard. It is perfect for a cookout while watching the kiddos play! And the shed in the back yard will remain with the home and is great for tool storage! The garage is quite a “Man cave!” With epoxy floors, a ceiling fan, a built in workbench, and wooden shelving, it is ready for you to move in! A radiant barrier provides improved energy efficiency and the hot water heater was just replaced in 2016. 2017 updates include a new roof and fence!

    This property is off market, which means it's not currently listed for sale or rent on Zillow. This may be different from what's available on other websites or public sources.
    Facts & features

    Interior

    Bedrooms & bathrooms
    • Bedrooms: 3
    • Bathrooms: 3
    • Full bathrooms: 2
    • 1/2 bathrooms: 1
    Heating
    • Forced air, Gas, Solar
    Cooling
    • Central, Solar
    Appliances
    • Included: Dishwasher, Dryer, Microwave, Range / Oven, Refrigerator, Washer
    Features
    • Decorative Lighting, Window Coverings, Flat Screen Wiring
    • Flooring: Tile, Carpet, Linoleum / Vinyl
    • Basement: None
    • Has fireplace: Yes
    • Fireplace features: Electric
    Interior area
    • Structure area source: Tax
    • Total interior livable area: 2,139 sqft

    Property

    Parking
    • Total spaces: 2
    • Parking features: Garage - Attached
    Features
    • Exterior features: Brick
    • Fencing: Wood
    Lot
    • Size: 5,227 Square Feet
    • Features: Some Trees, Interior Lot, Subdivision
    Details
    • Parcel number: R412900B02401
    • Other equipment: Water Line to Refrigerator, Vent Mechanism, Disposal, Plumbed For Gas in Kitchen, Convection Oven, Range/Oven-Gas

    Construction

    Type & style
    • Home type: SingleFamily
    • Architectural style: Traditional
    Materials
    • Roof: Composition
    Condition
    • Year built: 1999

    Utilities & green energy

    • Utilities for property: City Sewer, City Water

    Community & HOA

    Community
    • Security: Smoke Detector, Burglar, Owned
    HOA
    • Has HOA: Yes
    • Services included: Full Use of Facilities, Management Fees
    • HOA fee: $29 monthly
    Location
    • Region: Mckinney

    Financial & listing details

    • Price per square foot: $188/sqft
    • Tax assessed value: $432,925
    • Annual tax amount: $5,699

    Price history

    DateEventPrice
    8/4/2017Sold--
    Source: Agent Provided Report a problem
    7/24/2017Listed for sale$265,000$124/sqft
    Source: Coldwell Banker Apex Realtors #13636111 Report a problem
    7/14/2017Pending sale$265,000$124/sqft
    Source: Coldwell Banker Apex Realtors #13636111 Report a problem
    7/13/2017Listed for sale$265,000$124/sqft
    Source: Coldwell Banker Apex Realtors #13636111 Report a problem
    7/10/2017Pending sale$265,000$124/sqft
    Source: Coldwell Banker Apex Realtors #13636111 Report a problem
    7/7/2017Price change$265,000-1.5%$124/sqft
    Source: Coldwell Banker Apex Realtors #13636111 Report a problem
    6/29/2017Listed for sale$269,000+58.3%$126/sqft
    Source: Coldwell Banker Apex, REALTORS #13636111 Report a problem
    10/23/2008Listing removed$169,900$79/sqft
    Source: Owner Report a problem
    5/23/2008Price change$169,900-1.2%$79/sqft
    Source: Owner Report a problem
    4/22/2008Listed for sale$171,900$80/sqft
    Source: Owner Report a problem

    Public tax history

    YearProperty taxesTax assessment
    2025$5,699 +2.8%$420,573 +10%
    2024$5,545 +11.4%$382,339 +10%
    2023$4,979 -13.8%$347,581 +10%
    2022$5,775 +0.8%$315,983 +10%
    2021$5,728 +1.8%$287,257 +6.7%
    2020$5,628 +1.4%$269,261 +2.3%
    2019$5,552 -5.8%$263,327 -0.9%
    2018$5,893 +18%$265,797 +6.2%
    2017$4,996 $250,350 +8.4%
    2016$4,996 +14.3%$230,942 +13.3%
    2015$4,370 $203,782 +12.8%
    2014$4,370 $180,596 +8.3%
    2013-- $166,805 +6.9%
    2012-- $156,023 +0.5%
    2011-- $155,258 -1.5%
    2010-- $157,699 -0.8%
    2009-- $159,001 +1.4%
    2008-- $156,772 -2.9%
    2007-- $161,527 +6.9%
    2006-- $151,146 +2.7%
    2005-- $147,237 -0.1%
    2004-- $147,347 -2.2%
    2003-- $150,647 -0.1%
    2002-- $150,743 +11.2%
    2001-- $135,522 +24.9%
    2000-- $108,476
    Find assessor info on the county website

    Neighborhood: Eldorado Heights

    Nearby schools

    GreatSchools rating
    Schools provided by the listing agent
    • Elementary: Jesse Mcgowen
    • Middle: Evans
    • High: Mckinney
    • District: McKinney ISD

    Source: The MLS. This data may not be complete. We recommend contacting the local school district to confirm school assignments for this home.

    Get a cash offer in 3 minutes
    Find out how much your home could sell for in as little as 3 minutes with a no-obligation cash offer.
    Estimated market value
    $402,500
    Get a cash offer in 3 minutes
    Find out how much your home could sell for in as little as 3 minutes with a no-obligation cash offer.
    Estimated market value
    $402,500