Skip main navigation
Closed
  • $172,600

    5237 Copeland Ave NW, Warren, OH 44483

    3beds
    1,060sqft
    Single Family Residence
    Built in 1953
    0.37 Acres Lot
    $172,600 Zestimate®
    $163/sqft
    $1,393 Estimated rent

    Home value

    $172,600

    $148,000 - $197,000

    $1,393/mo

    Zestimate® history
    Loading
    Loading...

    Owner options

    List your home for rent

    $1,393/mo

    Rent Zestimate®

    Find your next renter with Zillow Rental Manager. Plus, with online applications, you can quickly screen prospective tenants – for free.

    Learn more

    $1,393/mo

    Rent Zestimate®

    Refinance and save

    $1,179/mo

    Est. payment

    Refinancing to a lower rate could help reduce your monthly payments and save thousands over the life of the loan.

    See today's rates

    $1,179/mo

    Est. payment

    Explore your selling options

    Work with a Zillow partner agent

    Leverage their expertise and Zillow's premium Showcase listings to get your home seen by more buyers.

    Get started

    List with your own agent

    Get your home in front of millions of buyers by listing it on Zillow.

    Learn how to do it

    Sell it yourself

    Take full control of how buyers see your home on Zillow by listing For Sale by Owner (FSBO).

    List your home

    What's special

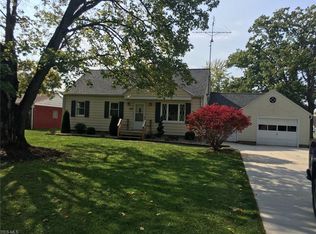
    Welcome yourself home to new beginnings with this charming Champion Cape Cod! Offering up an impressively spacious three-bedroom layout with two floors of finished living space plus a full basement, this residence has just what you’ve been looking for. A clean outward appearance is aided by a landscaped front porch that leads you inside. An advantageous breezeway bridges the garage entry for casual, daily use. Through the front door and hardwood foyer, an inviting living room opens to reveal its sun filled layout. Around the corner, a lovely full bath divides the pair of first floor, hardwood filled bedrooms with its large, floor entry shower. A central dining area makes for a relaxing meal as the corner bar awaits the second-floor stairway leading to the third, loft bedroom. The unique kitchen drops away nearby, delighting with its handsome wooden cabinets and glass tile back splash. Stainless appliances add to the appeal. A second full bathroom is located at the basement level along

    This property is off market, which means it's not currently listed for sale or rent on Zillow. This may be different from what's available on other websites or public sources.

    Zillow last checked:

    Listing updated:

    Listed by:

    Allison McGregor 330-980-2976,

    Brokers Realty Group

    Bought with:

    Sandra L McCreery, 2017002367

    EXP Realty, LLC.

    Source: MLS Now,MLS#: 4412116MLS LogoOriginating MLS: Youngstown Columbiana Association of REALTORS

    Facts & features

    Interior

    Bedrooms & bathrooms
    • Bedrooms: 3
    • Bathrooms: 2
    • Full bathrooms: 2
    • Main level bathrooms: 1
    • Main level bedrooms: 2
    Primary bedroom
    • Description: Flooring: Wood
    • Level: First
    Bedroom
    • Description: Flooring: Carpet
    • Level: Second
    Bedroom
    • Description: Flooring: Wood
    • Level: First
    Bathroom
    • Level: First
    Bathroom
    • Level: Lower
    Dining room
    • Description: Flooring: Wood
    • Level: First
    Eat in kitchen
    • Level: First
    Living room
    • Description: Flooring: Wood
    • Level: First
    Heating
    • Forced Air, Gas
    Cooling
    • Central Air
    Appliances
    • Included: Dryer, Dishwasher, Range, Refrigerator, Washer
    Features
    • Basement: Full,Unfinished
    • Has fireplace: No
    Interior area
    • Total structure area: 1,060
    • Total interior livable area: 1,060 sqft
    • Finished area above ground: 1,060

    Property

    Parking
    • Total spaces: 2
    • Parking features: Attached, Garage, Paved
    • Attached garage spaces: 2
    Features
    • Levels: Two
    • Stories: 2
    • Patio & porch: Porch
    Lot
    • Size: 0.37 Acres
    Details
    • Parcel number: 46069600

    Construction

    Type & style
    • Home type: SingleFamily
    • Architectural style: Cape Cod
    • Property subtype: Single Family Residence
    • Attached to another structure: Yes
    Materials
    • Aluminum Siding
    • Roof: Asphalt,Fiberglass
    Condition
    • Year built: 1953

    Utilities & green energy

    • Sewer: Public Sewer
    • Water: Public

    Community & HOA

    Community
    • Subdivision: Copeland
    HOA
    • Has HOA: No
    Location
    • Region: Warren

    Financial & listing details

    • Price per square foot: $163/sqft
    • Annual tax amount: $1,771
    • Date on market: 9/28/2022
    • Cumulative days on market: 14 days
    • Listing terms: Cash,Conventional,FHA,VA Loan

    Price history

    DateEventPrice
    10/28/2022Sold$152,000+1.4%$143/sqft
    Source: MLS Now #4412116 Report a problem
    10/12/2022Pending sale$149,900$141/sqft
    Source: MLS Now #4412116 Report a problem
    9/30/2022Contingent$149,900$141/sqft
    Source: MLS Now #4412116 Report a problem
    9/28/2022Listed for sale$149,900$141/sqft
    Source: MLS Now #4412116 Report a problem

    Public tax history

    Tax history is unavailable.

    Neighborhood: 44483

    Nearby schools

    GreatSchools rating
    Schools provided by the listing agent
    • District: Champion LSD - 7804

    Source: MLS Now. This data may not be complete. We recommend contacting the local school district to confirm school assignments for this home.

    Get pre-qualified for a loan
    At Zillow Home Loans, we can pre-qualify you in as little as 5 minutes with no impact to your credit score.

    An equal housing lender. NMLS #10287.

    Sell for more on Zillow
    Get a Zillow Showcase℠ listing at no additional cost and you could sell for .
    $172,600
    2% more
    +$3,452
    With Zillow Showcase(estimated)
    $176,052