Welcome to the most desirable & largest single level floor plan in Village Cribari inside of The Villages Golf & Country Club, a premier active 55+ community.
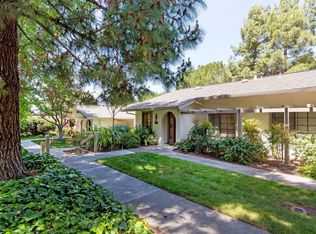
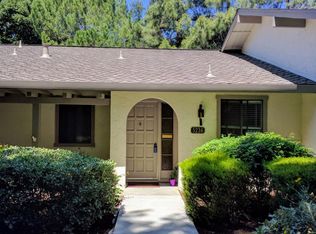
As a desirable end-unit residence, this home enjoys exceptional privacy and is surrounded by beautifully landscaped greenery, creating a peaceful and serene setting. This 1348 sq ft home offers 2 generously sized bedrooms, 2 full bathrooms, a cozy fireplace, a stunning private atrium that fills the home with natural light, walk in closet, and the convenience of an in-unit washer and dryer.
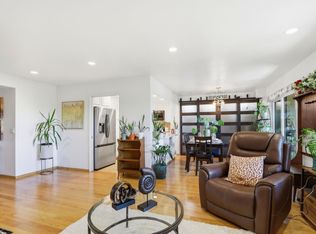
The spacious living and dining areas provide an ideal setting for both everyday living and entertaining, while the well-designed layout offers comfort, functionality, and seamless indoor-outdoor enjoyment.
Whether youre relaxing by the fireplace, enjoying the tranquil views from your private surroundings, or taking advantage of the resort-style amenities, this exceptional Capri model presents a rare opportunity to enjoy the very best of active adult living.
Amenities include 24-hour security, 6 tennis courts, 4 swimming pools, 2 golf courses, scenic hiking trails, garden areas, bocce & pickleball courts, billiards, RV storage, horse stables, fitness center, BBQ areas, on-site restaurant and bistro and over 65 organized clubs.
For sale
$550,000
5237 Cribari Hls, San Jose, CA 95135
2beds
1,348sqft
Condominium, Residential
Built in 1969
-- sqft lot
$-- Zestimate®
$408/sqft
$1,243/mo HOA
What's special
- 65 days |
- 447 |
- 14 |
Zillow last checked:
Listing updated:
Listed by:
Ashley Aguilar 02049017 510-205-9565,
The Villages Realty 408-659-0001
Source: MLSListings Inc,MLS#: ML82051836
Facts & features
Interior
Bedrooms & bathrooms
- Bedrooms: 2
- Bathrooms: 2
- Full bathrooms: 2
Rooms
- Room types: Utility Room
Bathroom
- Features: ShoweroverTub1, StallShower
Dining room
- Features: EatinKitchen, FormalDiningRoom
Family room
- Features: NoFamilyRoom
Kitchen
- Features: _220VoltOutlet, Countertop_Granite
Heating
- Forced Air
Cooling
- Central Air
Appliances
- Included: Electric Cooktop, Dishwasher, Disposal, Washer/Dryer
Features
- Flooring: Carpet, Laminate
- Fireplace features: Gas Starter, Living Room
Interior area
- Total structure area: 1,348
- Total interior livable area: 1,348 sqft
Property
Parking
- Total spaces: 1
- Parking features: Assigned, Carport, Common, Covered, Golf Cart Garage, Guest, Off Street
- Carport spaces: 1
Features
- Stories: 1
- Patio & porch: Balcony/Patio
- Exterior features: Courtyard
- Pool features: Community, In Ground
- Spa features: Other, Spa/HotTub
- Has view: Yes
- View description: Forest/Woods, Greenbelt
Details
- Parcel number: 66528004
- Zoning: PD
- Special conditions: Standard
Construction
Type & style
- Home type: Condo
- Property subtype: Condominium, Residential
Materials
- Foundation: Slab
- Roof: Composition
Condition
- New construction: No
- Year built: 1969
Utilities & green energy
- Gas: PublicUtilities
- Sewer: Public Sewer
- Water: Public
- Utilities for property: Public Utilities, Water Public
Community & HOA
Community
- Senior community: Yes
HOA
- Has HOA: Yes
- Amenities included: Barbecue Area, Billiard Room, Club House, Community Pool, Community Security Gate, Garden Greenbelt Trails, Golf Course, Gym Exercise Facility, Organized Activities
- HOA fee: $1,243 monthly
Location
- Region: San Jose
Financial & listing details
- Price per square foot: $408/sqft
- Tax assessed value: $388,234
- Date on market: 6/22/2026
- Listing agreement: ExclusiveAgency
- Listing terms: CashorConventionalLoan
Estimated market value
Not available
Estimated sales range
Not available
Not available
Price history
| Date | Event | Price |
|---|---|---|
| 6/22/2026 | Listed for sale | $550,000+77.7%$408/sqft |
Source:  MLSListings Inc #ML82051836 Report a problem MLSListings Inc #ML82051836 Report a problem | ||
| 12/7/2012 | Sold | $309,500+3.2%$230/sqft |
Source: Public Record Report a problem | ||
| 9/15/2012 | Listed for sale | $300,000$223/sqft |
Source: Intero Real Estate Services #81234199 Report a problem | ||
Public tax history
| Year | Property taxes | Tax assessment |
|---|---|---|
| 2026 | -- | $388,234 +2% |
| 2025 | $5,581 +2% | $380,622 +2% |
| 2024 | $5,469 +2% | $373,160 +2% |
| 2023 | $5,364 +0.2% | $365,844 +2% |
| 2022 | $5,354 +1.6% | $358,672 +2% |
| 2021 | $5,273 +3.8% | $351,640 +1% |
| 2020 | $5,081 | $348,035 +2% |
| 2019 | $5,081 +3.4% | $341,211 +2% |
| 2018 | $4,916 | $334,521 +2% |
| 2017 | $4,916 +1.6% | $327,963 +2% |
| 2016 | $4,840 +8.6% | $321,533 +1.5% |
| 2015 | $4,458 +4.8% | $316,704 +2% |
| 2014 | $4,253 | $310,502 +0.5% |
| 2013 | -- | $309,100 +447.8% |
| 2012 | -- | $56,422 +2% |
| 2011 | -- | $55,317 +0.8% |
| 2010 | -- | $54,905 -0.2% |
| 2009 | -- | $55,037 +2% |
| 2008 | -- | $53,959 +2% |
| 2007 | -- | $52,902 +2% |
| 2006 | -- | $51,866 +2% |
| 2005 | -- | $50,850 +2% |
| 2004 | -- | $49,854 +1.9% |
| 2003 | -- | $48,941 +2% |
| 2002 | -- | $47,982 +2% |
| 2001 | -- | $47,042 |
Find assessor info on the county website
Monthly payment
Est. payment
Payment breakdown
Explore the cost of this home by adjusting the details. Changes won't be saved.Climate risks
Neighborhood: Evergreen
Nearby schools
GreatSchools rating
- 10/10Tom Matsumoto Elementary SchoolGrades: K-6Distance: 1.2 mi
- 8/10Chaboya Middle SchoolGrades: 7-8Distance: 1.1 mi
- 10/10Evergreen Valley High SchoolGrades: 9-12Distance: 2.2 mi
Schools provided by the listing agent
- District: EvergreenElementary
Source: MLSListings Inc. This data may not be complete. We recommend contacting the local school district to confirm school assignments for this home.
- $392,0001 bd1 ba947 sqft5234 Cribari Hls, San Jose, CA 95135Off Market
- $468,0002 bd1 ba947 sqft5235 Cribari Hls, San Jose, CA 95135Sold
- $398,2001 bd1 ba947 sqft5236 Cribari Hls, San Jose, CA 95135Off Market
- $455,0002 bd2 ba1.2k sqft5239 Cribari Hls, San Jose, CA 95135Sold

- $515,9002 bd2 ba1.2k sqft5238 Cribari Hls, San Jose, CA 95135Off Market
- $560,0002 bd2 ba1.2k sqft5240 Cribari Hls, San Jose, CA 95135Sold
- $447,6002 bd2 ba1.2k sqft5241 Cribari Hls, San Jose, CA 95135Off Market
- $533,3002 bd2 ba1.2k sqft5242 Cribari Hls, San Jose, CA 95135Off Market
A local agent can set up tours, give advice and negotiate with sellers.
Similar homes
- $519,0002 bd2 ba1.2k sqft5058 Cribari Vale, San Jose, CA 95135For Sale
 MLS ID #ML82045474, Anita Gat. MLSListings Inc
 - $510,0002 bd2 ba1.2k sqft5435 Cribari Grn, San Jose, CA 95135For Sale
 MLS ID #ML82053573, Carmen Ledesma. MLSListings Inc
 - $588,0002 bd2 ba1.2k sqft5177 Cribari Knls, San Jose, CA 95135For Sale
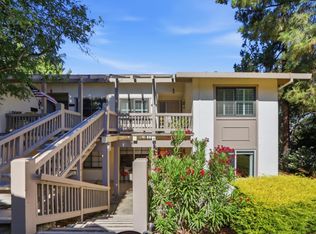 MLS ID #ML82051756, Jontom Trieu. MLSListings Inc
 - $480,0002 bd2 ba1.2k sqft5414 Cribari Ct, San Jose, CA 95135For Sale
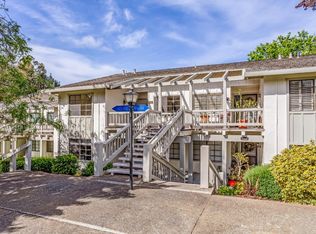 MLS ID #ML82045061, Rene David Martinez. MLSListings Inc
 - $709,0002 bd2 ba1.5k sqft6202 Gerdts Dr, San Jose, CA 95135For SaleMLS ID #ML82059038, Tien Dam. MLSListings Inc
- $479,0002 bd2 ba1.2k sqft5054 Cribari Vale, San Jose, CA 95135For SaleMLS ID #ML82040885, Denise Quinley. MLSListings Inc
- $645,0002 bd2 ba1.3k sqft5081 Cribari Blfs, San Jose, CA 95135For SaleMLS ID #ML82035562, Suzanne Rodda. MLSListings Inc
- $450,0002 bd2 ba1.2k sqft5492 Cribari Bnd, San Jose, CA 95135For SaleMLS ID #ML82044103, Lucille Chacon. MLSListings Inc
- $524,9952 bd1 ba913 sqft6094 Montgomery Ct, San Jose, CA 95135For SaleMLS ID #ML82030768, Dee Ramirez. MLSListings Inc
- $699,0002 bd2 ba1.8k sqft7057 Via Belmonte, San Jose, CA 95135For SaleMLS ID #ML82057768, Suzanne Rodda. MLSListings Inc
- $449,9991 bd1 ba947 sqft5449 Cribari Grn, San Jose, CA 95135For SaleMLS ID #ML82035217, Alfredo Melendez Zuniga. MLSListings Inc
- $419,0001 bd1 ba947 sqft5264 Cribari Hts, San Jose, CA 95135For SaleMLS ID #ML82056841, Lindsay Hogan. MLSListings Inc
- $690,0002 bd2 ba1.4k sqft7768 Beltane Dr, San Jose, CA 95135For SaleMLS ID #ML82057305, Lisa Gault. MLSListings Inc
- $699,0002 bd2 ba1.5k sqft7229 Via Sendero, San Jose, CA 95135For SaleMLS ID #ML82055998, Suzanne Rodda. MLSListings Inc
- $825,0003 bd2 ba1.8k sqft7033 Via Valverde, San Jose, CA 95135For SaleMLS ID #ML82053780, Sergio Ascencio. MLSListings Inc
- $699,0002 bd2 ba1.3k sqft6298 Blauer Ln, San Jose, CA 95135For SaleMLS ID #ML82052379, Bo Baker. MLSListings Inc
- $769,8882 bd2 ba1.4k sqft7724 Kilmarnok Dr, San Jose, CA 95135For SaleMLS ID #ML82044837, Suzanne Rodda. MLSListings Inc
- $550,0002 bd2 ba1k sqft88 N Jackson Ave Unit 403, San Jose, CA 95116For SaleMLS ID #ML82053239, Nick Montesa. MLSListings Inc
- $575,0002 bd1 ba997 sqft5516 Sean Cir APT 44, San Jose, CA 95123For SaleMLS ID #ML82054116, Shanna Desai. MLSListings Inc
- $538,0002 bd2 ba975 sqft4970 Cherry Ave Unit 211, San Jose, CA 95118For SaleMLS ID #ML82051975, Jolas Felix. MLSListings Inc
Local buyer's agents are ready to help
