Skip main navigation
Closed
  • $205,000

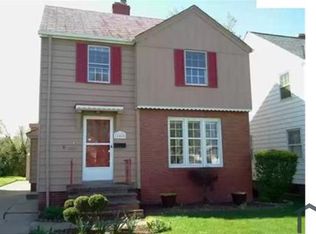
    5237 E 104th St, Garfield Heights, OH 44125

    3beds
    1,776sqft
    Single Family Residence
    Built in 1962
    9,718 Square Feet Lot
    $212,100 Zestimate®
    $115/sqft
    $1,802 Estimated rent

    Home value

    $212,100

    $195,000 - $231,000

    $1,802/mo

    Zestimate® history
    Loading
    Loading...

    Owner options

    List your home for rent

    $1,802/mo

    Rent Zestimate®

    Find your next renter with Zillow Rental Manager. Plus, with online applications, you can quickly screen prospective tenants – for free.

    Learn more

    $1,802/mo

    Rent Zestimate®

    Refinance and save

    $1,525/mo

    Est. payment

    Refinancing to a lower rate could help reduce your monthly payments and save thousands over the life of the loan.

    See today's rates

    $1,525/mo

    Est. payment

    Explore your selling options

    Work with a Zillow partner agent

    Leverage their expertise and Zillow's premium Showcase listings to get your home seen by more buyers.

    Get started

    List with your own agent

    Get your home in front of millions of buyers by listing it on Zillow.

    Learn how to do it

    Sell it yourself

    Take full control of how buyers see your home on Zillow by listing For Sale by Owner (FSBO).

    List your home

    What's special

    Movable islandModern colorsFinished lower levelLarge family roomSpacious primary suiteLight hardwood floorsUpdated light fixtures
    Step through the front door into a bright, open-concept living and dining area, beautifully finished in today’s modern colors. Light hardwood floors and updated light fixtures create a warm, stylish ambiance perfect for everyday living and entertaining. The large eat-in kitchen is both functional and inviting, featuring updated appliances, newer flooring, and sleek cabinet hardware. A movable island adds flexible counter space—ideal for meal prep, casual dining, or hosting. All three first-floor bedrooms, including a spacious primary suite, offer hardwood flooring and generous closet space, combining comfort and practicality. A true highlight of this home is the full walk-up basement, offering endless potential for storage, recreation, or future finishing. Downstairs, enjoy a finished lower level complete with a large family room, full bathroom with shower, oversized storage closet, and a separate utility/laundry area featuring attractive Nature Stone flooring. The basement has been professionally waterproofed, and both the roof and water tank are newer. For added peace of mind, a home warranty is included. This move-in ready home offers comfort, space, and flexibility—inside and out. Don’t miss your chance to make it yours—schedule your private showing today!

    Zillow last checked:

    Listing updated:

    Listed by:

    David Chipps 330-990-3401 davidchipps@howardhanna.com,

    Howard Hanna

    Bought with:

    Megan Gordon, 2021005101

    Keller Williams Citywide

    Source: MLS Now,MLS#: 5151885Originating MLS: Akron Cleveland Association of REALTORS

    Facts & features

    Interior

    Bedrooms & bathrooms
    • Bedrooms: 3
    • Bathrooms: 2
    • Full bathrooms: 2
    • Main level bathrooms: 1
    • Main level bedrooms: 3
    Primary bedroom
    • Level: First
    • Dimensions: 13 x 12
    Bedroom
    • Level: First
    • Dimensions: 10 x 10
    Bedroom
    • Level: First
    • Dimensions: 10 x 10
    Bathroom
    • Level: First
    • Dimensions: 7 x 6
    Bathroom
    • Level: Lower
    • Dimensions: 7 x 6
    Basement
    • Level: Lower
    • Dimensions: 41 x 13
    Dining room
    • Level: First
    • Dimensions: 13 x 9
    Eat in kitchen
    • Level: First
    • Dimensions: 13 x 13
    Family room
    • Level: Lower
    • Dimensions: 33 x 13
    Living room
    • Level: First
    • Dimensions: 13 x 12
    Utility room
    • Level: Lower
    • Dimensions: 13 x 7
    Heating
    • Forced Air
    Cooling
    • Central Air
    Appliances
    • Included: Dryer, Microwave, Range, Refrigerator, Washer
    • Laundry: In Basement
    Features
    • Kitchen Island
    • Basement: Partially Finished
    • Has fireplace: No
    Interior area
    • Total structure area: 1,776
    • Total interior livable area: 1,776 sqft
    • Finished area above ground: 1,276
    • Finished area below ground: 500

    Property

    Parking
    • Parking features: Driveway, Garage Faces Front
    • Garage spaces: 2
    Features
    • Levels: Two,One
    • Stories: 1
    • Patio & porch: Front Porch
    • Exterior features: Awning(s)
    • Fencing: Back Yard
    Lot
    • Size: 9,718 Square Feet
    Details
    • Parcel number: 54220034

    Construction

    Type & style
    • Home type: SingleFamily
    • Architectural style: Bungalow,Ranch
    • Property subtype: Single Family Residence
    Materials
    • Brick
    • Foundation: Block
    • Roof: Asphalt
    Condition
    • Updated/Remodeled
    • Year built: 1962
    Details
    • Warranty included: Yes

    Utilities & green energy

    • Sewer: Public Sewer
    • Water: Public

    Community & HOA

    Community
    • Subdivision: Yamshons Park
    HOA
    • Has HOA: No
    Location
    • Region: Garfield Heights

    Financial & listing details

    • Price per square foot: $115/sqft
    • Tax assessed value: $142,300
    • Annual tax amount: $5,040
    • Date on market: 8/29/2025
    • Cumulative days on market: 42 days
    • Listing agreement: Exclusive Right To Sell
    • Listing terms: Cash,Conventional,FHA,VA Loan

    Price history

    DateEventPrice
    10/14/2025Sold$205,000+2.5%$115/sqft
    Source: Public Record Report a problem
    10/13/2025Pending sale$199,990$113/sqft
    Source: MLS Now #5151885 Report a problem
    9/8/2025Contingent$199,990$113/sqft
    Source: MLS Now #5151885 Report a problem
    9/6/2025Price change$199,990+0%$113/sqft
    Source: MLS Now #5151885 Report a problem
    8/29/2025Listed for sale$199,900+33.3%$113/sqft
    Source: MLS Now #5151885 Report a problem
    1/20/2022Sold$150,000+7.2%$84/sqft
    Source: MLS Now #4338053 Report a problem
    12/17/2021Pending sale$139,900$79/sqft
    Source: MLS Now #4338053 Report a problem
    12/11/2021Listed for sale$139,900+11%$79/sqft
    Source: MLS Now #4338053 Report a problem
    5/23/2006Sold$126,000$71/sqft
    Source: Public Record Report a problem

    Public tax history

    YearProperty taxesTax assessment
    2025$3,713 -21.1%$49,810
    2024$4,708 +29.6%$49,810 +39.3%
    2023$3,632 -1.7%$35,770
    2022$3,694 -5.9%$35,770
    2021$3,924 +5.6%$35,770 +11.9%
    2020$3,715 +0.9%$31,960
    2019$3,681 -10.7%$31,960
    2018$4,122 +6.3%$31,960 +9.1%
    2017$3,877 +5.1%$29,300
    2016$3,689 $29,300
    2015$3,689 -5.3%$29,300 -8%
    2014$3,896 +4.6%$31,860
    2013$3,724 +1.3%$31,860
    2012$3,676 -2.6%$31,860 -22.2%
    2011$3,773 -49.6%$40,960
    2010$7,487 +4%$40,960
    2009$7,202 +44.6%$40,960
    2008$4,979 +59.3%$40,960 -2%
    2007$3,126 +0%$41,800
    2006$3,125 +30.5%$41,800 +12.5%
    2005$2,395 +0.3%$37,170
    2004$2,388 +5.6%$37,170
    2003$2,262 +9.3%$37,170 +8%
    2002$2,068 -36.5%$34,410
    2001$3,259 -0.3%$34,410
    2000$3,269 $34,410
    Find assessor info on the county website

    Neighborhood: 44125

    Nearby schools

    GreatSchools rating
    Schools provided by the listing agent
    • District: Garfield Heights CSD - 1815

    Source: MLS Now. This data may not be complete. We recommend contacting the local school district to confirm school assignments for this home.

    Get a cash offer in 3 minutes
    Find out how much your home could sell for in as little as 3 minutes with a no-obligation cash offer.
    Estimated market value
    $212,100
    Get a cash offer in 3 minutes
    Find out how much your home could sell for in as little as 3 minutes with a no-obligation cash offer.
    Estimated market value
    $212,100