Skip main navigation
Sold for $398,000
  • $398,000

    5237 Gato Del Sol Cir, Zephyrhills, FL 33544

    3beds
    1,774sqft
    Single Family Residence
    Built in 2001
    5,368 Square Feet Lot
    $388,300 Zestimate®
    $224/sqft
    $2,369 Estimated rent

    Home value

    $388,300

    $349,000 - $431,000

    $2,369/mo

    Zestimate® history
    Loading
    Loading...

    Owner options

    List your home for rent

    $2,369/mo

    Rent Zestimate®

    Find your next renter with Zillow Rental Manager. Plus, with online applications, you can quickly screen prospective tenants – for free.

    Learn more

    $2,369/mo

    Rent Zestimate®

    Refinance and save

    $2,989/mo

    Est. payment

    Refinancing to a lower rate could help reduce your monthly payments and save thousands over the life of the loan.

    See today's rates

    $2,989/mo

    Est. payment

    Explore your selling options

    Work with a Zillow partner agent

    Leverage their expertise and Zillow's premium Showcase listings to get your home seen by more buyers.

    Get started

    List with your own agent

    Get your home in front of millions of buyers by listing it on Zillow.

    Learn how to do it

    Sell it yourself

    Take full control of how buyers see your home on Zillow by listing For Sale by Owner (FSBO).

    List your home

    What's special

    Large islandTennis courtsBasketball courtsEntry gateSoccer fieldBrand-new roofRecently remodeled clubhouse
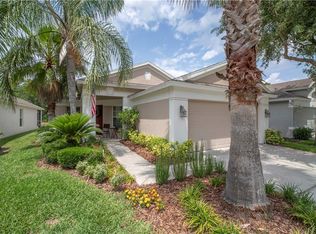
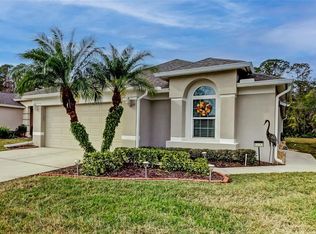
    Discover the perfect blend of location, upgrades, and maintenance-free living that makes this stunning home a true gem! Nestled within the exclusive, gated Village of Pimlico in the prestigious Lexington Oaks golf community, this meticulously maintained single-story block home offers both style and comfort. Step inside to find a beautifully upgraded kitchen and new high-end flooring that set the tone for the entire home. You'll have peace of mind with a brand-new roof (2023), energy-efficient double-pane windows, exterior paint, air conditioning system, water heater all new in 2020, and new kitchen and appliances in 2024. Designed for space and privacy, the home features a split floor plan, high ceilings, and a family/dining room combo that creates an open and inviting atmosphere. The custom eat-in kitchen boasts solid wood, raised panel cabinetry, quartz countertops, tile backsplash, a large island, two breakfast bars, a dinette area, and brand-new appliances—all overlooking the spacious great room, perfect for family gatherings and entertaining. The owner's suite is a true retreat with a recently remodeled ensuite bathroom and a large walk-in closet. The fully covered, screened-in backyard lanai with pond views provides a serene outdoor space for relaxation and socializing. Enjoy exclusive access to your private pool reserved for Pimlico residents only! Pimlico Village offers a gated, maintenance-free lifestyle with roof replacement/maintenance, exterior house painting, lawn care, driveway/sidewalk pressure washing, trash pickup, recycling and upkeep of the community pool, cabana, and entry gate allowing you to spend more time enjoying life! You'll also have access to Lexington Oaks' premier amenities, including a recently remodeled clubhouse, tennis courts, a 24-hour fitness center, a resort-style heated pool, a kid splash pad, playgrounds, basketball courts, sand volleyball, and a soccer field—all connected by scenic walking trails. Play a round of golf on the 18-hole course and dine at Omari’s Bar & Grill in the clubhouse. There's even a daycare and a preschool within the community. Conveniently located just a short drive from the Tampa outlet mall, you'll have plenty of dining and entertainment options nearby. Easy access to the Suncoast Parkway, I-75, and I-275 makes commuting to downtown Tampa a breeze, where you can enjoy even more dining, shopping, and attractions. Peacefully situated in Pimlico Village of Lexington Oaks, with maintenance-free living and excellent schools, this home offers the ultimate in comfort, convenience, and community living!

    Zillow last checked:

    Listing updated:

    Listed by:

    Shadd Boucher 813-602-1000,

    RE/MAX ALLIANCE GROUP 813-602-1000,

    Duane Hayden 813-446-7623,

    ALLIANCE GROUP LIMITED

    Bought with:

    Michelle Moreno, 3285579

    KELLER WILLIAMS TAMPA PROP.

    Source: Stellar MLS,MLS#: TB8359052MLS LogoOriginating MLS: Suncoast Tampa

    Facts & features

    Interior

    Bedrooms & bathrooms
    • Bedrooms: 3
    • Bathrooms: 2
    • Full bathrooms: 2
    Rooms
    • Room types: Utility Room
    Primary bedroom
    • Features: Ceiling Fan(s), En Suite Bathroom, Walk-In Closet(s)
    • Level: First
    • Area: 208 Square Feet
    • Dimensions: 16x13
    Bedroom 2
    • Features: Ceiling Fan(s), Built-in Closet
    • Level: First
    • Area: 208 Square Feet
    • Dimensions: 16x13
    Bedroom 3
    • Features: Ceiling Fan(s), Built-in Closet
    • Level: First
    • Area: 169 Square Feet
    • Dimensions: 13x13
    Balcony porch lanai
    • Features: Ceiling Fan(s)
    • Level: First
    • Area: 234 Square Feet
    • Dimensions: 18x13
    Great room
    • Features: Ceiling Fan(s)
    • Level: First
    • Area: 475 Square Feet
    • Dimensions: 25x19
    Kitchen
    • Features: Breakfast Bar, Pantry, Stone Counters
    • Level: First
    • Area: 240 Square Feet
    • Dimensions: 16x15
    Heating
    • Central, Heat Pump
    Cooling
    • Central Air
    Appliances
    • Included: Dishwasher, Disposal, Electric Water Heater, Microwave, Range, Water Softener
    • Laundry: In Kitchen, Inside, Laundry Room
    Features
    • Ceiling Fan(s), Eating Space In Kitchen, High Ceilings, Living Room/Dining Room Combo, Open Floorplan, Solid Surface Counters, Solid Wood Cabinets, Split Bedroom, Stone Counters, Walk-In Closet(s)
    • Flooring: Ceramic Tile, Engineered Hardwood, Porcelain Tile, Tile
    • Doors: Sliding Doors
    • Windows: Blinds, Double Pane Windows, Drapes, ENERGY STAR Qualified Windows, Low Emissivity Windows, Window Treatments
    • Has fireplace: No
    Interior area
    • Total structure area: 2,324
    • Total interior livable area: 1,774 sqft

    Property

    Parking
    • Total spaces: 2
    • Parking features: Garage - Attached
    • Attached garage spaces: 2
    • Details: Garage Dimensions: 19x19
    Features
    • Levels: One
    • Stories: 1
    • Patio & porch: Covered, Patio, Rear Porch, Screened
    • Exterior features: Irrigation System, Sidewalk
    • Has view: Yes
    • View description: Water, Pond
    • Has water view: Yes
    • Water view: Water,Pond
    • Waterfront features: Pond
    Lot
    • Size: 5,368 Square Feet
    • Features: Conservation Area, Landscaped, Level, Near Golf Course, Sidewalk
    • Residential vegetation: Mature Landscaping, Trees/Landscaped
    Details
    • Parcel number: 192610006.0025.00056.0
    • Zoning: MPUD
    • Special conditions: None

    Construction

    Type & style
    • Home type: SingleFamily
    • Architectural style: Ranch
    • Property subtype: Single Family Residence
    Materials
    • Block, Stucco
    • Foundation: Slab
    • Roof: Shingle
    Condition
    • New construction: No
    • Year built: 2001

    Utilities & green energy

    • Sewer: Public Sewer
    • Water: Public
    • Utilities for property: Public

    Community & HOA

    Community
    • Features: Clubhouse, Deed Restrictions, Fitness Center, Gated Community - No Guard, Golf Carts OK, Golf, Irrigation-Reclaimed Water, Playground, Pool, Restaurant, Sidewalks, Tennis Court(s)
    • Pet fee: $0 monthly
    • Subdivision: LEXINGTON OAKS VILLAGE 25 26
    HOA
    • Has HOA: Yes
    • Amenities included: Basketball Court, Clubhouse, Fitness Center, Gated, Golf Course, Maintenance, Pickleball Court(s), Playground, Pool, Recreation Facilities, Tennis Court(s)
    • Services included: Community Pool, Reserve Fund, Maintenance Structure, Maintenance Grounds, Manager, Pool Maintenance, Recreational Facilities, Trash
    • HOA fee: $278 monthly
    • HOA name: Green Acre/ Tiffany Sullivan
    • HOA phone: 813-936-4144
    • Second HOA name: Lexington Oaks
    • Second HOA phone: 866-473-2573
    Location
    • Region: Zephyrhills

    Financial & listing details

    • Price per square foot: $224/sqft
    • Tax assessed value: $315,807
    • Annual tax amount: $5,962
    • Date on market: 3/7/2025
    • Cumulative days on market: 7 days
    • Listing terms: Cash,Conventional,FHA,VA Loan
    • Ownership: Fee Simple
    • Total actual rent: 0
    • Road surface type: Paved, Asphalt

    Price history

    DateEventPrice
    5/28/2025Sold$398,000-0.5%$224/sqft
    Source: Stellar MLS #TB8359052 Report a problem
    3/14/2025Pending sale$400,000$225/sqft
    Source: Stellar MLS #TB8359052 Report a problem
    3/7/2025Listed for sale$400,000+8.1%$225/sqft
    Source: Stellar MLS #TB8359052 Report a problem
    12/20/2023Sold$370,000$209/sqft
    Source: Stellar MLS #T3468790 Report a problem
    11/22/2023Pending sale$370,000$209/sqft
    Source: Stellar MLS #T3468790 Report a problem
    11/15/2023Price change$370,000-2.6%$209/sqft
    Source: Stellar MLS #T3468790 Report a problem
    10/26/2023Price change$380,000-1.8%$214/sqft
    Source: Stellar MLS #T3468790 Report a problem
    10/15/2023Listed for sale$386,900$218/sqft
    Source: Stellar MLS #T3468790 Report a problem
    10/9/2023Pending sale$386,900$218/sqft
    Source: Stellar MLS #T3468790 Report a problem
    9/29/2023Price change$386,900-2%$218/sqft
    Source: Stellar MLS #T3468790 Report a problem
    9/14/2023Price change$394,900-1.3%$223/sqft
    Source: Stellar MLS #T3468790 Report a problem
    8/31/2023Listed for sale$399,900+129.2%$225/sqft
    Source: Stellar MLS #T3468790 Report a problem
    7/2/2014Sold$174,500-0.2%$98/sqft
    Source: Public Record Report a problem
    5/22/2014Pending sale$174,900$99/sqft
    Source: Keller Williams Realty-Elite Partners #T2613261 Report a problem
    3/27/2014Price change$174,900-2.8%$99/sqft
    Source: Keller Williams Realty-Elite Partners #T2613261 Report a problem
    2/7/2014Listed for sale$179,900+9.7%$101/sqft
    Source: Keller Williams - Spring Hill #T2613261 Report a problem
    3/10/2009Sold$164,000+17.1%$92/sqft
    Source: Stellar MLS #T2348684 Report a problem
    6/3/2003Sold$140,000$79/sqft
    Source: Public Record Report a problem

    Public tax history

    YearProperty taxesTax assessment
    2024$5,962 +69.5%$315,807 +73.2%
    2023$3,519 +12.1%$182,300 +3%
    2022$3,139 +2.5%$176,990 +6.1%
    2021$3,064 +0.6%$166,840 +1.4%
    2020$3,044 +3.7%$164,540 +4.6%
    2019$2,937 $157,290 +1.9%
    2018$2,937 +1.8%$154,363
    2017$2,884 -0.1%$154,363 +4.2%
    2016$2,888 +1.8%$148,078 +0.7%
    2015$2,838 +30.6%$147,049 +3.8%
    2014$2,174 $141,616 +24.4%
    2013-- $113,842 +5.9%
    2012-- $107,449 -23.2%
    2011-- $139,825 +2.7%
    2010-- $136,123 -8.9%
    2009-- $149,416 -21.1%
    2008-- $189,379 -9.1%
    2007-- $208,264 -3.8%
    2006-- $216,533 +62.8%
    2005-- $132,968 +10%
    2004-- $120,912 +8.1%
    2003-- $111,856 +0.1%
    2002-- $111,709
    Find assessor info on the county website

    Neighborhood: 33544

    Nearby schools

    GreatSchools rating
    Schools provided by the listing agent
    • Elementary: Veterans Elementary School
    • Middle: Cypress Creek Middle School
    • High: Cypress Creek High-PO

    Source: Stellar MLS. This data may not be complete. We recommend contacting the local school district to confirm school assignments for this home.

    Get a cash offer in 3 minutes
    Find out how much your home could sell for in as little as 3 minutes with a no-obligation cash offer.
    Estimated market value
    $388,300
    Get a cash offer in 3 minutes
    Find out how much your home could sell for in as little as 3 minutes with a no-obligation cash offer.
    Estimated market value
    $388,300