This stunning New Construction offers the perfect blend of comfort, luxury, and tranquility. Boasting 3 bedrooms, 2 bathrooms, and a spacious 2-car garage, this residence is a testament to refined living. As you enter, you'll be greeted by an inviting ambiance that seamlessly blends modern elegance with warm charm. The expansive living area features ample natural light, accentuated by tasteful decor and high-quality finishes throughout. The gourmet kitchen is a chef's delight, equipped with stainless steel appliances, and ample cabinet space. Whether you're hosting a formal dinner party or enjoying a casual meal with loved ones, this culinary haven provides the ideal setting. Retreat to the luxurious primary suite, where comfort and relaxation await. Complete with an ensuite bathroom. The remaining bedrooms are generously sized and well- appointed, offering versatility for guests, family members, or a home office. Each bathroom is thoughtfully designed with modern fixtures and stylish accents, ensuring both functionality and aesthetic appeal. Step outside to discover your own private paradise. The expansive backyard is a haven for outdoor living incorporating a storage building behind (12ft x 30ft) perfect for tools or your golf cart. The extra wide lot can accommodate 2 RV each side next to the house, The absence of an HOA provides the freedom to shape the property to your dreams and desires. Location is another advantage of this property. Additionally, the house provides an easy commute to both Tampa and Orlando, making it accessible for work or leisure in these vibrant cities. For your shopping and dining needs, Lakeland Mall is just a short drive away, and you'll have quick and easy access to major highways for convenient travel. Virtual Tour https://www.homes.com/property/5237-golden-gate-blvd-polk-city-fl/qjy2effb18ssq/?tab=1&dk=lhx9zzmqw7rym
Sold for $305,000
$305,000
5237 Golden Gate Blvd, Polk City, FL 33868
3beds
1,483sqft
Single Family Residence
Built in 2024
10,507 Square Feet Lot
$290,400 Zestimate®
$206/sqft
$2,139 Estimated rent
Home value
$290,400
$261,000 - $322,000
$2,139/mo
Zestimate® history
Owner options
List your home for rent
$2,139/mo
Rent Zestimate®
Find your next renter with Zillow Rental Manager. Plus, with online applications, you can quickly screen prospective tenants – for free.
$2,139/mo
Rent Zestimate®
Refinance and save
$2,015/mo
Est. payment
Refinancing to a lower rate could help reduce your monthly payments and save thousands over the life of the loan.
$2,015/mo
Est. payment
Explore your selling options
Work with a Zillow partner agent
Leverage their expertise and Zillow's premium Showcase listings to get your home seen by more buyers.
Get startedList with your own agent
Get your home in front of millions of buyers by listing it on Zillow.
Learn how to do itSell it yourself
Take full control of how buyers see your home on Zillow by listing For Sale by Owner (FSBO).
List your homeWhat's special
Zillow last checked:
Listing updated:
Listed by:
Maureen Santelises 407-575-5330,
MBT REALTY LLC 407-283-3351
Bought with:
Maureen Santelises, 3348525
MBT REALTY LLC
Source: Stellar MLS,MLS#: S5102564 Originating MLS: Osceola
Originating MLS: Osceola
Facts & features
Interior
Bedrooms & bathrooms
- Bedrooms: 3
- Bathrooms: 2
- Full bathrooms: 2
Primary bedroom
- Features: Ceiling Fan(s), Walk-In Closet(s)
- Level: First
- Area: 195 Square Feet
- Dimensions: 15x13
Bedroom 1
- Features: En Suite Bathroom, Built-in Closet
- Level: First
- Area: 132 Square Feet
- Dimensions: 12x11
Bedroom 2
- Features: Ceiling Fan(s), Built-in Closet
- Level: First
- Area: 132 Square Feet
- Dimensions: 12x11
Dining room
- Level: First
- Area: 168 Square Feet
- Dimensions: 12x14
Kitchen
- Level: First
- Area: 210 Square Feet
- Dimensions: 15x14
Living room
- Level: First
- Area: 168 Square Feet
- Dimensions: 12x14
Heating
- Central
Cooling
- Central Air
Appliances
- Included: Dishwasher, Electric Water Heater, Microwave, Range, Refrigerator
- Laundry: Laundry Room
Features
- High Ceilings, Kitchen/Family Room Combo, Open Floorplan, Primary Bedroom Main Floor, Solid Wood Cabinets, Stone Counters, Vaulted Ceiling(s), Walk-In Closet(s)
- Flooring: Carpet, Ceramic Tile
- Doors: Sliding Doors
- Windows: ENERGY STAR Qualified Windows
- Has fireplace: No
Interior area
- Total structure area: 1,948
- Total interior livable area: 1,483 sqft
Property
Parking
- Total spaces: 2
- Parking features: Driveway, Garage Door Opener, Golf Cart Garage, Oversized, RV Access/Parking
- Attached garage spaces: 2
- Has uncovered spaces: Yes
Features
- Levels: One
- Stories: 1
- Patio & porch: Front Porch, Patio
- Exterior features: Storage
- Has view: Yes
- View description: City
Lot
- Size: 10,507 Square Feet
- Dimensions: 79 x 133
- Features: In County, Landscaped, Oversized Lot, Unincorporated
- Residential vegetation: Mature Landscaping
Details
- Additional structures: Storage
- Parcel number: 252706298360007040
- Special conditions: None
Construction
Type & style
- Home type: SingleFamily
- Architectural style: Contemporary
- Property subtype: Single Family Residence
Materials
- Block, Concrete
- Foundation: Slab
- Roof: Shingle
Condition
- Completed
- New construction: Yes
- Year built: 2024
Utilities & green energy
- Sewer: Public Sewer
- Water: None
- Utilities for property: BB/HS Internet Available, Electricity Connected, Sewer Connected, Water Connected
Community & HOA
Community
- Pet fee: $0 monthly
- Subdivision: MOUNT OLIVE HEIGHTS
HOA
- Has HOA: No
Location
- Region: Polk City
Financial & listing details
- Price per square foot: $206/sqft
- Tax assessed value: $265,143
- Annual tax amount: $454
- Date on market: 4/4/2024
- Cumulative days on market: 318 days
- Listing terms: Cash,Conventional,FHA
- Ownership: Fee Simple
- Total actual rent: 0
- Electric utility on property: Yes
- Road surface type: Asphalt
Price history
| Date | Event | Price |
|---|---|---|
| 4/24/2025 | Sold | $305,000-1.3%$206/sqft |
Source:  Stellar MLS #S5102564 Report a problem Stellar MLS #S5102564 Report a problem | ||
| 3/21/2025 | Pending sale | $309,000$208/sqft |
Source: Stellar MLS #S5102564 Report a problem | ||
| 1/28/2025 | Price change | $309,000-0.3%$208/sqft |
Source: Stellar MLS #S5102564 Report a problem | ||
| 11/4/2024 | Price change | $310,000-1.6%$209/sqft |
Source: Stellar MLS #S5102564 Report a problem | ||
| 10/14/2024 | Price change | $315,000-1.6%$212/sqft |
Source: Stellar MLS #S5102564 Report a problem | ||
| 9/25/2024 | Price change | $320,000-2.1%$216/sqft |
Source: Stellar MLS #S5102564 Report a problem | ||
| 9/15/2024 | Price change | $326,800-1.2%$220/sqft |
Source: Stellar MLS #S5102564 Report a problem | ||
| 9/11/2024 | Listed for sale | $330,800$223/sqft |
Source: Stellar MLS #S5102564 Report a problem | ||
| 9/11/2024 | Pending sale | $330,800$223/sqft |
Source: Stellar MLS #S5102564 Report a problem | ||
| 8/23/2024 | Price change | $330,800-1.5%$223/sqft |
Source: Stellar MLS #S5102564 Report a problem | ||
| 8/16/2024 | Listed for sale | $335,800$226/sqft |
Source: Stellar MLS #S5102564 Report a problem | ||
| 8/5/2024 | Listing removed | -- |
Source: Stellar MLS #S5102564 Report a problem | ||
| 7/8/2024 | Listed for sale | $335,800-2.9%$226/sqft |
Source: Stellar MLS #S5102564 Report a problem | ||
| 6/29/2024 | Listing removed | -- |
Source: Stellar MLS #S5102564 Report a problem | ||
| 6/13/2024 | Price change | $345,800-0.9%$233/sqft |
Source: Stellar MLS #S5102564 Report a problem | ||
| 4/30/2024 | Listed for sale | $348,800-2.6%$235/sqft |
Source: Stellar MLS #S5102564 Report a problem | ||
| 4/23/2024 | Listing removed | -- |
Source: Stellar MLS #S5102564 Report a problem | ||
| 4/4/2024 | Listed for sale | $358,000+922.9%$241/sqft |
Source: Stellar MLS #S5102564 Report a problem | ||
| 4/22/2022 | Sold | $35,000$24/sqft |
Source: Public Record Report a problem | ||
Public tax history
| Year | Property taxes | Tax assessment |
|---|---|---|
| 2025 | $3,428 +782.9% | $265,143 +783.8% |
| 2024 | $388 +2.1% | $30,000 +3.4% |
| 2023 | $380 +54.8% | $29,000 +56.8% |
| 2022 | $246 +4.3% | $18,500 +8.8% |
| 2021 | $236 -11.3% | $17,000 -10.5% |
| 2020 | $266 -16.2% | $19,000 -13.6% |
| 2019 | $317 -57.3% | $22,000 |
| 2018 | $742 +98% | $22,000 +10% |
| 2017 | $375 +26.8% | $20,000 |
| 2016 | $296 +2.7% | $20,000 +5.3% |
| 2015 | $288 -2.3% | $19,000 +8.6% |
| 2014 | $295 +18.6% | $17,500 +9.4% |
| 2013 | $248 +15.3% | $16,000 +14.3% |
| 2012 | $215 -7.7% | $14,000 -6.7% |
| 2011 | $233 -5.2% | $15,000 -4.5% |
| 2010 | $246 -20.3% | $15,700 -15.1% |
| 2009 | $309 -9.6% | $18,500 -15.9% |
| 2008 | $341 | $22,000 |
| 2007 | -- | -- |
| 2006 | $296 | -- |
| 2005 | -- | -- |
| 2004 | $222 | -- |
| 2003 | $222 +25.8% | $13,500 +28.9% |
| 2002 | $177 | $10,470 |
| 2001 | $177 | $10,470 |
Find assessor info on the county website
Neighborhood: 33868
Nearby homes
- $186,3002 bd2 ba1k sqft5243 Golden Gate Blvd, Polk City, FL 33868Off Market
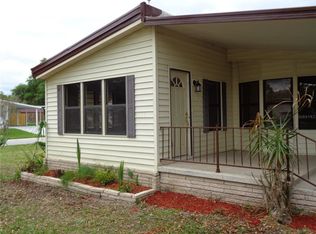
- $208,7003 bd2 ba1.6k sqft5231 Golden Gate Blvd, Polk City, FL 33868Off Market

- $214,6002 bd2 ba1k sqft5254 Revelation Dr, Polk City, FL 33868Off Market
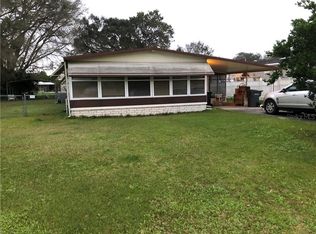
- $102,9008,276 Square Feet5232 Golden Gate Blvd, Polk City, FL 33868Off Market

- $191,8002 bd2 ba864 sqft5250 Revelation Dr, Polk City, FL 33868Off Market
- $215,0005 bd3 ba2.1k sqft9134 Samaritan Ave, Polk City, FL 33868Sold
- $135,0003 bd2 ba1.2k sqft5244 Golden Gate Blvd, Polk City, FL 33868Sold
- $142,4002 bd2 ba1.4k sqft5226 Golden Gate Blvd, Polk City, FL 33868Off Market
Nearby schools
GreatSchools rating
- 2/10Polk City Elementary SchoolGrades: PK-5Distance: 2 mi
- 3/10Jere L. Stambaugh Middle SchoolGrades: 6-8Distance: 7.6 mi
- 2/10Tenoroc High SchoolGrades: 9-12Distance: 6.6 mi
Schools provided by the listing agent
- Elementary: Polk City Elem
- High: Tenoroc Senior
Source: Stellar MLS. This data may not be complete. We recommend contacting the local school district to confirm school assignments for this home.
Get a cash offer in 3 minutes
Find out how much your home could sell for in as little as 3 minutes with a no-obligation cash offer.
Estimated market value
$290,400
Get a cash offer in 3 minutes
Find out how much your home could sell for in as little as 3 minutes with a no-obligation cash offer.
Estimated market value
$290,400
- Florida
- Polk County
- Polk City
- 33868
- 5237 Golden Gate Blvd
Nearby cities
Nearby zip codes
Other Polk City Topics
