Under Construction. Just minutes from Downtown Mt. Dora and the 429 on a conservation lot. Enjoy this spacious open floorplan with Granite Counters, 18" ceramic tile, 36" Plymouth Ivory cabinets, LED Lighting, and Multi-generational Suite. Control your home with our "Home Is Connected" Smart Home package featuring porch light switch, front door lock, thermostat, doorbell camera, touch screen control hub and Amazon Dot all included. You will Save Money with this 2-story block constructed, energy efficient new home complete with 15 Seer AC, dual pane low-E windows and Builder's Warranty. *Photos are of similar model but not that of exact house. Pictures, photographs, colors, features, and sizes are for illustration purposes only and will vary from the homes as built. Home and community information including pricing, included features, terms, availability and amenities are subject to change and prior sale at any time without notice or obligation. Please note that no representations or warranties are made regarding school districts or school assignments; you should conduct your own investigation regarding current and future schools and school boundaries.*
Sold for $469,995
$469,995
5237 Greenheart Ave, Mount Dora, FL 32757
4beds
2,725sqft
Single Family Residence
Built in 2023
9,452 Square Feet Lot
$453,500 Zestimate®
$172/sqft
$2,776 Estimated rent
Home value
$453,500
$431,000 - $476,000
$2,776/mo
Zestimate® history
Owner options
List your home for rent
$2,776/mo
Rent Zestimate®
Find your next renter with Zillow Rental Manager. Plus, with online applications, you can quickly screen prospective tenants – for free.
$2,776/mo
Rent Zestimate®
Refinance and save
$3,247/mo
Est. payment
Refinancing to a lower rate could help reduce your monthly payments and save thousands over the life of the loan.
$3,247/mo
Est. payment
Explore your selling options
Work with a Zillow partner agent
Leverage their expertise and Zillow's premium Showcase listings to get your home seen by more buyers.
Get startedList with your own agent
Get your home in front of millions of buyers by listing it on Zillow.
Learn how to do itSell it yourself
Take full control of how buyers see your home on Zillow by listing For Sale by Owner (FSBO).
List your homeWhat's special
Granite countersLed lightingSpacious open floorplanTouch screen control hubPorch light switchDoorbell cameraDual pane low-e windows
Zillow last checked:
Listing updated:
Listed by:
Paul King 407-519-3940,
DR HORTON REALTY OF CENTRAL FLORIDA LLC 407-250-7299
Bought with:
Cheryl Mullen, 3431415
CATHERINE HANSON REAL ESTATE,
Source: Stellar MLS,MLS#: O6113922 Originating MLS: Orlando Regional
Originating MLS: Orlando Regional
Facts & features
Interior
Bedrooms & bathrooms
- Bedrooms: 4
- Bathrooms: 4
- Full bathrooms: 3
- 1/2 bathrooms: 1
Primary bedroom
- Features: Walk-In Closet(s)
- Level: Second
- Dimensions: 13x16
Bedroom 2
- Features: Built-in Closet
- Level: Second
- Dimensions: 12.8x10.8
Bedroom 3
- Features: Built-in Closet
- Level: Second
- Dimensions: 12.8x10.7
Bedroom 4
- Features: Other, Built-in Closet
- Level: First
- Dimensions: 13x12
Balcony porch lanai
- Level: First
- Dimensions: 14x9
Dining room
- Level: First
- Dimensions: 12x9
Other
- Level: First
- Dimensions: 12x12
Kitchen
- Level: First
- Dimensions: 12.4x15.8
Living room
- Level: First
- Dimensions: 26x16
Heating
- Central, Electric, Exhaust Fan, Heat Pump
Cooling
- Central Air
Appliances
- Included: Dishwasher, Disposal, Microwave, Range
- Laundry: Laundry Room
Features
- Open Floorplan, Split Bedroom, Thermostat, Walk-In Closet(s)
- Flooring: Carpet, Ceramic Tile
- Doors: Sliding Doors
- Windows: Low Emissivity Windows
- Has fireplace: No
Interior area
- Total structure area: 2,725
- Total interior livable area: 2,725 sqft
Property
Parking
- Total spaces: 2
- Parking features: Garage - Attached
- Attached garage spaces: 2
- Details: Garage Dimensions: 22x20
Features
- Levels: Two
- Stories: 2
- Patio & porch: Covered, Front Porch
- Exterior features: Sidewalk
Lot
- Size: 9,452 Square Feet
- Features: Sidewalk
Details
- Parcel number: 271927001000008100
- Zoning: RES
- Special conditions: None
Construction
Type & style
- Home type: SingleFamily
- Property subtype: Single Family Residence
Materials
- Block, Stucco
- Foundation: Slab
- Roof: Shingle
Condition
- Under Construction
- New construction: Yes
- Year built: 2023
Details
- Builder model: McGraw
- Builder name: D.R. Horton
- Warranty included: Yes
Utilities & green energy
- Sewer: Public Sewer
- Water: Public
- Utilities for property: BB/HS Internet Available, Electricity Connected, Fire Hydrant, Phone Available, Public, Sprinkler Meter, Sprinkler Recycled, Underground Utilities, Water Connected
Community & HOA
Community
- Features: Association Recreation - Owned, Playground, Pool, Sidewalks
- Security: Smoke Detector(s)
- Pet fee: $0 monthly
- Subdivision: TIMBERWALK
HOA
- Has HOA: Yes
- Amenities included: Playground, Pool, Recreation Facilities, Trail(s)
- Services included: Community Pool, Pool Maintenance, Recreational Facilities
- HOA fee: $86 monthly
- HOA name: Access Residential/ Jose Leon
- HOA phone: 407-480-4200
Location
- Region: Mount Dora
Financial & listing details
- Price per square foot: $172/sqft
- Tax assessed value: $396,425
- Annual tax amount: $1,391
- Date on market: 5/25/2023
- Cumulative days on market: 42 days
- Listing terms: Cash,Conventional,FHA,VA Loan
- Ownership: Fee Simple
- Total actual rent: 0
- Electric utility on property: Yes
- Road surface type: Paved
Price history
| Date | Event | Price |
|---|---|---|
| 8/7/2023 | Sold | $469,995$172/sqft |
Source:  Stellar MLS #O6113922 Report a problem Stellar MLS #O6113922 Report a problem | ||
| 7/7/2023 | Pending sale | $469,995$172/sqft |
Source: Stellar MLS #O6113922 Report a problem | ||
| 7/5/2023 | Price change | $469,995-2.1%$172/sqft |
Source: Stellar MLS #O6113922 Report a problem | ||
| 6/7/2023 | Price change | $479,996-3%$176/sqft |
Source: Stellar MLS #O6113922 Report a problem | ||
| 5/25/2023 | Listed for sale | $494,996-1.6%$182/sqft |
Source: Stellar MLS #O6113922 Report a problem | ||
| 5/17/2023 | Listing removed | -- |
Source:  DR Horton Report a problem DR Horton Report a problem | ||
| 5/11/2023 | Price change | $502,990+2%$185/sqft |
Source: DR Horton Report a problem | ||
| 5/9/2023 | Listed for sale | $492,990$181/sqft |
Source: DR Horton Report a problem | ||
Public tax history
| Year | Property taxes | Tax assessment |
|---|---|---|
| 2025 | $3,916 +3.3% | $238,270 +2.9% |
| 2024 | $3,793 +178.8% | $231,555 +212.9% |
| 2023 | $1,360 +60.7% | $74,000 +64.4% |
| 2022 | $846 | $45,000 |
| 2021 | -- | -- |
Find assessor info on the county website
Neighborhood: 32757
Nearby homes

- $394,9904 bd2 ba1.8k sqft5236 Greenheart Ave, Mount Dora, FL 32757Sold
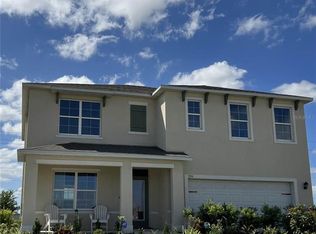
- $459,4905 bd3 ba2.6k sqft5232 Greenheart Ave, Mount Dora, FL 32757Sold
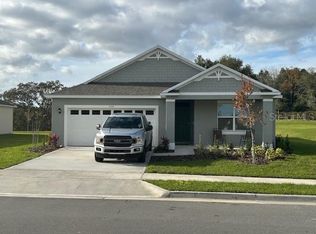
- $431,9904 bd2 ba1.8k sqft5233 Greenheart Ave, Mount Dora, FL 32757Sold
- $383,1004 bd2 ba1.8k sqft5244 Greenheart Ave, Mount Dora, FL 32757Off Market
- $443,0005 bd3 ba2.6k sqft5241 Greenheart Ave, Mount Dora, FL 32757Off Market
- $432,9925 bd4 ba2.8k sqft5228 Greenheart Ave, Mount Dora, FL 32757Sold
- $374,0004 bd2 ba1.8k sqft5247 Mahogany Dr, Mount Dora, FL 32757Sold
- $376,9943 bd2 ba1.6k sqft5229 Greenheart Ave, Mount Dora, FL 32757Sold
Nearby schools
GreatSchools rating
- 7/10Sorrento Elementary SchoolGrades: PK-5Distance: 2.9 mi
- 4/10Mt. Dora Middle SchoolGrades: 6-8Distance: 2.1 mi
- 5/10Mt. Dora High SchoolGrades: 9-12Distance: 2.5 mi
Schools provided by the listing agent
- Elementary: Sorrento Elementary
- Middle: Mount Dora Middle
- High: Mount Dora High
Source: Stellar MLS. This data may not be complete. We recommend contacting the local school district to confirm school assignments for this home.
Get a cash offer in 3 minutes
Find out how much your home could sell for in as little as 3 minutes with a no-obligation cash offer.
Estimated market value
$453,500
Get a cash offer in 3 minutes
Find out how much your home could sell for in as little as 3 minutes with a no-obligation cash offer.
Estimated market value
$453,500
- Florida
- Lake County
- Mount Dora
- 32757
- 5237 Greenheart Ave
Nearby cities
Nearby zip codes
Other Mount Dora Topics
