Skip main navigation
Sold for $940,000
  • $940,000

    5237 Leiden Ln, Raleigh, NC 27606

    4beds
    4,089sqft
    Single Family Residence
    Built in 1986
    0.94 Acres Lot
    $991,400 Zestimate®
    $230/sqft
    $4,085 Estimated rent

    Home value

    $991,400

    $942,000 - $1.05M

    $4,085/mo

    Zestimate® history
    Loading
    Loading...

    Owner options

    List your home for rent

    $4,085/mo

    Rent Zestimate®

    Find your next renter with Zillow Rental Manager. Plus, with online applications, you can quickly screen prospective tenants – for free.

    Learn more

    $4,085/mo

    Rent Zestimate®

    Refinance and save

    $6,090/mo

    Est. payment

    Refinancing to a lower rate could help reduce your monthly payments and save thousands over the life of the loan.

    See today's rates

    $6,090/mo

    Est. payment

    Explore your selling options

    Work with a Zillow partner agent

    Leverage their expertise and Zillow's premium Showcase listings to get your home seen by more buyers.

    Get started

    List with your own agent

    Get your home in front of millions of buyers by listing it on Zillow.

    Learn how to do it

    Sell it yourself

    Take full control of how buyers see your home on Zillow by listing For Sale by Owner (FSBO).

    List your home

    What's special

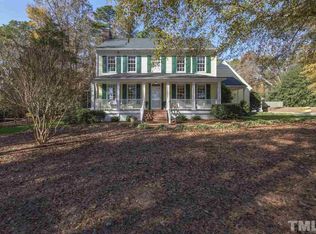
    Experience luxury living in this stunning 4-bedroom, 3.5-bath home in the prestigious Dutcham Downs community, offering the space and flexibility of a 5-bedroom layout. This exceptional residence features not one, but two specious owner's suites one on the main level and another upstairs—providing unmatched comfort and privacy for multi-generational living or hosting guests. Additionally, a dedicated office and a versatile bonus room offer extra space for work, relaxation, or recreation. The kitchen is a chef's dream, with abundant counter space, sleek stainless-steel appliances, and elegant granite countertops. Every detail has been thoughtfully updated, from the gorgeous Hewn Stoneform LVP floors throughout the main level to the plush new carpeting upstairs. Freshly painted walls, a beautifully remodeled powder room, an upgraded upstairs hall bathroom, all-new light fixtures, a new tankless water heater, and a newer downstairs HVAC unit complete the extensive list of modern enhancements. Previous owner has replaced the windows with newer vinyl windows throughout most of the house. Step into the oversized sunroom that opens to a breathtaking 0.94-acre lot, meticulously landscaped with lush garden with a koi pond, and a range of outdoor amenities, including a private basketball court and an in-ground trampoline. The oversized, side-entry garage comes equipped with a workshop area, perfect for the hobbyist or additional storage. This home offers the perfect blend of luxury and convenience, located just minutes from premier shopping and dining. With no HOA restrictions, yet optional access to the neighborhood pool, you can enjoy both privacy and community amenities. Indulge in the elegance and charm of this one-of-a-kind home!

    Zillow last checked:

    Listing updated:

    Listed by:

    Naama Shaked 919-670-6380,

    Berkshire Hathaway HomeService

    Bought with:

    Nicolle Lyn Schneider, 330877

    Premier Agents Network

    Source: Doorify MLS,MLS#: 10056099MLS Logo

    Facts & features

    Interior

    Bedrooms & bathrooms
    • Bedrooms: 4
    • Bathrooms: 4
    • Full bathrooms: 3
    • 1/2 bathrooms: 1
    Primary bedroom
    • Level: Main
    • Area: 279.03 Square Feet
    • Dimensions: 21.3 x 13.1
    Bedroom 2
    • Description: Upstairs primary
    • Level: Second
    • Area: 320.74 Square Feet
    • Dimensions: 15.8 x 20.3
    Bedroom 3
    • Level: Second
    • Area: 189.8 Square Feet
    • Dimensions: 14.6 x 13
    Bedroom 4
    • Level: Second
    • Area: 182 Square Feet
    • Dimensions: 14 x 13
    Primary bathroom
    • Level: Main
    • Area: 93.5 Square Feet
    • Dimensions: 11 x 8.5
    Bathroom 2
    • Level: Second
    • Area: 228 Square Feet
    • Dimensions: 15 x 15.2
    Bathroom 3
    • Level: Second
    • Area: 87.98 Square Feet
    • Dimensions: 10.6 x 8.3
    Bathroom 5
    • Level: Second
    • Area: 168 Square Feet
    • Dimensions: 14 x 12
    Bonus room
    • Level: Second
    • Area: 424.7 Square Feet
    • Dimensions: 13.7 x 31
    Dining room
    • Level: Main
    • Area: 241.74 Square Feet
    • Dimensions: 15.8 x 15.3
    Family room
    • Level: Main
    • Area: 368.2 Square Feet
    • Dimensions: 14 x 26.3
    Kitchen
    • Level: Main
    • Area: 248.4 Square Feet
    • Dimensions: 12 x 20.7
    Laundry
    • Level: Main
    • Area: 63.64 Square Feet
    • Dimensions: 7.4 x 8.6
    Office
    • Level: Main
    • Area: 168 Square Feet
    • Dimensions: 14 x 12
    Sunroom
    • Level: Main
    • Area: 236.52 Square Feet
    • Dimensions: 16.2 x 14.6
    Heating
    • Central, Electric
    Cooling
    • Central Air, Ceiling Fan(s)
    Appliances
    • Included: Dryer, Dishwasher, Gas Range, Microwave, Refrigerator, Stainless Steel Appliance(s), Tankless Water Heater, Washer, Water Purifier
    • Laundry: Laundry Room, Main Level
    Features
    • Ceiling Fan(s), Crown Molding, Double Vanity, Eat-in Kitchen, Granite Counters, His and Hers Closets, Primary Downstairs, Recessed Lighting, Walk-In Closet(s), Second Primary Bedroom, Whirlpool Tub, Bathtub/Shower Combination, Walk-In Shower, Room Over Garage, Smooth Ceilings
    • Flooring: Carpet, Hardwood, Tile
    • Windows: Double Pane Windows
    • Basement: Crawl Space
    • Fireplace features: Gas Log, Living Room
    Interior area
    • Total structure area: 4,089
    • Total interior livable area: 4,089 sqft
    • Finished area above ground: 4,089
    • Finished area below ground: 0

    Property

    Parking
    • Total spaces: 6
    • Parking features: Attached, Garage Door Opener
    • Garage spaces: 2
    • Uncovered spaces: 4
    Features
    • Levels: Two
    • Stories: 2
    • Patio & porch: Deck, Patio
    • Exterior features: Basketball Court, Other, Private Yard, Fenced Yard
    • Fencing: Back Yard,Fenced,Vinyl
    Lot
    • Size: 0.94 Acres
    • Features: Back Yard, Front Yard, Landscaped, Hardwood Trees
    Details
    • Parcel number: 6
    • Special conditions: Standard

    Construction

    Type & style
    • Home type: SingleFamily
    • Architectural style: Traditional
    • Property subtype: Single Family Residence
    Materials
    • Cedar
    • Foundation: Permanent
    • Roof: Shingle
    Condition
    • New construction: No
    • Year built: 1986

    Utilities & green energy

    • Sewer: Septic Tank
    • Water: Well
    • Utilities for property: Electricity Connected, Propane, Water Available, Septic Connected

    Community & HOA

    Community
    • Subdivision: Dutchman Downs
    HOA
    • Has HOA: Yes
    • Services included: None
    • HOA fee: $90 annually
    • HOA name: private HOA
    Location
    • Region: Raleigh

    Financial & listing details

    • Price per square foot: $230/sqft
    • Tax assessed value: $854,524
    • Annual tax amount: $5,326
    • Date on market: 10/3/2024
    • Listing agreement: Exclusive Right To Sell
    • Listing terms: Cash,Conventional,FHA,VA Loan

    Price history

    DateEventPrice
    11/4/2024Sold$940,000-1.1%$230/sqft
    Source: Doorify MLS #10056099 Report a problem
    10/14/2024Pending sale$950,000$232/sqft
    Source: Doorify MLS #10056099 Report a problem
    10/3/2024Listed for sale$950,000+11.8%$232/sqft
    Source: Doorify MLS #10056099 Report a problem
    6/7/2022Sold$850,000+15.6%$208/sqft
    Source: Public Record Report a problem
    4/30/2022Pending sale$735,000$180/sqft
    Source: Doorify MLS #2444888 Report a problem
    4/29/2022Listed for sale$735,000+100%$180/sqft
    Source: Doorify MLS #2444888 Report a problem
    8/8/2003Sold$367,500$90/sqft
    Source: Public Record Report a problem

    Public tax history

    YearProperty taxesTax assessment
    2025$5,486 +3%$854,524
    2024$5,327 +24.5%$854,524 +56.5%
    2023$4,279 +7.9%$546,181
    2022$3,965 +38.7%$546,181
    2021$2,858 $546,181
    2020-- $546,181 +16.6%
    2019$3,845 +108.4%$468,309
    2018$1,845 +84.5%$468,309
    2017$1,000 $468,309 +4.6%
    2016$1,000 $447,889 +1.5%
    2015$1,000 -24.4%$441,219
    2014$1,323 $441,219
    2013-- $441,219
    2012-- $441,219 +2.3%
    2011-- $431,278
    2010-- $431,278
    2009-- $431,278
    2008-- --
    2007-- --
    2006-- --
    2005-- --
    2004-- --
    2003-- --
    2002-- --
    2001-- --
    Find assessor info on the county website

    Neighborhood: 27606

    Nearby schools

    GreatSchools rating
    Schools provided by the listing agent
    • Elementary: Wake - Oak Grove Elementary
    • Middle: Wake - Lufkin Road Middle
    • High: Wake - Athens Drive High

    Source: Doorify MLS. This data may not be complete. We recommend contacting the local school district to confirm school assignments for this home.

    Get a cash offer in 3 minutes
    Find out how much your home could sell for in as little as 3 minutes with a no-obligation cash offer.
    Estimated market value
    $991,400
    Get a cash offer in 3 minutes
    Find out how much your home could sell for in as little as 3 minutes with a no-obligation cash offer.
    Estimated market value
    $991,400