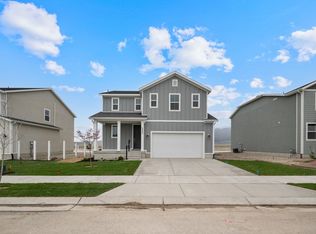
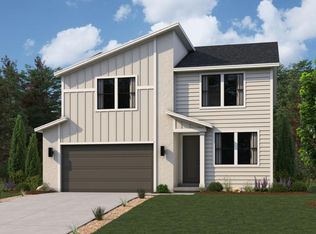
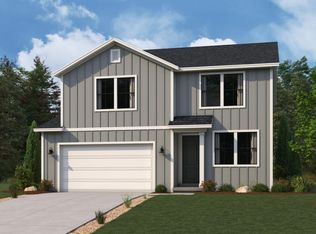
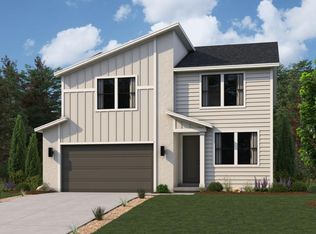
The can't-miss Oriole floor plan has it all. The main floor centers around an open-concept layout showcasing an airy great room, a dining area, and a large kitchen with a walk-in pantry and a center island. A back patio sits outside. The luxurious primary suite is upstairs, boasting a walk-in closet and a lavish private bath with dual sinks, a walk-in shower, and a soaking tub. Two generous bedrooms, a centrally located laundry, and a flexible loft space complete this attractive floor plan. Also includes a main-floor study and an unfinished basement. This Home Features: Fireplace Main-floor study Bedroom in lieu of loft White Cabinets Quartz Countertops LVP in main living areas East-Facing Homesite Approximately .14 Acre Homesite *Total square feet includes 1,036 sq. ft. unfinished basement
This property is not currently displayed as for sale or rent on Zillow. This may be different from what's on other websites or public sources.