Skip main navigation
Sold for $1,665,000
Street View
  • Listed by: RE/MAX One • David Rothblum • Contact: 818-400-0803
    Bought with: RE/MAX One
    $1,665,000

    5237 Oakdale Ave, Woodland Hills, CA 91364

    3beds
    2,043sqft
    Single Family Residence
    Built in 1948
    0.48 Acres Lot
    $1,781,700 Zestimate®
    $815/sqft
    $7,644 Estimated rent

    Home value

    $1,781,700

    $1.69M - $1.87M

    $7,644/mo

    Zestimate® history
    Loading
    Loading...

    Owner options

    List your home for rent

    $7,644/mo

    Rent Zestimate®

    Find your next renter with Zillow Rental Manager. Plus, with online applications, you can quickly screen prospective tenants – for free.

    Learn more

    $7,644/mo

    Rent Zestimate®

    Refinance and save

    $10,602/mo

    Est. payment

    Refinancing to a lower rate could help reduce your monthly payments and save thousands over the life of the loan.

    See today's rates

    $10,602/mo

    Est. payment

    Explore your selling options

    Work with a Zillow partner agent

    Leverage their expertise and Zillow's premium Showcase listings to get your home seen by more buyers.

    Get started

    List with your own agent

    Get your home in front of millions of buyers by listing it on Zillow.

    Learn how to do it

    Sell it yourself

    Take full control of how buyers see your home on Zillow by listing For Sale by Owner (FSBO).

    List your home

    What's special

    Sparkling poolBasketball courtPrivately gatedCozy fireplaceSingle-story spanish residenceLarge center islandAbundant natural light
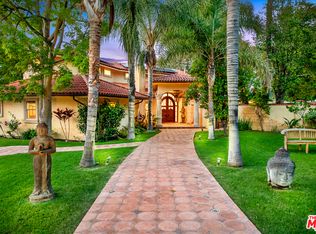
    Privately gated and ideally situated south of Ventura Boulevard in Woodland Hills, this special compound presents a rare opportunity to own a single-story Spanish residence on an expansive 20,958 SQFT flat lot in one of the valley’s most sought after neighborhoods. Offering privacy, scale, and versatility, this charming home blends everyday comfort with meaningful long term potential - whether to enjoy as-is, fully renovate and expand, or build your dream estate. The interior unfolds with warmth and character, shaped by thoughtful details that give the home its unique personality. The main residence features 3 bedrooms and 2 bathrooms, hardwood flooring, smooth ceilings, recessed lighting, and is thoughtfully laid out for both entertaining and effortless daily living. A wood beamed ceiling in the family room and a chef’s kitchen with granite countertops plus large center island, anchors the heart of the home, complemented by updated bathrooms, newer interior paint, and a cozy fireplace. The spacious primary suite features a walk-in closet and a full en-suite bathroom with a spa tub and separate shower. Abundant natural light fills the home throughout the day, creating a comfortable and welcoming environment with a seamless connection of indoor/outdoor living space. Outdoors, the resort-like grounds truly set this property apart. Handcrafted details such as custom painted columns and mosaic wall accents quietly elevate the exterior spaces with charm and personality. The sprawling lot is highlighted by a sparkling pool, covered patio with BBQ bar, basketball court, mature gardens, planters, and multiple storage sheds - offering endless possibilities for leisure, entertaining, or future expansion. A long private electric gated driveway provides parking for multiple vehicles, adding both convenience and privacy. The estate also includes a detached two-car garage with a private upstairs recreation room and bathroom ideal for a potential ADU, home office, guest suite, or creative studio - an increasingly rare and valuable feature in today’s market. Quietly tucked away yet moments from premier dining, shopping, cafés, Topanga Village, Warner Center, local parks, and the new LA Rams practice facility, with easy access to freeways and the beach via canyon roads, this is a truly distinctive offering.

    Zillow last checked:

    Listing updated:

    Listed by:

    David Rothblum DRE #01332525 818-400-0803,

    RE/MAX One

    Bought with:

    Kim Allen, DRE #01050149

    RE/MAX One

    Source: CRMLS,MLS#: SR26019852MLS LogoOriginating MLS: California Regional MLS

    Facts & features

    Interior

    Bedrooms & bathrooms
    • Bedrooms: 3
    • Bathrooms: 3
    • Full bathrooms: 3
    • Main level bathrooms: 2
    • Main level bedrooms: 3
    Rooms
    • Room types: Family Room, Kitchen, Laundry, Living Room, Primary Bathroom, Primary Bedroom, Other, Recreation, Utility Room, Workshop, Dining Room
    Primary bedroom
    • Features: Primary Suite
    Bathroom
    • Features: Dual Sinks, Full Bath on Main Level, Jetted Tub, Stone Counters, Remodeled, Upgraded
    Kitchen
    • Features: Granite Counters, Kitchen Island, Kitchen/Family Room Combo, Remodeled, Updated Kitchen
    Other
    • Features: Walk-In Closet(s)
    Heating
    • Central
    Cooling
    • Central Air
    Appliances
    • Included: Convection Oven, Dishwasher, Gas Range, Refrigerator, Range Hood, Warming Drawer
    • Laundry: Inside, Laundry Room
    Features
    • Beamed Ceilings, Breakfast Bar, Built-in Features, Breakfast Area, Ceiling Fan(s), Crown Molding, Separate/Formal Dining Room, Granite Counters, Recessed Lighting, Primary Suite, Utility Room, Walk-In Closet(s), Workshop
    • Flooring: Tile, Wood
    • Doors: French Doors, Sliding Doors
    • Windows: Blinds, Skylight(s)
    • Has fireplace: Yes
    • Fireplace features: Family Room, Living Room
    • Common walls with other units/homes: No Common Walls
    Interior area
    • Total interior livable area: 2,043 sqft

    Property

    Parking
    • Total spaces: 2
    • Parking features: Controlled Entrance, Driveway, Electric Gate, Garage, Oversized, RV Potential, RV Gated, RV Access/Parking, Workshop in Garage
    • Garage spaces: 2
    Accessibility
    • Accessibility features: Grab Bars
    Features
    • Levels: One
    • Stories: 1
    • Entry location: 1
    • Patio & porch: Concrete, Covered, Front Porch, Patio
    • Exterior features: Barbecue
    • Has private pool: Yes
    • Pool features: Private
    • Spa features: None
    • Fencing: Block,Wood,Wrought Iron
    • Has view: Yes
    • View description: None
    Lot
    • Size: 0.48 Acres
    • Features: Back Yard, Front Yard, Garden, Near Park, Street Level
    Details
    • Additional structures: Shed(s), Storage, Workshop
    • Parcel number: 2164005001
    • Special conditions: Standard,Trust

    Construction

    Type & style
    • Home type: SingleFamily
    • Architectural style: Spanish
    • Property subtype: Single Family Residence
    Materials
    • Roof: Tile
    Condition
    • New construction: No
    • Year built: 1948

    Utilities & green energy

    • Sewer: Public Sewer
    • Water: Public

    Community & HOA

    Community
    • Features: Valley, Park
    • Security: Security System, Security Gate, Key Card Entry, Smoke Detector(s)
    Location
    • Region: Woodland Hills

    Financial & listing details

    • Price per square foot: $815/sqft
    • Tax assessed value: $1,547,038
    • Date on market: 1/28/2026
    • Cumulative days on market: 12 days
    • Listing terms: Cash,Cash to New Loan,Conventional

    Price history

    DateEventPrice
    3/11/2026Sold$1,665,000-4.8%$815/sqft
    Source: CRMLS #SR26019852 Report a problem
    2/10/2026Contingent$1,749,000$856/sqft
    Source: CRMLS #SR26019852 Report a problem
    1/28/2026Listed for sale$1,749,000+48.9%$856/sqft
    Source: CRMLS #SR26019852 Report a problem
    6/26/2025Listing removed$2,300$1/sqft
    Source: Zillow Rentals Report a problem
    5/29/2025Price change$2,300+9.5%$1/sqft
    Source: Zillow Rentals Report a problem
    5/28/2025Listed for rent$2,100$1/sqft
    Source: Zillow Rentals Report a problem
    9/16/2023Listing removed--
    Source: Zillow Rentals Report a problem
    8/8/2023Listed for rent$2,100$1/sqft
    Source: Zillow Rentals Report a problem
    12/21/2009Sold$1,175,000-2%$575/sqft
    Source: Public Record Report a problem
    10/24/2009Price change$1,199,000+9%$587/sqft
    Source: Prudential California Realty #09-346641 Report a problem
    5/15/2009Price change$1,099,995-8.3%$538/sqft
    Source: Prudential California Realty #09-346641 Report a problem
    2/7/2009Listed for sale$1,199,000+8%$587/sqft
    Source: Prudential California Realty #09-346641 Report a problem
    1/5/2005Sold$1,110,000+192.5%$543/sqft
    Source: Public Record Report a problem
    5/13/1997Sold$379,500$186/sqft
    Source: Public Record Report a problem

    Public tax history

    YearProperty taxesTax assessment
    2026-- $1,547,038 +2%
    2025$18,446 +1.3%$1,516,705 +2%
    2024$18,202 +2%$1,486,967 +2%
    2023$17,848 +4.8%$1,457,812 +2%
    2022$17,036 +22.8%$1,429,228 +24.3%
    2021$13,877 -2%$1,150,000
    2020$14,158 $1,150,000 +7%
    2019$14,158 +7.8%$1,075,000
    2018$13,130 $1,075,000 +5.7%
    2017$13,130 +5.9%$1,017,000
    2016$12,402 +0.5%$1,017,000 +6.3%
    2015$12,345 +9.5%$957,000 +5.7%
    2014$11,269 $905,000 -3%
    2012-- $933,000 -21.2%
    2011-- $1,183,847 +0.8%
    2010-- $1,175,000 +70.2%
    2009-- $690,500 -41.4%
    2008-- $1,177,939 +2%
    2007-- $1,154,843 +2%
    2006-- $1,132,200
    2005-- $1,132,200 +146.1%
    2004-- $459,992 +1.9%
    2003-- $451,563 +2%
    2002-- $442,709 +4%
    2000-- $425,521
    Find assessor info on the county website

    Neighborhood: Woodland Hills

    Nearby schools

    GreatSchools rating
    Get a cash offer in 3 minutes
    Find out how much your home could sell for in as little as 3 minutes with a no-obligation cash offer.
    Estimated market value
    $1,781,700
    Get a cash offer in 3 minutes
    Find out how much your home could sell for in as little as 3 minutes with a no-obligation cash offer.
    Estimated market value
    $1,781,700