Skip main navigation
Sold
  • $540,400

    5237 Olympia Dr, Indianapolis, IN 46228

    3beds
    3,219sqft
    Residential, Single Family Residence
    Built in 1989
    0.6 Acres Lot
    $540,400 Zestimate®
    $168/sqft
    $2,851 Estimated rent

    Home value

    $540,400

    $513,000 - $567,000

    $2,851/mo

    Zestimate® history
    Loading
    Loading...

    Owner options

    List your home for rent

    $2,851/mo

    Rent Zestimate®

    Find your next renter with Zillow Rental Manager. Plus, with online applications, you can quickly screen prospective tenants – for free.

    Learn more

    $2,851/mo

    Rent Zestimate®

    Refinance and save

    $3,342/mo

    Est. payment

    Refinancing to a lower rate could help reduce your monthly payments and save thousands over the life of the loan.

    See today's rates

    $3,342/mo

    Est. payment

    Explore your selling options

    Work with a Zillow partner agent

    Leverage their expertise and Zillow's premium Showcase listings to get your home seen by more buyers.

    Get started

    List with your own agent

    Get your home in front of millions of buyers by listing it on Zillow.

    Learn how to do it

    Sell it yourself

    Take full control of how buyers see your home on Zillow by listing For Sale by Owner (FSBO).

    List your home

    What's special

    Finished basementCozy family roomNew mechanicalsNew showerSecluded neighborhoodBreakfast roomModern floor plan

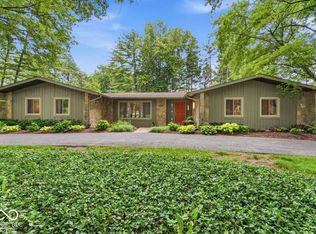
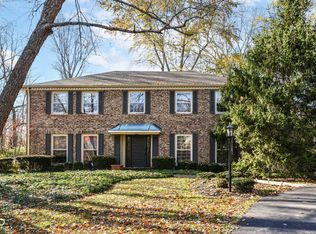
    Spectacular 3 bed / 2.5 bath ranch in Washington Township. Secluded neighborhood w/a modern floor plan, multiple living spaces + updated interior is sure to impress. Charming arched brick entry + beautiful landscaping. Elegant marble foyer + home office w/built-ins. Living/dining rooms are bright + airy w/22' vaulted ceilings, recessed lighting, HDWD floors + windows that overlook the deck. Chef's kitchen w/new SS appliances, kitchen island + breakfast room are connected to a cozy family room w/gas fireplace. Elegant primary suite features 2 walk-in closets, soaking tub, new shower, dual sink vanity + skylight. Relax + take in the park-like setting. Golf courses, downtown + BR min away. New mechanicals, finished basement + ample storage.

    This property is off market, which means it's not currently listed for sale or rent on Zillow. This may be different from what's available on other websites or public sources.

    Zillow last checked:

    Listing updated:

    Listed by:

    Catherine Fese 317-809-6312,

    F.C. Tucker Company

    Bought with:

    Emily Burford

    @properties

    Source: MIBOR as distributed by MLS GRID,MLS#: 21917215MLS Logo

    Facts & features

    Interior

    Bedrooms & bathrooms
    • Bedrooms: 3
    • Bathrooms: 3
    • Full bathrooms: 2
    • 1/2 bathrooms: 1
    • Main level bathrooms: 3
    • Main level bedrooms: 3
    Primary bedroom
    • Features: Hardwood
    • Level: Main
    • Area: 252 Square Feet
    • Dimensions: 18x14
    Bedroom 2
    • Level: Main
    • Area: 156 Square Feet
    • Dimensions: 13x12
    Bedroom 3
    • Level: Main
    • Area: 156 Square Feet
    • Dimensions: 13x12
    Other
    • Features: Tile-Ceramic
    • Level: Main
    • Area: 45 Square Feet
    • Dimensions: 9x5
    Breakfast room
    • Features: Tile-Ceramic
    • Level: Main
    • Area: 143 Square Feet
    • Dimensions: 13x11
    Dining room
    • Features: Hardwood
    • Level: Main
    • Area: 238 Square Feet
    • Dimensions: 17x14
    Family room
    • Features: Hardwood
    • Level: Main
    • Area: 220 Square Feet
    • Dimensions: 20x11
    Kitchen
    • Features: Tile-Ceramic
    • Level: Main
    • Area: 195 Square Feet
    • Dimensions: 15x13
    Living room
    • Features: Hardwood
    • Level: Main
    • Area: 374 Square Feet
    • Dimensions: 22x17
    Office
    • Features: Hardwood
    • Level: Main
    • Area: 144 Square Feet
    • Dimensions: 12x12
    Play room
    • Level: Basement
    • Area: 220 Square Feet
    • Dimensions: 20x11
    Heating
    • Has Heating (Unspecified Type)
    Cooling
    • Has cooling: Yes
    Appliances
    • Included: Gas Cooktop, Dishwasher, Down Draft, Dryer, Disposal, Gas Water Heater, Microwave, Oven, Refrigerator, Washer, Water Softener Owned
    • Laundry: Main Level
    Features
    • Attic Access, Bookcases, Vaulted Ceiling(s), Kitchen Island, Entrance Foyer, Ceiling Fan(s), Hardwood Floors, Eat-in Kitchen, Smart Thermostat, Walk-In Closet(s)
    • Flooring: Hardwood
    • Windows: Window Bay Bow, Wood Work Painted
    • Basement: Finished
    • Attic: Access Only
    • Number of fireplaces: 1
    • Fireplace features: Family Room, Gas Log
    Interior area
    • Total structure area: 3,219
    • Total interior livable area: 3,219 sqft
    • Finished area below ground: 500

    Property

    Parking
    • Total spaces: 2
    • Parking features: Attached, Concrete, Side Load Garage
    • Attached garage spaces: 2
    Features
    • Levels: One
    • Stories: 1
    • Patio & porch: Deck, Patio
    Lot
    • Size: 0.6 Acres
    • Features: Corner Lot, Suburb, Mature Trees
    Details
    • Additional structures: Storage
    • Parcel number: 490609116029000800
    • Other equipment: Radon System

    Construction

    Type & style
    • Home type: SingleFamily
    • Architectural style: Ranch
    • Property subtype: Residential, Single Family Residence
    Materials
    • Brick, Wood
    • Foundation: Concrete Perimeter
    Condition
    • Updated/Remodeled
    • New construction: No
    • Year built: 1989

    Utilities & green energy

    • Water: Municipal/City

    Community & HOA

    Community
    • Security: Security Service
    • Subdivision: High Knoll Estates
    HOA
    • Has HOA: No
    Location
    • Region: Indianapolis

    Financial & listing details

    • Price per square foot: $168/sqft
    • Tax assessed value: $583,300
    • Annual tax amount: $6,130
    • Date on market: 5/17/2023
    • Cumulative days on market: 2 days

    Price history

    DateEventPrice
    7/11/2023Sold$492,000+0.6%$153/sqft
    Source: MIBOR as distributed by MLS GRID #21917215 Report a problem
    5/19/2023Pending sale$489,000$152/sqft
    Source: MIBOR as distributed by MLS GRID #21917215 Report a problem
    5/17/2023Listed for sale$489,000+34%$152/sqft
    Source: MIBOR as distributed by MLS GRID #21917215 Report a problem
    5/24/2019Sold$365,000-2.7%$113/sqft
    Source: MIBOR as distributed by MLS GRID #21629973 Report a problem
    5/2/2019Pending sale$375,000$116/sqft
    Source: MIBOR REALTOR Association #21629973 Report a problem
    4/18/2019Listed for sale$375,000+13.6%$116/sqft
    Source: MIBOR REALTOR Association #21629973 Report a problem
    8/21/2017Sold$330,000-5.7%$103/sqft
    Source: Public Record Report a problem
    6/23/2017Pending sale$350,000$109/sqft
    Source: RE/MAX Legends Group #21492355 Report a problem
    6/15/2017Listed for sale$350,000-5.4%$109/sqft
    Source: RE/MAX Legends Group #21492355 Report a problem
    9/16/2014Listing removed$369,900$115/sqft
    Source: F.C. Tucker Company, Inc. #21288879 Report a problem
    8/20/2014Price change$369,900+0.2%$115/sqft
    Source: F.C. Tucker Company, Inc. #21288879 Report a problem
    4/30/2014Listed for sale$369,000-5.1%$115/sqft
    Source: F.C. Tucker Company, Inc. Report a problem
    12/28/2013Listing removed$389,000$121/sqft
    Source: F.C. Tucker Company, Inc. #21259440 Report a problem
    6/20/2013Price change$389,000-1.5%$121/sqft
    Source: F.C. Tucker Company, Inc. #21222139 Report a problem
    3/23/2013Listed for sale$395,000-1%$123/sqft
    Source: F.C. Tucker Company, Inc. #21222139 Report a problem
    12/20/2012Listing removed$399,000$124/sqft
    Source: RE/MAX Ability Plus #21192634 Report a problem
    10/5/2012Listed for sale$399,000$124/sqft
    Source: Re/Max Ability Plus #21192634 Report a problem
    10/4/2012Pending sale$399,000$124/sqft
    Source: Re/Max Ability Plus #21192634 Report a problem
    8/17/2012Listed for sale$399,000$124/sqft
    Source: RE/MAX Ability Plus Report a problem

    Public tax history

    YearProperty taxesTax assessment
    2025$6,337 +1.3%$583,300 +25.2%
    2024$6,255 +5.4%$465,900
    2023$5,934 +16.4%$465,900 +8.3%
    2022$5,099 +10.3%$430,100 +14%
    2021$4,625 +22.1%$377,200 +3.7%
    2020$3,787 +13.6%$363,700 +13.8%
    2019$3,333 +3.9%$319,700 +10.6%
    2018$3,208 -45.9%$289,100 +4.1%
    2017$5,927 +11.1%$277,800 +1.6%
    2016$5,335 +127.3%$273,300 +18.3%
    2014$2,347 +5.6%$231,100
    2013$2,223 $231,100 +2.4%
    2012$2,223 $225,600 -16.6%
    2011-- $270,400
    2010$2,608 +11.4%$270,400 -2.5%
    2009$2,341 $277,200 -18%
    2007-- $338,200 +35.3%
    2006-- $249,900 +8.2%
    2005-- $230,900
    2004-- $230,900 -22.2%
    2003-- $296,900 +87.8%
    2002-- $158,100 +200%
    2001-- $52,700
    2000-- $52,700
    Find assessor info on the county website

    Neighborhood: Crooked Creek

    Nearby schools

    GreatSchools rating
    Schools provided by the listing agent
    • Elementary: Crooked Creek Elementary School
    • Middle: Westlane Middle School
    • High: North Central High School

    Source: MIBOR as distributed by MLS GRID. This data may not be complete. We recommend contacting the local school district to confirm school assignments for this home.

    Get a cash offer in 3 minutes
    Find out how much your home could sell for in as little as 3 minutes with a no-obligation cash offer.
    Estimated market value
    $540,400
    Get a cash offer in 3 minutes
    Find out how much your home could sell for in as little as 3 minutes with a no-obligation cash offer.
    Estimated market value
    $540,400