BEAUTIFULLY maintained home sitting on nearly half an acre of fully fenced property in a semi cul-de-sac! Open-concept floor plan with a spacious living room, dining area, and kitchen featuring a pop-up bar, walk-in pantry with custom wood shelving, and newer appliances. Elegant bullnose corners throughout the home. Split floor-plan. Spacious primary suite with a tray ceiling, walk-in closet, double vanity, soaking tub, separate shower, and an additional linen closet for extra storage. Extra large laundry room with built-in cabinetry. The converted garage is fully insulated and climate-controlled, making it useful as a fourth bedroom, home office, gym, or flex space, complete with a closet, exterior entrance, and storage area. The outside - WOW! Large screened patio, rated for winds up to 160 mph, with mounted TV. Beautiful gazebo with electricity ran to it. Professionally installed trim lighting accents the exterior. Extended driveway that continues through the yard, a 12' x 30' insulated shed with electricity, and a private mailbox. Security system with cameras and door/window sensors.
Closed
Price Unknown
5237 Overland Dr, Biloxi, MS 39532
4beds
2,300sqft
Residential, Single Family Residence
Built in 2016
0.47 Acres Lot
$316,000 Zestimate®
$--/sqft
$2,654 Estimated rent
Home value
$316,000
$300,000 - $332,000
$2,654/mo
Zestimate® history
Owner options
List your home for rent
$2,654/mo
Rent Zestimate®
Find your next renter with Zillow Rental Manager. Plus, with online applications, you can quickly screen prospective tenants – for free.
$2,654/mo
Rent Zestimate®
Refinance and save
$200/mo
Est. payment
Refinancing to a lower rate could help reduce your monthly payments and save thousands over the life of the loan.
$200/mo
Est. payment
Explore your selling options
Work with a Zillow partner agent
Leverage their expertise and Zillow's premium Showcase listings to get your home seen by more buyers.
Get startedList with your own agent
Get your home in front of millions of buyers by listing it on Zillow.
Learn how to do itSell it yourself
Take full control of how buyers see your home on Zillow by listing For Sale by Owner (FSBO).
List your homeWhat's special
Separate showerPrivate mailboxSemi cul-de-sacBeautiful gazebo with electricityOpen-concept floor planDining areaSpacious primary suite
Zillow last checked:
Listing updated:
Listed by:
Taryn P Flynt 228-697-3862,
Stars and Stripes Realty, LLC.,
Laura M Bryan 228-861-4438
Bought with:
Kimberly A Wilson, B23844
Realty ONE Group Associates
Source: MLS United,MLS#: 4153087
Facts & features
Interior
Bedrooms & bathrooms
- Bedrooms: 4
- Bathrooms: 2
- Full bathrooms: 2
Heating
- Central, Electric, Heat Pump
Cooling
- Central Air, Electric
Appliances
- Included: Dishwasher, Disposal, Microwave, Stainless Steel Appliance(s)
- Laundry: Laundry Room
Features
- Ceiling Fan(s), Entrance Foyer, Granite Counters, High Ceilings, Kitchen Island, Open Floorplan, Recessed Lighting, Soaking Tub, Track Lighting, Walk-In Closet(s), Double Vanity
- Flooring: Vinyl, Carpet
- Has fireplace: No
Interior area
- Total structure area: 2,300
- Total interior livable area: 2,300 sqft
Property
Parking
- Parking features: Driveway, See Remarks
- Has uncovered spaces: Yes
Features
- Levels: One
- Stories: 1
- Patio & porch: Enclosed, Porch, Rear Porch, Slab
- Exterior features: Lighting, Private Yard, Rain Gutters
- Fencing: Back Yard,Fenced
Lot
- Size: 0.47 Acres
- Dimensions: 49.96 x 322.4 x 15.16 x 93.39 x 284.8
- Features: Cleared, Cul-De-Sac, Rectangular Lot
Details
- Additional structures: Gazebo, Shed(s)
- Parcel number: 130618009.008
Construction
Type & style
- Home type: SingleFamily
- Property subtype: Residential, Single Family Residence
Materials
- Brick Veneer
- Foundation: Slab
- Roof: Shingle
Condition
- Move In Ready
- New construction: No
- Year built: 2016
Utilities & green energy
- Sewer: Public Sewer
- Water: Public
- Utilities for property: Electricity Connected, Sewer Connected, Water Connected
Community & HOA
Community
- Features: Curbs, Near Entertainment, Street Lights
- Security: Security System
- Subdivision: The Highlands
HOA
- Has HOA: Yes
- Services included: Other
- HOA fee: $200 annually
Location
- Region: Biloxi
Financial & listing details
- Tax assessed value: $191,007
- Annual tax amount: $1,504
- Date on market: 6/17/2026
- Electric utility on property: Yes
Price history
| Date | Event | Price |
|---|---|---|
| 8/19/2026 | Sold | -- |
Source: MLS United #4153087 Report a problem | ||
| 7/9/2026 | Pending sale | $332,500$145/sqft |
Source: MLS United #4153087 Report a problem | ||
| 6/29/2026 | Price change | $332,500-0.7%$145/sqft |
Source: MLS United #4153087 Report a problem | ||
| 6/17/2026 | Listed for sale | $335,000$146/sqft |
Source: MLS United #4153087 Report a problem | ||
| 11/21/2016 | Sold | -- |
Source: Public Record Report a problem | ||
Public tax history
| Year | Property taxes | Tax assessment |
|---|---|---|
| 2025 | $1,504 +21.5% | $19,101 +17% |
| 2024 | $1,238 -20% | $16,321 |
| 2023 | $1,547 -33.8% | $16,321 -33.3% |
| 2022 | $2,338 -0.4% | $24,481 -85% |
| 2021 | $2,348 +94.5% | $163,209 +8.1% |
| 2020 | $1,207 +5.2% | $150,942 +948.9% |
| 2019 | $1,147 | $14,390 +0.5% |
| 2018 | $1,147 +3.2% | $14,314 +2.4% |
| 2017 | $1,112 | $13,980 +832% |
| 2015 | $1,112 | $1,500 |
Find assessor info on the county website
Neighborhood: 39532
Nearby homes
- $361,200-- bd1 ba2.6k sqft5235 Overland Dr, Biloxi, MS 39532Off Market
- $353,6004 bd2 ba1.8k sqft5239 Overland Dr, Biloxi, MS 39532Off Market
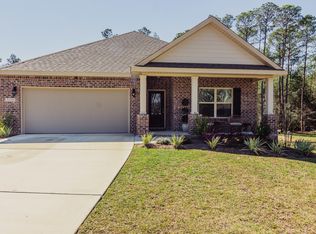
- $323,700-- bd1 ba2.2k sqft5233 Overland Dr, Biloxi, MS 39532Off Market

- $325,200-- bd1 ba2.2k sqft5249 Overland Dr, Biloxi, MS 39532Off Market
- $297,6004 bd2 ba1.8k sqft5243 Overland Dr, Biloxi, MS 39532Off Market
- $358,500-- bd1 ba2.6k sqft5231 Overland Dr, Biloxi, MS 39532Off Market
- $282,300-- bd1 ba2k sqft5255 Overland Dr, Biloxi, MS 39532Off Market
- $309,0004 bd3 ba2k sqft5261 Overland Dr, Biloxi, MS 39532For Sale
Nearby schools
GreatSchools rating
- 9/10Creekbend Elementary and Middle SchoolGrades: K-8Distance: 0.6 mi
- 8/10Diberville Senior High SchoolGrades: 9-12Distance: 0.4 mi
Schools provided by the listing agent
- Elementary: D'Iberville
- Middle: D'Iberville
- High: D'Iberville
Source: MLS United. This data may not be complete. We recommend contacting the local school district to confirm school assignments for this home.
Sell for more on Zillow
Get a Zillow Showcase℠ listing at no additional cost and you could sell for .
$316,000
2% more
+$6,320
With Zillow Showcase(estimated)
$322,320
Sell for more on Zillow
Get a Zillow Showcase℠ listing at no additional cost and you could sell for .
$316,000
2% more
+$6,320
With Zillow Showcase(estimated)
$322,320
- Mississippi
- Harrison County
- Biloxi
- 39532
- 5237 Overland Dr
