Skip main navigation
Sold for $1,320,000
  • $1,320,000

    5237 Panorama Dr, Panora, IA 50216

    4beds
    2,160sqft
    Single Family Residence
    Built in 1989
    1.09 Acres Lot
    $1,282,200 Zestimate®
    $611/sqft
    $2,633 Estimated rent

    Home value

    $1,282,200

    $1.22M - $1.35M

    $2,633/mo

    Zestimate® history
    Loading
    Loading...

    Owner options

    List your home for rent

    $2,633/mo

    Rent Zestimate®

    Find your next renter with Zillow Rental Manager. Plus, with online applications, you can quickly screen prospective tenants – for free.

    Learn more

    $2,633/mo

    Rent Zestimate®

    Refinance and save

    $8,969/mo

    Est. payment

    Refinancing to a lower rate could help reduce your monthly payments and save thousands over the life of the loan.

    See today's rates

    $8,969/mo

    Est. payment

    Explore your selling options

    Work with a Zillow partner agent

    Leverage their expertise and Zillow's premium Showcase listings to get your home seen by more buyers.

    Get started

    List with your own agent

    Get your home in front of millions of buyers by listing it on Zillow.

    Learn how to do it

    Sell it yourself

    Take full control of how buyers see your home on Zillow by listing For Sale by Owner (FSBO).

    List your home

    What's special

    Cozy paver fire pitStunning lake viewsModern finishesSeparate three-car detached garageOpen-concept layoutVersatile lower-level loftSerene cove
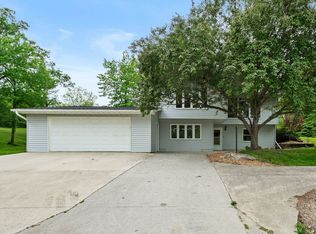
    Discover this stunning property in a serene cove, where warmth and charm greet you at every turn. As you step inside, you'll find an inviting atmosphere perfect for family gatherings and entertaining friends. The main floor features an open-concept layout, ideal for both relaxation and socializing. Meticulously updated throughout, this home boasts modern finishes and ample storage solutions for your comfort and style. Enjoy cozy movie nights by the stone fireplace in the family room or retreat to the versatile lower-level loft, perfect for entertaining or a private getaway. The luxurious primary bedroom includes a spacious walk-in closet and a second dedicated laundry area. The lower-level walkout is a true highlight, featuring a massive family room, fourth bedroom, and fourth bathroom. Step outside to your outdoor oasis, complete with a large deck perfect for gatherings, stunning lake views, and an oversized patio featuring a built-in grill. Ample storage and parking are provided by an attached two-car garage and a separate three-car detached garage, accommodating vehicles, boats, and water toys. Family-friendly amenities include a sandy beach area, playground space, a dock with a lift for your boat and jet ski, and a cozy paver fire pit for evenings under the stars. Don't miss this opportunity to own a property where every day feels like a vacation. Schedule your private showing today and start making memories in your new family retreat!

    Zillow last checked:

    Listing updated:

    Listed by:

    Donna Stall (515)480-1153,

    RE/MAX Concepts

    Bought with:

    Laura Kemble

    Sunset Realty

    Source: DMMLS,MLS#: 730552MLS LogoOriginating MLS: Des Moines Area Association of REALTORS

    Facts & features

    Interior

    Bedrooms & bathrooms
    • Bedrooms: 4
    • Bathrooms: 4
    • Full bathrooms: 2
    • 3/4 bathrooms: 2
    • Main level bedrooms: 1
    Heating
    • Electric, Forced Air, Gas, Natural Gas
    Cooling
    • Central Air, Window Unit(s)
    Appliances
    • Included: Dryer, Dishwasher, Microwave, Refrigerator, Stove, Washer
    • Laundry: Main Level, Upper Level
    Features
    • Wet Bar, Dining Area, See Remarks, Window Treatments
    • Flooring: Carpet, Hardwood, Tile
    • Basement: Finished
    • Number of fireplaces: 2
    • Fireplace features: Gas Log
    Interior area
    • Total structure area: 2,160
    • Total interior livable area: 2,160 sqft
    • Finished area below ground: 725

    Property

    Parking
    • Total spaces: 2
    • Parking features: Attached, Detached, Garage, Two Car Garage, Three Car Garage
    • Attached garage spaces: 2
    Accessibility
    • Accessibility features: Grab Bars
    Features
    • Levels: One and One Half
    • Stories: 1
    • Patio & porch: Covered, Deck, Open, Patio
    • Exterior features: Deck, Fire Pit, Outdoor Kitchen, Play Structure, Patio
    Lot
    • Size: 1.09 Acres
    • Dimensions: 178 x 265
    • Features: Irregular Lot
    Details
    • Parcel number: 0001843200
    • Zoning: Res

    Construction

    Type & style
    • Home type: SingleFamily
    • Architectural style: One and One Half Story,Traditional
    • Property subtype: Single Family Residence
    Materials
    • Cement Siding
    • Foundation: Poured
    • Roof: Asphalt,Shingle
    Condition
    • Year built: 1989

    Utilities & green energy

    • Sewer: Septic Tank
    • Water: Community/Coop

    Community & neighborhood

    Security
    • Security features: Security System, Smoke Detector(s)
    Community
    • Community features: Community Pool, Fitness, Golf, Putting Green, Tennis Court(s)
    Location
    • Region: Panora

    HOA & financial

    HOA
    • Has HOA: Yes
    • HOA fee: $1,926 annually
    • Association name: Lake Panorama Association
    • Second association name: Lake Panorama

    Other

    Other facts
    • Listing terms: Cash,Conventional
    • Road surface type: Concrete

    Price history

    DateEventPrice
    4/21/2026Sold$1,320,000-4.3%$611/sqft
    Source: DMMLS #730552 Report a problem
    3/9/2026Pending sale$1,379,000$638/sqft
    Source: DMMLS #730552 Report a problem
    11/17/2025Listed for sale$1,379,000+19.9%$638/sqft
    Source: DMMLS #730552 Report a problem
    6/28/2024Sold$1,150,000-8%$532/sqft
    Source: DMMLS #691871 Report a problem
    5/23/2024Pending sale$1,250,000$579/sqft
    Source: DMMLS #691871 Report a problem
    3/26/2024Listed for sale$1,250,000-7.4%$579/sqft
    Source: DMMLS #691871 Report a problem
    11/2/2023Listing removed--
    Source: DMMLS #681053 Report a problem
    8/29/2023Listed for sale$1,350,000$625/sqft
    Source: DMMLS #681053 Report a problem

    Public tax history

    YearProperty taxesTax assessment
    2025$9,508 +24.4%$848,400 +7.7%
    2024$7,644 +9.8%$787,600 +28.8%
    2023$6,962 +1%$611,500 +34.6%
    2022$6,892 +5.8%$454,300
    2021$6,516 +3.2%$454,300 +9.8%
    2020$6,315 +5.4%$413,700
    2019$5,991 +6.8%$413,700 +6%
    2018$5,610 +3.1%$390,100
    2017$5,444 +2.3%--
    2016$5,320 --
    2015$5,320 -1.8%$360,678
    2014$5,418 +1.3%$360,678
    2013$5,348 +35.5%--
    2005$3,946 --

    Find assessor info on the county website

    Neighborhood: 50216

    Nearby schools

    GreatSchools rating
    Schools provided by the listing agent
    • District: Panorama Community

    Source: DMMLS. This data may not be complete. We recommend contacting the local school district to confirm school assignments for this home.

    Get pre-qualified for a loan
    At Zillow Home Loans, we can pre-qualify you in as little as 5 minutes with no impact to your credit score.

    An equal housing lender. NMLS #10287.