Skip main navigation
Off market
  • $686,800

    5237 Royal Pine St, Brighton, CO 80601

    6beds
    4,625sqft
    SingleFamily
    Built in 2015
    8,158 Square Feet Lot
    $686,800 Zestimate®
    $148/sqft
    $4,778 Estimated rent

    Home value

    $686,800

    $652,000 - $721,000

    $4,778/mo

    Zestimate® history
    Loading
    Loading...

    Owner options

    List your home for rent

    $4,778/mo

    Rent Zestimate®

    Find your next renter with Zillow Rental Manager. Plus, with online applications, you can quickly screen prospective tenants – for free.

    Learn more

    $4,778/mo

    Rent Zestimate®

    Refinance and save

    $4,053/mo

    Est. payment

    Refinancing to a lower rate could help reduce your monthly payments and save thousands over the life of the loan.

    See today's rates

    $4,053/mo

    Est. payment

    Explore your selling options

    Work with a Zillow partner agent

    Leverage their expertise and Zillow's premium Showcase listings to get your home seen by more buyers.

    Get started

    List with your own agent

    Get your home in front of millions of buyers by listing it on Zillow.

    Learn how to do it

    Sell it yourself

    Take full control of how buyers see your home on Zillow by listing For Sale by Owner (FSBO).

    List your home

    What's special

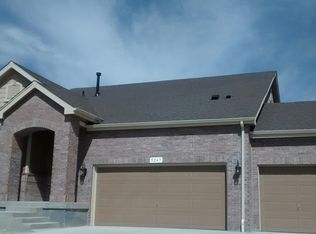
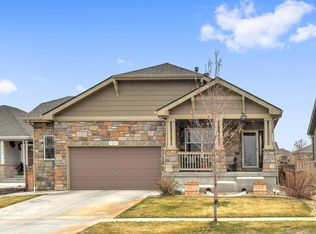
    *Back on the market, previous buyers couldn't contract on their contingent home sale.*. This home has it all! This beautiful home boasts upgrades, enormity and true pride of ownership. Upon entering you are greeted with wood flrs into the lovely formal living and dining room that continue into a huge family room, gourmet kitchen and eating area. Featuring upgraded cabinets, stone back splash, stainless steel appliances, quartz counters, island, rollout shelving, huge pantry, storage closet, mudroom off the garage and a large eating space. Upstairs features upgraded stair railing, loft with built-in desk and 4 large bedrooms w/walk-in closets, laundry and beautiful master with upgraded tile and tons of closet space. 4th bedroom has it's own private bath. Head downstairs to the professionally finished basement with 2 additional bedrooms and tons more closet space. 5th bathroom in basement features a steam shower. Great room offers a wet bar, 120" projector that stays and plenty of space for all the toys and game tables. On the outside you can enjoy the lovely covered patio in the back and inviting covered porch in the front, fully landscaped with lovely shrubs and trees, front and back sprinklers, concrete path on the sides and spacious grass! This home has a radon mitigation system, many electrical upgrades, dimmable lighting, 2 furnaces, 2 A/C unit, upgraded tile and hardware and tasteful paint that is in great shape. This home house really feels like a model home! Please check out the 3d Virtual tour and video walkthrough.

    This property is off market, which means it's not currently listed for sale or rent on Zillow. This may be different from what's available on other websites or public sources.

    Facts & features

    Interior

    Bedrooms & bathrooms
    • Bedrooms: 6
    • Bathrooms: 5
    • Full bathrooms: 3
    • 3/4 bathrooms: 1
    • 1/2 bathrooms: 1
    Heating
    • Forced air
    Cooling
    • Central
    Appliances
    • Included: Dishwasher, Garbage disposal, Microwave, Refrigerator
    Features
    • Ceiling Fan(s), Wet Bar, Kitchen Island, Pantry, Entrance Foyer, Open Floorplan, Quartz Counters, Master Suite, Five Piece Bath, Smoke Free
    • Flooring: Carpet, Hardwood, Laminate
    • Basement: Finished
    • Has fireplace: Yes
    • Fireplace features: Gas
    Interior area
    • Total interior livable area: 4,625 sqft
    • Finished area below ground: 1131.00

    Property

    Parking
    • Total spaces: 3
    • Parking features: Garage - Attached
    Features
    • Patio & porch: Covered, Front Porch
    • Exterior features: Other
    • Fencing: Partial
    Lot
    • Size: 8,158 Square Feet
    • Features: Landscaped, Sprinklers In Front, Sprinklers In Rear
    Details
    • Parcel number: 0156902304007

    Construction

    Type & style
    • Home type: SingleFamily
    • Architectural style: A-Frame
    Materials
    • Frame
    • Roof: Composition
    Condition
    • Year built: 2015

    Utilities & green energy

    • Water: Public

    Community & HOA

    Community
    • Features: Fitness Center
    • Security: Carbon Monoxide Detector(s), Radon Mitigation System
    HOA
    • Has HOA: Yes
    • Amenities included: Clubhouse, Fitness Center, Playground, Trail(s), Park
    • Services included: Trash, Maintenance Grounds, Recycling
    • HOA fee: $45 monthly
    Location
    • Region: Brighton

    Financial & listing details

    • Price per square foot: $148/sqft
    • Tax assessed value: $702,000
    • Annual tax amount: $7,404

    Price history

    DateEventPrice
    9/3/2020Sold$589,900$128/sqft
    Source: Public Record Report a problem
    7/6/2020Pending sale$589,900$128/sqft
    Source: 8z Real Estate #4386304 Report a problem
    6/30/2020Listed for sale$589,900$128/sqft
    Source: 8z Real Estate #4386304 Report a problem
    6/14/2020Pending sale$589,900$128/sqft
    Source: 8z Real Estate #4386304 Report a problem
    6/5/2020Price change$589,900-1.7%$128/sqft
    Source: 8z Real Estate #4386304 Report a problem
    5/15/2020Listed for sale$599,900+31.7%$130/sqft
    Source: 8z Real Estate #4386304 Report a problem
    5/7/2015Sold$455,356$98/sqft
    Source: Public Record Report a problem

    Public tax history

    YearProperty taxesTax assessment
    2025$7,404 -9.5%$43,880 -10.3%
    2024$8,185 +26.2%$48,910 -3.1%
    2023$6,488 0%$50,470 +34.6%
    2022$6,490 $37,500 -2.8%
    2021-- $38,570 +10.9%
    2020$5,774 $34,780 -0.1%
    2019$5,774 +1.5%$34,830 -0.4%
    2018$5,690 $34,970 +6.5%
    2017$5,690 $32,840 +16.2%
    2016-- $28,260 +647.6%
    2015$4,327 $3,780 +740%
    2014-- $450
    2013-- $450 +4.7%
    2012-- $430
    2011-- $430 -46.3%
    2010-- $800
    2009-- $800 -58.5%
    2008-- $1,930 -33.4%
    2007-- $2,900
    2006-- $2,900 +3.6%
    2005-- $2,800 +9.8%
    2004-- $2,550 +78.3%
    2003-- $1,430
    Find assessor info on the county website

    Neighborhood: 80601

    Nearby schools

    GreatSchools rating
    Schools provided by the listing agent
    • Elementary: Northeast
    • Middle: Overland Trail
    • High: Brighton
    • District: School District 27-J

    Source: The MLS. This data may not be complete. We recommend contacting the local school district to confirm school assignments for this home.

    Get a cash offer in 3 minutes
    Find out how much your home could sell for in as little as 3 minutes with a no-obligation cash offer.
    Estimated market value
    $686,800
    Get a cash offer in 3 minutes
    Find out how much your home could sell for in as little as 3 minutes with a no-obligation cash offer.
    Estimated market value
    $686,800