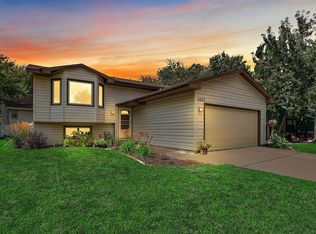
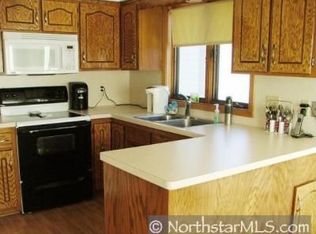
Property details Parking Parking Information Parking Features: Attached Garage, Concrete Garage Spaces: 2 Garage Sq. Ft.: 400 Interior Bedroom Information # of Bedrooms: 4 Bathroom Information # of Full Baths (Total): 1 # of Three Quarter Baths (Total): 1 Description: 3/4 Basement,Main Floor Full Bath Room 1 Information Room Type: Living Room Room Dimensions: 20x13 Room Level: Main Room 2 Information Room Type: Dining Room Room Dimensions: 10x10 Room Level: Main Room 3 Information Room Type: Family Room Room Dimensions: 16x12 Room Level: Lower Room 4 Information Room Type: Kitchen Room Dimensions: 10x10 Room Level: Main Room 5 Information Room Type: Bedroom 1 Room Dimensions: 12.5x11 Room Level: Main Room 6 Information Room Type: Bedroom 2 Room Dimensions: 12x10 Room Level: Main Room 7 Information Room Type: Bedroom 3 Room Dimensions: 12.5x9 Room Level: Lower Room 8 Information Room Type: Bedroom 4 Room Dimensions: 12x12 Room Level: Lower Room 9 Information Room Type: Bonus Room Room Dimensions: 8x8 Room Level: Lower Basement Information Has Basement Basement Features: Block, Daylight/Lookout Windows, Finished Dining Room Information Dining Room Features: Breakfast Bar,Eat In Kitchen,Kitchen/Dining Room Other Rooms Information Main Floor Primary,Main Floor Bedroom Heating & Cooling Heating Information: Forced Air Cooling Information: Central Air Interior Features Room Type: Living Room, Dining Room, Family Room, Kitchen, Bedroom 1, Bedroom 2, Bedroom 3, Bedroom 4, Bonus Room Appliances: Dishwasher, Disposal, Dryer, Electric Water Heater, Exhaust Fan, Microwave, Range, Refrigerator Exterior Building Information Construction Materials: Vinyl Siding Foundation Area: 937 Roof: Age Over 8 Years, Asphalt Exterior Features Patio Porch Type: Deck Fencing: Chain Link Pool Information Pool Features: None Property Information Above Ground Total Sq. Ft.: 937 Below Ground Total Sq. Ft.: 937 FractionalOwnershipYN: No Property Type: Residential Property Sub Type: Single Family Residence Above Grade Finished Area: 937 Below Grade Finished Area: 785 Amenities: Deck,Hardwood Floors,Kitchen Window,Natural Woodwork,Tile Floors,Washer/Dryer Hookup Tenant Pays For: Heat, Electricity, Water/Sewer, Trash/Recycling, Cable, Internet, Snow Removal, and Renters Insurance Owner Pays For: Lawn Care APPLICATION SCREENING GUIDELINES *650+ Credit Score *2.75x the rent amount in GROSS income/month *No recent evictions ( 3 years) *No recent bankruptcies ( 5 years) *No felonies ( 7 years old) *No gross misdemeanors ( 3 years old) *No violent crimes *Good landlord references *Good personal references Important Rental Details To help us find the perfect tenant, please note the following: Rent: $2700 per month Utilities: Tenant is responsible for all utilities (gas, electric, water/sewer, trash, internet). Lease Term: 6-month minimum. Application Fee: (Include your specific application fee, e.g., $50 per adult) Security Deposit: (Include your required amount, typically one month's rent) Pet Policy: Pets considered with an additional pet rent and non-refundable pet deposit. Breed restrictions may apply. Please include details in your inquiry. Showings: Available upon request to pre-qualified applicants.
This property is not currently displayed as for sale or rent on Zillow. This may be different from what's on other websites or public sources.