Skip main navigation
Off market
  • $421,500

    5237 Strathmore Dr, Mechanicsburg, PA 17050

    4beds
    2,073sqft
    SingleFamily
    Built in 1971
    0.38 Acres Lot
    $421,500 Zestimate®
    $203/sqft
    $2,546 Estimated rent

    Home value

    $421,500

    $400,000 - $443,000

    $2,546/mo

    Zestimate® history
    Loading
    Loading...

    Owner options

    List your home for rent

    $2,546/mo

    Rent Zestimate®

    Find your next renter with Zillow Rental Manager. Plus, with online applications, you can quickly screen prospective tenants – for free.

    Learn more

    $2,546/mo

    Rent Zestimate®

    Refinance and save

    $2,714/mo

    Est. payment

    Refinancing to a lower rate could help reduce your monthly payments and save thousands over the life of the loan.

    See today's rates

    $2,714/mo

    Est. payment

    Explore your selling options

    Work with a Zillow partner agent

    Leverage their expertise and Zillow's premium Showcase listings to get your home seen by more buyers.

    Get started

    List with your own agent

    Get your home in front of millions of buyers by listing it on Zillow.

    Learn how to do it

    Sell it yourself

    Take full control of how buyers see your home on Zillow by listing For Sale by Owner (FSBO).

    List your home

    What's special

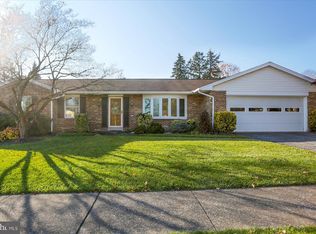
    Beautifully fully restored and updated 4 bedroom family home in Good Hope Farms, Hampden Township in Cumberland Valley School District. This home features stunning hand scraped white oak floors, new carpet only 1 year old and freshly cleaned for the new owners. New flooring added to lower level during listing. This home has 2000+ square feet of high end finished living space that features built-ins and crown molding and fresh neutral paint tones in the main living spaces plus 200+ square feet of unfinished basement space for storage. The kitchen is updated with stainless steel appliances, quartz countertops, copper sink, kitchen island and contemporary updated lighting with a new tile back splash that is on trend. The 4 large bedrooms are carpeted and have generous closets. 2 full bathrooms and 1 half bath located the lower level with the finished family room and 4th bedroom. The lower level features a fireplace in the feature wall with mantel and built-ins. Sliding glass doors lead from the family room to the back yard patio area in the professionally landscaped yard. The back yard is partially enclosed with updated designer fencing. The oversized 2 car garage has a new garage door with a designer wood finished carriage style that compliments the Tutor style and enhances the curb appeal. The new owner will be excited about the Andersen replacement casement windows and fresh exterior paint. This well established family community is within easy access to shopping, schools, entertainment, major highways. This is a move-in ready home that has been lovingly restored and updated by original owner's daughter. She wants the next family to love this home just like her family. This will go fast! This is a highly desirable community with an active Civic Association that hosts various events through out the year and features a community park that consists of several acres of open space with playground equipment for the kids. There is a large sized pavilion with a fire pit for entertaining. The park has volleyball nets an area great for a game of kickball or soccer. Seller is willing to transfer and extend her current home warranty to new owners for a 6 month period post settlement.

    This property is off market, which means it's not currently listed for sale or rent on Zillow. This may be different from what's available on other websites or public sources.
    Facts & features

    Interior

    Bedrooms & bathrooms
    • Bedrooms: 4
    • Bathrooms: 3
    • Full bathrooms: 2
    • 1/2 bathrooms: 1
    Heating
    • Forced air, Electric
    Cooling
    • Central
    Appliances
    • Included: Dishwasher, Garbage disposal, Microwave, Range / Oven, Refrigerator
    Features
    • Kitchen Island, Dining Area, Eat-in Kitchen, Crown Molding, Carpet, Wood Floors, Upgraded Countertops, Floor Plan - Traditional, Primary Bath(s)
    • Flooring: Hardwood
    • Basement: Partially finished
    • Has fireplace: Yes
    Interior area
    • Total interior livable area: 2,073 sqft
    • Finished area below ground: 0

    Property

    Parking
    • Total spaces: 4
    • Parking features: Garage - Attached
    Accessibility
    • Accessibility features: 2+ Access Exits
    Features
    • Exterior features: Stucco
    Lot
    • Size: 0.38 Acres
    Details
    • Parcel number: 10181319074
    • Special conditions: Standard

    Construction

    Type & style
    • Home type: SingleFamily
    Condition
    • Year built: 1971

    Community & HOA

    Location
    • Region: Mechanicsburg
    • Municipality: HAMPDEN TWP

    Financial & listing details

    • Price per square foot: $203/sqft
    • Tax assessed value: $227,500
    • Annual tax amount: $3,405

    Price history

    DateEventPrice
    11/18/2020Sold$287,000-11.7%$138/sqft
    Source: Public Record Report a problem
    9/29/2020Pending sale$325,000+5.2%$157/sqft
    Source: Keller Williams Realty #PACB125546 Report a problem
    8/29/2020Listed for sale$309,000-0.3%$149/sqft
    Source: Keller Williams Realty #PACB125546 Report a problem
    9/13/2019Listing removed$309,900$149/sqft
    Source: CENTURY 21 Realty Services #PACB117050 Report a problem
    8/28/2019Price change$309,900+0.1%$149/sqft
    Source: Century 21 Realty Services #PACB117050 Report a problem
    8/12/2019Price change$309,500-1.3%$149/sqft
    Source: Owner Report a problem
    7/30/2019Listed for sale$313,500+25.5%$151/sqft
    Source: Owner Report a problem
    2/14/2011Listing removed$249,900$121/sqft
    Source: Century 21 Piscioneri Realty, Inc. #10201960 Report a problem
    11/4/2010Listed for sale$249,900$121/sqft
    Source: C-21 PISCIONERI REALTY INC. #10201960 Report a problem

    Public tax history

    YearProperty taxesTax assessment
    2025$3,405 +8%$227,500
    2024$3,152 +3.3%$227,500
    2023$3,050 +2.7%$227,500
    2022$2,969 $227,500
    2021$2,969 +4.5%$227,500
    2020$2,840 +396%$227,500
    2019$573 -79.1%$227,500
    2018$2,738 $227,500
    2017-- $227,500
    2016-- $227,500
    2015-- $227,500
    2014-- $227,500
    2013-- $227,500
    2012-- $227,500
    2011-- $227,500 +26%
    2010-- $180,620
    2009-- $180,620
    2008-- $180,620
    2007-- $180,620
    2006-- $180,620
    2005-- $180,620 +7.2%
    2004-- $168,520
    2003$396 $168,520
    2000-- $168,520
    Find assessor info on the county website

    Neighborhood: 17050

    Nearby schools

    GreatSchools rating
    Schools provided by the listing agent
    • Elementary: HAMPDEN
    • Middle: GOOD HOPE
    • High: CUMBERLAND VALLEY
    • District: CUMBERLAND VALLEY

    Source: The MLS. This data may not be complete. We recommend contacting the local school district to confirm school assignments for this home.

    Get pre-qualified for a loan
    At Zillow Home Loans, we can pre-qualify you in as little as 5 minutes with no impact to your credit score.

    An equal housing lender. NMLS #10287.

    Sell for more on Zillow
    Get a Zillow Showcase℠ listing at no additional cost and you could sell for .
    $421,500
    2% more
    +$8,430
    With Zillow Showcase(estimated)
    $429,930
