Enjoy this 2,196 sq. ft. 2-story home with Great Room, four bedrooms and three full bathrooms. Featuring a downstairs bedroom with a full bath. Beautiful kitchen with slab counters, huge island, gas range/oven and Travertine Tile flooring in kitchen and Dining Area. Roman Blinds throughout. Dual Heating and Air Zones. The primary bedroom upstairs is large enough to have its own seating area, has a huge walk-in closet, and double sinks in the bathroom along with separate shower and tub. There is also a generous loft for a home office or playroom (could be made into a 5th bedroom) and an upstairs laundry room. The upstairs extra bathroom has dual sinks and shower over tub. NOT a shared driveway but has it's own separate driveway. Backyard is low maintenance with deck and patio, beautiful plants, shade and a working fountain. Close to parks, shopping, airport and Westlake Charter School. HOA fee is only $69/month and they take care of your front yard!
Closed
$570,000
5237 Sun Chaser Way, Sacramento, CA 95835
4beds
2,196sqft
Single Family Residence
Built in 2008
3,097 Square Feet Lot
$538,400 Zestimate®
$260/sqft
$3,082 Estimated rent
Home value
$538,400
$511,000 - $565,000
$3,082/mo
Zestimate® history
Owner options
List your home for rent
$3,082/mo
Rent Zestimate®
Find your next renter with Zillow Rental Manager. Plus, with online applications, you can quickly screen prospective tenants – for free.
$3,082/mo
Rent Zestimate®
Refinance and save
$3,915/mo
Est. payment
Refinancing to a lower rate could help reduce your monthly payments and save thousands over the life of the loan.
$3,915/mo
Est. payment
Explore your selling options
Work with a Zillow partner agent
Leverage their expertise and Zillow's premium Showcase listings to get your home seen by more buyers.
Get startedList with your own agent
Get your home in front of millions of buyers by listing it on Zillow.
Learn how to do itSell it yourself
Take full control of how buyers see your home on Zillow by listing For Sale by Owner (FSBO).
List your homeWhat's special
Generous loftWorking fountainHuge islandUpstairs laundry roomHuge walk-in closetTravertine tile flooringSeparate shower and tub
Zillow last checked:
Listing updated:
Listed by:
Ann Caminiti DRE #00498200 916-591-9999,
Windermere Signature Properties Natomas
Bought with:
Aadil Iqbal, DRE #02158856
Aziz Realty, Inc.
Source: MetroList Services of CA,MLS#: 224121025Originating MLS: MetroList Services, Inc.
Facts & features
Interior
Bedrooms & bathrooms
- Bedrooms: 4
- Bathrooms: 3
- Full bathrooms: 3
Rooms
- Room types: Great Room
Primary bedroom
- Features: Walk-In Closet
Primary bathroom
- Features: Shower Stall(s), Double Vanity, Soaking Tub
Dining room
- Features: Dining/Family Combo
Kitchen
- Features: Pantry Closet, Synthetic Counter
Heating
- Central, Zoned
Cooling
- Central Air
Appliances
- Included: Free-Standing Gas Oven, Free-Standing Gas Range, Range Hood, Dishwasher, Disposal, Microwave
- Laundry: Hookups Only, Inside Room
Features
- Flooring: Carpet, Tile
- Has fireplace: No
Interior area
- Total structure area: 0
- Total interior livable area: 2,196 sqft
Property
Parking
- Total spaces: 2
- Parking features: Garage Faces Front, Interior Access
- Garage spaces: 2
Features
- Levels: Two
- Stories: 2
- Fencing: Back Yard
Lot
- Size: 3,097 Square Feet
- Dimensions: 45 x 70 x 43 x 70
- Features: Sprinklers In Front, Curb(s)/Gutter(s), Landscape Front, Low Maintenance
Details
- Parcel number: 20111601030000
- Zoning: R-1A-P
- Special conditions: Notice Of Default
Construction
Type & style
- Home type: SingleFamily
- Property subtype: Single Family Residence
Materials
- Stucco
- Foundation: Slab
- Roof: Tile
Condition
- Year built: 2008
Utilities & green energy
- Electric: 220 Volts in Laundry
- Water: Meter on Site, Public
- Utilities for property: Cable Available, Natural Gas Available, Sewer In & Connected
Community & HOA
Community
- Subdivision: Hampton Village 05
HOA
- Has HOA: Yes
- Amenities included: Park
- Services included: Common Areas, Maintenance Grounds
- HOA fee: $69 monthly
Location
- Region: Sacramento
Financial & listing details
- Price per square foot: $260/sqft
- Tax assessed value: $581,349
- Price range: $570K - $570K
- Date on market: 9/20/2026
- Road surface type: Asphalt
Price history
| Date | Event | Price |
|---|---|---|
| 12/4/2024 | Sold | $570,000+128%$260/sqft |
Source: MetroList Services of CA #224121025 Report a problem | ||
| 3/20/2009 | Sold | $250,000$114/sqft |
Source: Public Record Report a problem | ||
Public tax history
| Year | Property taxes | Tax assessment |
|---|---|---|
| 2026 | -- | $581,349 +2% |
| 2025 | $8,000 +53.2% | $569,950 +80.6% |
| 2024 | $5,221 +4.9% | $315,611 +2% |
| 2023 | $4,975 +2% | $309,424 +2% |
| 2022 | $4,877 +1.6% | $303,358 +2% |
| 2021 | $4,800 +0.5% | $297,411 +1% |
| 2020 | $4,779 +1.7% | $294,363 +2% |
| 2019 | $4,697 +3.7% | $288,592 +2% |
| 2018 | $4,528 +2.9% | $282,934 +2% |
| 2017 | $4,399 -0.3% | $277,387 +2% |
| 2016 | $4,410 +7.6% | $271,949 +1.5% |
| 2015 | $4,099 | $267,866 +2% |
| 2014 | $4,099 | $262,620 +4.2% |
| 2013 | -- | $251,985 +12% |
| 2012 | -- | $224,988 -7% |
| 2011 | -- | $241,924 +1385.9% |
| 2010 | -- | $16,281 -49.7% |
| 2008 | -- | $32,383 +2% |
| 2007 | -- | $31,749 +2% |
| 2006 | -- | $31,127 |
Find assessor info on the county website
Neighborhood: Natomas Creek
Nearby homes
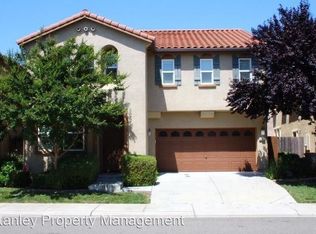
- $504,2004 bd2 ba2k sqft5231 Sun Chaser Way, Sacramento, CA 95835Off Market
- $540,0004 bd2 ba2.5k sqft5243 Sun Chaser Way, Sacramento, CA 95835Off Market
- $502,5003 bd2 ba1.9k sqft5256 Noyack Way, Sacramento, CA 95835Off Market
- $537,4005 bd3 ba2.2k sqft5250 Noyack Way, Sacramento, CA 95835Off Market
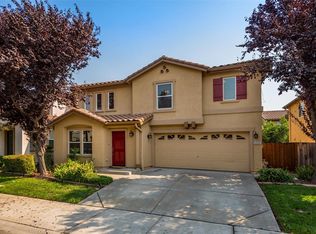
- $520,3004 bd3 ba2.5k sqft5262 Noyack Way, Sacramento, CA 95835Off Market
- $535,0003 bd3 ba1.8k sqft5225 Sun Chaser Way, Sacramento, CA 95835Sold
- $611,9004 bd2 ba2.5k sqft5249 Sun Chaser Way, Sacramento, CA 95835Off Market
- $462,4003 bd2 ba1.9k sqft5242 Noyack Way, Sacramento, CA 95835Off Market
Nearby schools
GreatSchools rating
- 3/10H. Allen Hight Elementary SchoolGrades: K-5Distance: 0.5 mi
- 2/10Natomas Middle SchoolGrades: 6-8Distance: 0.5 mi
- 7/10Inderkum High SchoolGrades: 9-12Distance: 1.3 mi
Get a cash offer in 3 minutes
Find out how much your home could sell for in as little as 3 minutes with a no-obligation cash offer.
Estimated market value
$538,400
Get a cash offer in 3 minutes
Find out how much your home could sell for in as little as 3 minutes with a no-obligation cash offer.
Estimated market value
$538,400
- California
- Sacramento County
- Sacramento
- 95835
- Natomas Creek
- 5237 Sun Chaser Way
