Skip main navigation
Sold for $420,000
  • $420,000

    5237 W Ian Drive, Laveen, AZ 85339

    3beds
    1,864sqft
    Single Family Residence
    Built in 2004
    8,065 Square Feet Lot
    $418,400 Zestimate®
    $225/sqft
    $2,200 Estimated rent

    Home value

    $418,400

    $381,000 - $456,000

    $2,200/mo

    Zestimate® history
    Loading
    Loading...

    Owner options

    List your home for rent

    $2,200/mo

    Rent Zestimate®

    Find your next renter with Zillow Rental Manager. Plus, with online applications, you can quickly screen prospective tenants – for free.

    Learn more

    $2,200/mo

    Rent Zestimate®

    Refinance and save

    $2,495/mo

    Est. payment

    Refinancing to a lower rate could help reduce your monthly payments and save thousands over the life of the loan.

    See today's rates

    $2,495/mo

    Est. payment

    Explore your selling options

    Work with a Zillow partner agent

    Leverage their expertise and Zillow's premium Showcase listings to get your home seen by more buyers.

    Get started

    List with your own agent

    Get your home in front of millions of buyers by listing it on Zillow.

    Learn how to do it

    Sell it yourself

    Take full control of how buyers see your home on Zillow by listing For Sale by Owner (FSBO).

    List your home

    What's special

    Split floor planLarge kitchenDeep elongated kitchen cabinetryHome officeElegant plant ledgesPeaceful retreatNew backyard slider
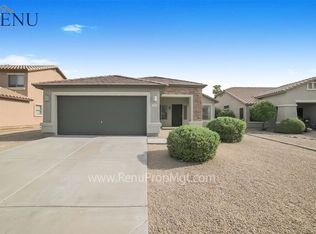
    Back on the market with a new ROOF! Situated on one of the largest lots in the neighborhood PLUS a 3-car garage, this home is a Fantastic Value with tons of upgrades! Privacy shades on every window, freshly painted interior & exterior trim, deep, elongated kitchen cabinetry, flower beds with their own watering system, lifetime warranty garage door motors, new backyard slider, sink & cabinets in the laundry room, flooring is laminate & tile throughout. Step through the door & be greeted by vaulted ceilings, elegant plant ledges & a light-filled formal living & dining area. An open den offers flexibility, making it ideal for a home office. The large kitchen features stunning engineered stone countertops imported from Italy -a true centerpiece. The split floor plan ensures everyone enjoys their own peaceful retreat. It's clear: this home has been cherishedand now it's ready for you to write the next chapter.

    Zillow last checked:

    Listing updated:

    Listed by:

    Amy Haight 480-294-5431,

    Arizona Best Real Estate

    Bought with:

    Celia Jimenez, SA687154000

    HomePros Advantage

    Source: ARMLS,MLS#: 6907219MLS Logo

    Facts & features

    Interior

    Bedrooms & bathrooms
    • Bedrooms: 3
    • Bathrooms: 2
    • Full bathrooms: 2
    Heating
    • Electric
    Cooling
    • Central Air, Ceiling Fan(s)
    Appliances
    • Included: Dryer, Washer, Refrigerator, Dishwasher, Disposal, Water Purifier
    • Laundry: Inside
    Features
    • High Speed Internet, Double Vanity, Eat-in Kitchen, Breakfast Bar, Vaulted Ceiling(s), Kitchen Island, Pantry, Full Bth Master Bdrm, Separate Shwr & Tub
    • Flooring: Tile
    • Windows: Double Pane Windows
    • Has basement: No
    • Has fireplace: No
    Interior area
    • Total structure area: 1,864
    • Total interior livable area: 1,864 sqft

    Property

    Parking
    • Total spaces: 6
    • Parking features: Garage Door Opener
    • Garage spaces: 3
    • Uncovered spaces: 3
    Features
    • Stories: 1
    • Patio & porch: Covered, Patio
    • Spa features: None
    • Fencing: Block
    • Has view: Yes
    • View description: Mountain(s)
    Lot
    • Size: 8,065 Square Feet
    • Features: North/South Exposure, Sprinklers In Rear, Sprinklers In Front, Desert Back, Desert Front
    Details
    • Parcel number: 30002336

    Construction

    Type & style
    • Home type: SingleFamily
    • Architectural style: Ranch
    • Property subtype: Single Family Residence
    Materials
    • Stucco, Wood Frame, Painted
    • Roof: Tile
    Condition
    • Year built: 2004
    Details
    • Builder name: Beazer Homes

    Utilities & green energy

    • Sewer: Public Sewer
    • Water: City Water

    Community & HOA

    Community
    • Security: Security System Owned
    • Subdivision: Cheatham Farms West
    HOA
    • Has HOA: Yes
    • Services included: Maintenance Grounds
    • HOA fee: $75 monthly
    • HOA name: Estrella Mountain Vi
    • HOA phone: 480-422-8888
    Location
    • Region: Laveen

    Financial & listing details

    • Price per square foot: $225/sqft
    • Tax assessed value: $329,800
    • Annual tax amount: $1,943
    • Date on market: 8/23/2025
    • Cumulative days on market: 95 days
    • Listing terms: Cash,Conventional,FHA,VA Loan
    • Ownership: Fee Simple

    Price history

    DateEventPrice
    11/25/2025Sold$420,000+1.2%$225/sqft
    Source: ARMLS #6907219 Report a problem
    10/4/2025Price change$415,000-2.4%$223/sqft
    Source: ARMLS #6907219 Report a problem
    9/20/2025Price change$425,000-2.3%$228/sqft
    Source: ARMLS #6907219 Report a problem
    8/23/2025Listed for sale$435,000+66.3%$233/sqft
    Source: ARMLS #6907219 Report a problem
    3/24/2021Listing removed--
    Source: Owner Report a problem
    7/16/2007Sold$261,500+94990.9%$140/sqft
    Source: ARMLS #2702880 Report a problem
    5/21/2007Listed for sale$275-99.9%
    Source: Owner Report a problem
    9/28/2004Sold$185,037$99/sqft
    Source: Public Record Report a problem

    Public tax history

    YearProperty taxesTax assessment
    2025$1,982 +2%$32,980 -6.8%
    2024$1,943 +1.9%$35,400 +179.2%
    2023$1,907 +3.1%$12,679 -42.9%
    2022$1,849 +1.9%$22,200 +7.6%
    2021$1,815 -9.4%$20,630 +10.7%
    2020$2,004 +15.8%$18,630 +9.9%
    2019$1,731 $16,950 +4.6%
    2018$1,731 +5.8%$16,210 +15.6%
    2017$1,636 +17%$14,020 +8.7%
    2016$1,399 +5.4%$12,900 +5.1%
    2015$1,328 $12,270 +38.5%
    2014-- $8,860 +19.2%
    2013-- $7,430 -19.2%
    2012-- $9,200 -5.2%
    2011-- $9,700 -23.2%
    2010-- $12,630 -35.6%
    2009-- $19,610 -16.2%
    2008-- $23,400 +26.5%
    2007-- $18,500 +42.9%
    2006-- $12,950
    2005-- $12,950 +211.3%
    2004-- $4,160 +108%
    2003-- $2,000
    Find assessor info on the county website

    Neighborhood: Laveen

    Nearby schools

    GreatSchools rating
    Schools provided by the listing agent
    • Elementary: Cheatham Elementary School
    • Middle: Cheatham Elementary School
    • High: Cesar Chavez High School
    • District: Laveen Elementary District

    Source: ARMLS. This data may not be complete. We recommend contacting the local school district to confirm school assignments for this home.

    Get a cash offer in 3 minutes
    Find out how much your home could sell for in as little as 3 minutes with a no-obligation cash offer.
    Estimated market value
    $418,400
    Get a cash offer in 3 minutes
    Find out how much your home could sell for in as little as 3 minutes with a no-obligation cash offer.
    Estimated market value
    $418,400