Skip main navigation
Sold for $1,575,000
  • $1,575,000

    5238 Blackjack Cir, Punta Gorda, FL 33982

    3beds
    4,383sqft
    Single Family Residence
    Built in 2017
    10.71 Acres Lot
    $1,453,700 Zestimate®
    $359/sqft
    $11,629 Estimated rent

    Home value

    $1,453,700

    $1.31M - $1.61M

    $11,629/mo

    Zestimate® history
    Loading
    Loading...

    Owner options

    List your home for rent

    $11,629/mo

    Rent Zestimate®

    Find your next renter with Zillow Rental Manager. Plus, with online applications, you can quickly screen prospective tenants – for free.

    Learn more

    $11,629/mo

    Rent Zestimate®

    Refinance and save

    $10,613/mo

    Est. payment

    Refinancing to a lower rate could help reduce your monthly payments and save thousands over the life of the loan.

    See today's rates

    $10,613/mo

    Est. payment

    Explore your selling options

    Work with a Zillow partner agent

    Leverage their expertise and Zillow's premium Showcase listings to get your home seen by more buyers.

    Get started

    List with your own agent

    Get your home in front of millions of buyers by listing it on Zillow.

    Learn how to do it

    Sell it yourself

    Take full control of how buyers see your home on Zillow by listing For Sale by Owner (FSBO).

    List your home

    What's special

    Gas fireplaceScreened lanaiHot tubHeated saltwater poolLush greeneryQuartz countertopsOversized laundry room
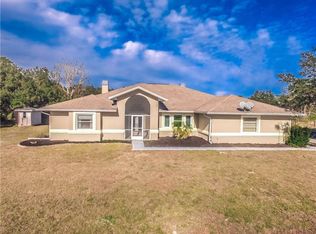
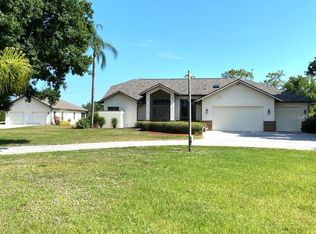
    Step into a world of tranquility and luxury with this stunning estate at 5238 Blackjack Circle, set within the serene Prairie Creek Preserve in Punta Gorda, FL. Spanning over 11 acres of meticulously landscaped grounds, this equestrian-zoned treasure showcases lush greenery and private splendor, all secured by an exclusive gated entrance. Feel the grandeur as you approach the 2017 custom-built residence via the elegant circular driveway. The opulence continues with a beautifully tiled roof and a sprawling 4,383 square feet of spacious living space, featuring a thoughtful split floor plan. Upon entering, the great room immediately captures your attention with its gas fireplace, built-in shelving, and exquisite coffered ceilings. Adjacent to the formal dining room and office, this space creates an ideal setting for hosting and relaxation. The office/study, adorned with tiled plank flooring, plantation shutters, and crown molding, provides a comfortable and stylish work environment. The heart of the home, the gourmet kitchen, is brimming with luxurious touches, including quartz countertops, cherry wood cabinets, and a suite of high-end Thermador appliances. From the gas range to the integrated oven with warming tray, no culinary need has been overlooked. A temperature-controlled wine room sits nearby, ensuring your favorite vintages are always on hand. For convenience, an oversized laundry room offers ample storage, leading to a mudroom with a half bath and easy access to garage. The master bedroom en suite is a sanctuary, with coffered ceilings, and direct access to the pool and lanai. The lavish master bath features a dual-sided shower, soaking tub, and expansive closets. The split floor plan ensures privacy for your family or guests with two additional bedrooms with walk-in closets. The workout room, as well as the office can also be used as additional guest bedrooms. Entertain in style with the home's heated saltwater pool and hot tub, embraced by a screened lanai with a fully-equipped summer kitchen. The adjacent half bath adds to the convenience for you and your guests. Auto aficionados will delight in the garage, fitted with a car lift and space for up to five cars. This opulent residence also boasts a full house generator, central vac system, 2 A/C Systems, 2 Hot Water Heaters, 500 gallon propane tank, and Hurricane protection for peace of mind. This home is more than just a residence; it's a complete lifestyle. Enjoy nearby hiking, horseback riding trails, and access to downtown Punta Gorda's shops and waterfront dining. Embrace the luxury, privacy, and serenity of this phenomenal property. Don't let this opportunity pass by; schedule your exclusive showing today.

    Zillow last checked:

    Listing updated:

    Listed by:

    Terry Morrison 941-916-3101,

    RE/MAX HARBOR REALTY 941-639-8500

    Bought with:

    Christine Chamberlin, 3369771

    COLDWELL BANKER REALTY

    Source: Stellar MLS,MLS#: C7495879MLS LogoOriginating MLS: Port Charlotte

    Facts & features

    Interior

    Bedrooms & bathrooms
    • Bedrooms: 3
    • Bathrooms: 5
    • Full bathrooms: 3
    • 1/2 bathrooms: 2
    Rooms
    • Room types: Bonus Room, Den/Library/Office, Family Room, Dining Room, Living Room, Utility Room
    Primary bedroom
    • Features: Walk-In Closet(s)
    • Level: First
    • Dimensions: 31x17
    Bedroom 1
    • Features: Built-in Closet
    • Level: First
    • Dimensions: 13x13
    Primary bathroom
    • Features: Dual Sinks, En Suite Bathroom, Split Vanities, Stone Counters, Tall Countertops, Tub with Separate Shower Stall, Water Closet/Priv Toilet, Linen Closet
    • Level: First
    • Dimensions: 19x11
    Bathroom 3
    • Features: Built-in Closet
    • Level: First
    • Dimensions: 13x13
    Balcony porch lanai
    • Level: First
    • Dimensions: 34x26
    Dining room
    • Level: First
    • Dimensions: 12x12
    Family room
    • Level: First
    • Dimensions: 15x17
    Gym
    • Features: No Closet
    • Level: First
    • Dimensions: 19x12
    Kitchen
    • Features: Breakfast Bar
    • Level: First
    • Dimensions: 16x15
    Living room
    • Features: Ceiling Fan(s)
    • Level: First
    • Dimensions: 15x19
    Office
    • Features: No Closet
    • Level: First
    • Dimensions: 19x12
    Utility room
    • Level: First
    • Dimensions: 14x8
    Heating
    • Central, Electric
    Cooling
    • Central Air
    Appliances
    • Included: Oven, Dishwasher, Disposal, Electric Water Heater, Microwave, Refrigerator, Wine Refrigerator
    • Laundry: Inside, Laundry Room
    Features
    • Built-in Features, Cathedral Ceiling(s), Ceiling Fan(s), Central Vacuum, Coffered Ceiling(s), Crown Molding, Dry Bar, Eating Space In Kitchen, High Ceilings, Kitchen/Family Room Combo, L Dining, Living Room/Dining Room Combo, Open Floorplan, Primary Bedroom Main Floor, Solid Wood Cabinets, Split Bedroom, Stone Counters, Thermostat, Tray Ceiling(s), Vaulted Ceiling(s), Walk-In Closet(s)
    • Flooring: Tile
    • Doors: Outdoor Grill, Outdoor Kitchen, Outdoor Shower, Sliding Doors
    • Windows: Window Treatments, Hurricane Shutters
    • Has fireplace: Yes
    • Fireplace features: Gas, Living Room
    Interior area
    • Total structure area: 6,569
    • Total interior livable area: 4,383 sqft

    Property

    Parking
    • Total spaces: 5
    • Parking features: Circular Driveway, Garage Door Opener, Garage Faces Side, Golf Cart Garage, Ground Level, Oversized
    • Attached garage spaces: 5
    • Has uncovered spaces: Yes
    • Details: Garage Dimensions: 35x34
    Features
    • Levels: One
    • Stories: 1
    • Patio & porch: Covered, Deck, Screened
    • Exterior features: Irrigation System, Lighting, Outdoor Grill, Outdoor Kitchen, Outdoor Shower, Private Mailbox, Rain Gutters
    • Has private pool: Yes
    • Pool features: Gunite, Heated, In Ground, Lighting, Salt Water, Screen Enclosure
    • Has spa: Yes
    • Spa features: Heated, In Ground
    • Fencing: Cross Fenced,Wire,Wood
    • Has view: Yes
    • View description: Pond
    • Has water view: Yes
    • Water view: Pond
    Lot
    • Size: 10.71 Acres
    • Residential vegetation: Mature Landscaping, Trees/Landscaped
    Details
    • Parcel number: 402416201004
    • Zoning: RE5
    • Special conditions: None

    Construction

    Type & style
    • Home type: SingleFamily
    • Architectural style: Custom
    • Property subtype: Single Family Residence
    Materials
    • Block, Stucco
    • Foundation: Slab
    • Roof: Tile
    Condition
    • New construction: No
    • Year built: 2017
    Details
    • Builder name: Luke Bros. Custom Homes

    Utilities & green energy

    • Sewer: Septic Tank
    • Water: Well
    • Utilities for property: Cable Connected, Electricity Connected, Propane, Sprinkler Well, Water Connected

    Community & HOA

    Community
    • Features: Horses Allowed
    • Security: Security Gate, Security System, Security System Owned, Smoke Detector(s)
    • Pet fee: $0 monthly
    • Subdivision: PRAIRIE CRK WEST
    HOA
    • Has HOA: Yes
    • HOA fee: $83 monthly
    • HOA name: Prairie Creek West HOA
    • HOA phone: 941-639-8816
    Location
    • Region: Punta Gorda

    Financial & listing details

    • Price per square foot: $359/sqft
    • Tax assessed value: $1,271,625
    • Annual tax amount: $14,483
    • Date on market: 8/8/2024
    • Cumulative days on market: 94 days
    • Listing terms: Cash,Conventional
    • Ownership: Fee Simple
    • Total actual rent: 0
    • Electric utility on property: Yes
    • Road surface type: Asphalt

    Price history

    DateEventPrice
    12/13/2024Sold$1,575,000-10%$359/sqft
    Source: Stellar MLS #C7495879 Report a problem
    11/10/2024Pending sale$1,750,000$399/sqft
    Source: Stellar MLS #C7495879 Report a problem
    10/4/2024Price change$1,750,000-2.8%$399/sqft
    Source: Stellar MLS #C7495879 Report a problem
    8/8/2024Listed for sale$1,800,000-10%$411/sqft
    Source: Stellar MLS #C7495879 Report a problem
    7/11/2024Listing removed$1,999,000$456/sqft
    Source: Stellar MLS #N6125031 Report a problem
    1/3/2024Price change$1,999,000-4.8%$456/sqft
    Source: Stellar MLS #N6125031 Report a problem
    9/28/2023Price change$2,100,000-4.5%$479/sqft
    Source: Stellar MLS #N6125031 Report a problem
    5/1/2023Price change$2,200,000-3.9%$502/sqft
    Source: Stellar MLS #N6125031 Report a problem
    2/3/2023Listed for sale$2,290,000-0.4%$522/sqft
    Source: Stellar MLS #N6125031 Report a problem
    1/1/2023Listing removed--
    Source: RE/MAX International Report a problem
    5/18/2022Price change$2,300,000-4.2%$525/sqft
    Source: Stellar MLS #C7454551 Report a problem
    3/28/2022Price change$2,399,999-4%$548/sqft
    Source: Stellar MLS #C7454551 Report a problem
    2/3/2022Listed for sale$2,500,000$570/sqft
    Source: Stellar MLS #C7454551 Report a problem

    Public tax history

    YearProperty taxesTax assessment
    2025$18,438 +27.2%$1,170,219 +29.3%
    2024$14,495 +0.1%$904,950 +3.5%
    2023$14,483 +46.5%$874,329 +41.6%
    2022$9,889 -0.6%$617,270 +3%
    2021$9,944 +1.1%$599,291 +1.4%
    2020$9,835 +2.7%$591,017 +3.2%
    2019$9,580 +0.3%$572,716 +4.3%
    2018$9,551 $549,189 +642.5%
    2017$9,551 +546.5%$73,966 +30%
    2016$1,477 +11.4%$56,897 -37.9%
    2015$1,326 $91,582
    Find assessor info on the county website

    Neighborhood: 33982

    Nearby schools

    GreatSchools rating
    Schools provided by the listing agent
    • Elementary: East Elementary
    • Middle: Punta Gorda Middle
    • High: Charlotte High

    Source: Stellar MLS. This data may not be complete. We recommend contacting the local school district to confirm school assignments for this home.

    Get pre-qualified for a loan
    At Zillow Home Loans, we can pre-qualify you in as little as 5 minutes with no impact to your credit score.

    An equal housing lender. NMLS #10287.

    Sell for more on Zillow
    Get a Zillow Showcase℠ listing at no additional cost and you could sell for .
    $1,453,700
    2% more
    +$29,074
    With Zillow Showcase(estimated)
    $1,482,774